Skip main navigation
Off market
  • $1,346,200

    42270 Wyandotte St, Temecula, CA 92592

    5beds
    3,983sqft
    SingleFamily
    Built in 2004
    0.28 Acres Lot
    $1,346,200 Zestimate®
    $338/sqft
    $5,242 Estimated rent

    Home value

    $1,346,200

    $1.27M - $1.44M

    $5,242/mo

    Zestimate® history
    Loading
    Loading...

    Owner options

    List your home for rent

    $5,242/mo

    Rent Zestimate®

    Find your next renter with Zillow Rental Manager. Plus, with online applications, you can quickly screen prospective tenants – for free.

    Learn more

    $5,242/mo

    Rent Zestimate®

    Refinance and save

    $8,617/mo

    Est. payment

    Refinancing to a lower rate could help reduce your monthly payments and save thousands over the life of the loan.

    See today's rates

    $8,617/mo

    Est. payment

    Explore your selling options

    Work with a Zillow partner agent

    Leverage their expertise and Zillow's premium Showcase listings to get your home seen by more buyers.

    Get started

    List with your own agent

    Get your home in front of millions of buyers by listing it on Zillow.

    Learn how to do it

    Sell it yourself

    Take full control of how buyers see your home on Zillow by listing For Sale by Owner (FSBO).

    List your home

    What's special

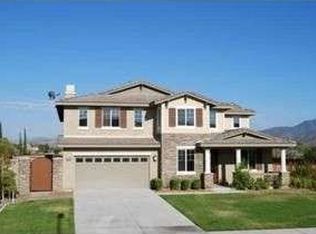
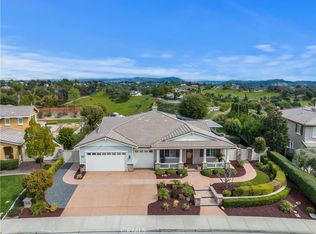
    Premier VIEW lot in Crowne Hill! Overlooks stunning Wine Country with no rear neighbors! Meticulously kept by original owners, this sprawling beauty is a MUST SEE! Highly upgraded with an open floor plan. Downstairs bedroom and bathroom w/shower. Crown molding throughout, gorgeous hardwood floors in many of the rooms. Formal living and dining rooms are impressive with such details as wainscoting, custom paint and French doors to backyard. Top-of-the-line kitchen offers granite counters and backsplash and rich cabinetry. A large island has barstool seating. Stainless steel appliances include a 5-burner cooktop and double oven. Other highlights include a built-in desk, deep walk-in pantry, eating area, single handed pulldown faucet and more! Open to the kitchen is a lovely family room with fireplace and built-ins. Lay by the fire in your master suite, or relax on the private balcony! This spacious bedroom also has French door entry, built-in shelving, walk-in closet with 2 doors, large soaker tub with jets, separate shower, dual sinks and ttravertine flooring in bathroom! Upstairs are three more bedrooms - 2 share a Jack-n-Jill bathroom. You will also find a bonus room at the back of the house making a perfect space for a game room or theater. Vacation in your very own backyard showcasing a gated pool and spa with water features, built-in BBQ island w/barstool seating & pergola, outdoor fireplace, golf putting green, large grassy side yard & professional landscaping. A+ schools

    This property is off market, which means it's not currently listed for sale or rent on Zillow. This may be different from what's available on other websites or public sources.

    Facts & features

    Interior

    Bedrooms & bathrooms
    • Bedrooms: 5
    • Bathrooms: 4
    • Full bathrooms: 4
    Heating
    • Forced air, Gas
    Cooling
    • Central, Solar
    Appliances
    • Included: Dishwasher, Dryer, Garbage disposal, Microwave, Range / Oven, Refrigerator, Washer
    • Laundry: Individual Room, Inside, Gas Dryer Hookup, Washer Hookup
    Features
    • Recessed Lighting, Built-Ins, Open Floor Plan, Balcony, Granite Counters, Crown Moldings, Wainscoting
    • Flooring: Tile, Carpet, Hardwood
    • Doors: French Doors, Sliding Glass Door(s), Panel Doors
    • Windows: Blinds, Shutters, Plantation Shutters
    • Basement: None
    • Has fireplace: Yes
    • Common walls with other units/homes: No Common Walls
    Interior area
    • Total interior livable area: 3,983 sqft

    Property

    Parking
    • Total spaces: 2
    • Parking features: Garage - Attached
    Accessibility
    • Accessibility features: 2+ Access Exits
    Features
    • Levels: Two
    • Exterior features: Stone, Stucco, Wood products, Cement / Concrete
    • Has spa: Yes
    • Spa features: In Ground, Private
    • Fencing: Wrought Iron, Wood
    • Has view: Yes
    • View description: Territorial, Mountain
    Lot
    • Size: 0.28 Acres
    • Features: Back Yard, Front Yard, Sprinklers In Rear, Landscaped, Lot 10000-19999 Sqft, Sprinklers In Front, Park Nearby
    Details
    • Parcel number: 965072003
    • Special conditions: Standard

    Construction

    Type & style
    • Home type: SingleFamily
    Materials
    • Roof: Tile
    Condition
    • Turnkey
    • Year built: 2004

    Utilities & green energy

    • Water: Public
    • Utilities for property: Water Connected, Phone Connected, Sewer Connected

    Community & HOA

    HOA
    • Has HOA: Yes
    • Amenities included: Picnic Area, Playground
    • HOA fee: $75 monthly
    Location
    • Region: Temecula

    Financial & listing details

    • Price per square foot: $338/sqft
    • Tax assessed value: $921,635
    • Annual tax amount: $12,237
    • Road surface type: Paved

    Price history

    DateEventPrice
    4/5/2018Sold$810,000-1.2%$203/sqft
    Source: Public Record Report a problem
    3/6/2018Pending sale$819,900$206/sqft
    Source: Big Block Realty #SW18047075 Report a problem
    3/2/2018Listed for sale$819,900+3.1%$206/sqft
    Source: Big Block Realty #SW18047075 Report a problem
    1/5/2005Sold$795,500$200/sqft
    Source: Public Record Report a problem

    Public tax history

    YearProperty taxesTax assessment
    2025$12,237 +1.2%$921,635 +2%
    2024$12,089 +0.8%$903,565 +2%
    2023$11,993 +1.9%$885,849 +2%
    2022$11,775 +1.8%$868,481 +2%
    2021$11,569 +1%$851,453 +1%
    2020$11,460 $842,723 +2%
    2019-- $826,200 +15.4%
    2018$9,705 +10.6%$716,000 +14.6%
    2017$8,771 $625,000 -2.3%
    2016$8,771 +1.2%$640,000 +5.4%
    2015$8,666 +5.9%$607,000 +6.5%
    2014$8,179 $570,000 +17.5%
    2013-- $485,000 +12%
    2012-- $433,000
    2011-- $433,000 -15.6%
    2010-- $513,000 +12.5%
    2009-- $456,000 -35.6%
    2008-- $708,000 -9.2%
    2007-- $780,000
    Find assessor info on the county website

    Neighborhood: 92592

    Nearby schools

    GreatSchools rating
    Schools provided by the listing agent
    • Elementary: Crowne Hill Elementary
    • Middle: Vail Ranch Middle School
    • High: Great Oaks H.S.
    • District: Temecula

    Source: The MLS. This data may not be complete. We recommend contacting the local school district to confirm school assignments for this home.

    Get a cash offer in 3 minutes
    Find out how much your home could sell for in as little as 3 minutes with a no-obligation cash offer.
    Estimated market value
    $1,346,200
    Get a cash offer in 3 minutes
    Find out how much your home could sell for in as little as 3 minutes with a no-obligation cash offer.
    Estimated market value
    $1,346,200