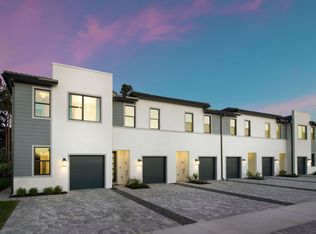
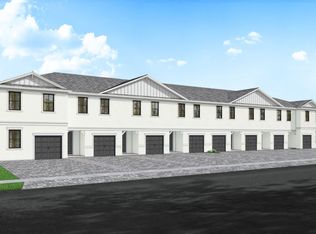
NEW CONSTRUCTION: Welcome to Pulte's Newest Premier Townhome community of Everton. This gated community will feature just over 200 homes with fresh exteriors and consumer Inspired floorplans. Plus, a resort style swimming pool, cabana and tot lot all in a location that is close to highway access, beaches, shopping and attractions. The Latitude is a thoughtfully designed 3 bedroom home with a welcoming kitchen island flowing into the open Gathering room. Upstairs are 3 Bedrooms and Laundry closet with washer and dryer included. Price Includes extended patio pavers and a beautiful upgraded design package and premier lake view!
New construction
$531,710
4226 Efendi Drive #Latitude 57-29, Lantana, FL 33462
3beds
1,550sqft
:
Get pre-qualified$3,724/mo
Townhouse
Built in 2026
1,999 Square Feet Lot
$-- Zestimate®
$343/sqft
$199/mo HOA
What's special
Gated communityResort style swimming poolPremier lake viewBeautiful upgraded design packageTot lotWelcoming kitchen islandOpen gathering room
- 2 days |
- 23 |
- 1 |
Zillow last checked:
Listing updated:
Listed by:
David A Achee 561-436-0079,
Pulte Realty Inc
Source: BeachesMLS,MLS#: B26056768 Originating MLS: BeachesMLS
Originating MLS: BeachesMLSFacts & features
Interior
Bedrooms & bathrooms
- Bedrooms: 3
- Bathrooms: 3
- Full bathrooms: 2
- 1/2 bathrooms: 1
- Main level bathrooms: 1
Primary bedroom
- Level: Upper
- Area: 168
- Dimensions: 12 X 14
Kitchen
- Level: Main
- Area: 135
- Dimensions: 13.5 X 10
Living room
- Level: Main
- Area: 253.13
- Dimensions: 18.89 X 13.4
Heating
- Central
Cooling
- Central Air
Appliances
- Included: Dryer, Dishwasher, Electric Range, Electric Water Heater, Disposal, Microwave, Refrigerator, Water Heater, Washer
- Laundry: Inside, Laundry Closet
Features
- Dual Sinks, Entrance Foyer, Kitchen Island, Pantry, Upper Level Primary, Walk-In Closet(s)
- Flooring: Carpet, Tile, Vinyl
- Has fireplace: No
Interior area
- Total structure area: 1,966
- Total interior livable area: 1,550 sqft
Video & virtual tour
Property
Parking
- Total spaces: 3
- Parking features: Attached, Garage, Garage Door Opener, Guest
- Attached garage spaces: 1
- Uncovered spaces: 2
Accessibility
- Accessibility features: None
Features
- Levels: Two
- Stories: 2
- Patio & porch: Patio
- Exterior features: Outdoor Living Area
- Pool features: Association
- On waterfront: Yes
Lot
- Size: 1,999 Square Feet
- Features: Sprinklers Automatic, < 1/4 Acre
Details
- Parcel number: 00424501270000570
- Zoning: PUD
- Special conditions: Standard
Construction
Type & style
- Home type: Townhouse
- Property subtype: Townhouse
Materials
- Block
- Roof: Tile
Condition
- New Construction
- New construction: Yes
- Year built: 2026
Details
- Builder model: LATITUDE
- Builder name: Pulte Homes
- Warranty included: Yes
Utilities & green energy
- Sewer: Public Sewer
- Water: Public
- Utilities for property: Underground Utilities
Community & HOA
Community
- Features: Home Owners Association, Gated, Street Lights, Sidewalks
- Security: Gated Community, Smoke Detector(s)
- Subdivision: EVERTON
HOA
- Has HOA: Yes
- Amenities included: Playground, Pool, Sidewalks
- Services included: Common Areas, Maintenance Grounds, Recreation Facilities
- HOA fee: $199 monthly
Location
- Region: Lantana
Financial & listing details
- Price per square foot: $343/sqft
- Date on market: 7/26/2026
- Listing terms: Cash,Conventional,FHA,Owner Will Carry,VA Loan
- Road surface type: Paved
Estimated market value
Not available
Estimated sales range
Not available
Not available
Price history
| Date | Event | Price |
|---|---|---|
| 7/26/2026 | Listed for sale | $531,710$343/sqft |
Source:  BeachesMLS #B26056768 Report a problem BeachesMLS #B26056768 Report a problem | ||
Public tax history
Tax history is unavailable.
Monthly payment
Est. payment
Payment breakdown
Explore the cost of this home by adjusting the details. Changes won't be saved.Climate risks
Neighborhood: 33462
Nearby schools
GreatSchools rating
- 4/10Starlight Cove Elementary SchoolGrades: PK-5Distance: 0.7 mi
- 5/10Tradewinds Middle SchoolGrades: 6-8Distance: 1.8 mi
- 4/10Santaluces Community High SchoolGrades: PK,9-12Distance: 0.6 mi
Schools provided by the listing agent
- Elementary: Starlight Cove
- Middle: Tradewinds
- High: Santaluces
Source: BeachesMLS. This data may not be complete. We recommend contacting the local school district to confirm school assignments for this home.
- $531,7103 bd3 ba1.5k sqft4226 Efendi Dr, Lantana, FL 33462New Construction

- $461,5003 bd3 ba1.5k sqft4214 Efendi Dr, Lantana, FL 33462Off Market
- $499,7003 bd3 ba1.5k sqft4202 Efendi Dr, Lantana, FL 33462Off Market
- $--3 bd3 ba1.5k sqft4196 Efendi Dr, Lantana, FL 33462Off Market
- $535,9403 bd3 ba1.5k sqft4250 Efendi Drive 53 #30, Lantana, FL 33462New Construction
- $488,7653 bd3 ba1.5k sqft4196 Efendi Drive 62 #29, Lantana, FL 33462Pending
- $535,9403 bd3 ba1.5k sqft4250 Efendi Dr, Lantana, FL 33462New Construction
- $522,9003 bd3 ba1.7k sqft4190 Efendi Dr, Lantana, FL 33462Off Market
A local agent can set up tours, give advice and negotiate with sellers.
Similar homes
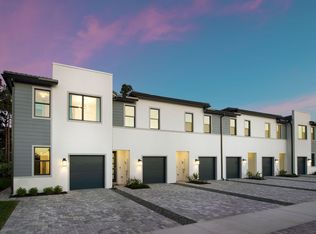
- $499,7853 bd3 ba1.5k sqft6698 KAVAGI Drive #Latitude 34-06, Lantana, FL 33462New Construction
 MLS ID #B26056766, David A Achee, Pulte Realty Inc. BeachesMLS
 - $535,9403 bd3 ba1.5k sqft4250 Efendi Drive #Latitude 53-30, Lantana, FL 33462New ConstructionBeachesMLS
- $--3 bd2 ba1.7k sqft4512 Blue Pine Cir, Lake Worth, FL 33463AuctionAuction.com 2
- $509,0002 bd2 ba1.7k sqft362 Yorktowne Circle, Atlantis, FL 33462For Sale
 MLS ID #B26056436, Jennifer Ramer PA, Block Realty. BeachesMLS
 - from $464,9903 bd3 ba1.5k sqftLatitude II Plan, Everton, Lantana, FL 33462New ConstructionPulte
- $535,9403 bd3 ba1.5k sqft4250 Efendi Dr, Lantana, FL 33462New ConstructionPulte
- $507,9403 bd3 ba1.5k sqft4197 Tunel Way, Lantana, FL 33462New ConstructionPulte
- $525,0003 bd2 ba1.6k sqft3079 Indian Trail, Lake Worth, FL 33462For SaleMLS ID #B26052738, Rosalinda Perez, Partnership Realty Inc.. BeachesMLS
- $531,7103 bd3 ba1.5k sqft4226 Efendi Dr, Lantana, FL 33462New ConstructionPulte
- $564,6853 bd3 ba1.7k sqft6759 Kavagi Dr, Lantana, FL 33462New ConstructionPulte
- from $493,9903 bd3 ba1.7k sqftNautical Plan, Everton, Lantana, FL 33462New ConstructionPulte
- $499,7853 bd3 ba1.5k sqft6698 Kavagi Dr, Lantana, FL 33462New ConstructionPulte
- $499,9003 bd2 ba1.5k sqft4732 CARTHAGE Circle S, Lake Worth, FL 33463For SaleMLS ID #B26053628, Jeffrey L Tricoli PA, KW Reserve Palm Beach. BeachesMLS
- $599,9993 bd3 ba1.8k sqft6933 DESERT INN Terrace, Lake Worth, FL 33463For SaleMLS ID #B26056708, Jennifer Frontera, Partnership Realty Inc.. BeachesMLS
- $349,9003 bd3 ba1.6k sqft6272 S MILITARY Trail #203, Lake Worth, FL 33463For SaleMLS ID #B26053121, Julia Eppler, LPT Realty, LLC. BeachesMLS
- $590,0003 bd2 ba1.3k sqft3040 TROPICAL Trail, Lake Worth, FL 33462For SaleMLS ID #B26053318, Rigoberto Hernandez, Atlantic Florida Properties Inc. BeachesMLS
- $429,0003 bd3 ba1.6k sqftColony Reserve At Lake Wo, Lake Worth, FL 33463For Sale
 MLS ID #A12060045, Roberto Hernandez, GAP Realty Services LLC. MIAMI
 - $450,0003 bd3 ba1.8k sqft4290 COLONY VIEW Drive, Lake Worth, FL 33463For SaleMLS ID #B26054498, Mahmud Rahman, Rahman Realty. BeachesMLS
- $489,9993 bd2 ba1.3k sqft6901 S Congress Avenue, Lake Worth, FL 33462For SaleMLS ID #B26047969, Linda Jean Wagner-Nelson, Keller Williams Coastal Partners. BeachesMLS
- $469,9004 bd2 ba1.4k sqft5584 Priscilla Lane, Lake Worth, FL 33463For SaleMLS ID #B26057185, Maria Abreu Proenza, CGI Realty. BeachesMLS
