Don't miss this exceptional opportunity to own a cozy townhome in the desirable Pine Key Reserve community very close to schools, shopping, dining, entertainment, Palm Beach State College and beach. This home features 3 spacious bedrooms, 2 bathrooms, powder bathroom downstairs, attached one car garage. Inviting layout with tile flooring throughout the main level and new carpeting upstairs. All three bedrooms are located on the second floor, including a spacious primary suite with a walk-in closet, dual vanities, a soaking tub, separate shower, and a private balcony - to enjoy your morning coffee. The upstairs laundry room adds everyday convenience, while the open living and dining areas provide plenty of space for relaxing or entertaining guests. Ideally situated just a short walk from the community clubhouse, pool, and playground, you'll have resort-style amenities right at your doorstep. The condo association handles exterior maintenance, including landscaping, roof care, and exterior painting, making homeownership easy and low maintenance. Conveniently located near top-rated schools, shopping, restaurants, entertainment, and major highways. Motivated seller—don't miss this opportunity!
For sale
$349,900
6272 S MILITARY Trail #203, Lake Worth, FL 33463
3beds
1,668sqft
:
Get pre-qualified$2,814/mo
Townhouse
Built in 2006
5.19 Acres Lot
$-- Zestimate®
$210/sqft
$470/mo HOA
What's special
Private balconyNew carpeting upstairsCozy townhomeSpacious primary suiteSoaking tubSeparate showerPowder bathroom downstairs
- 25 days |
- 732 |
- 70 |
Zillow last checked:
Listing updated:
Listed by:
Julia Eppler 561-310-5354,
LPT Realty, LLC
Source: BeachesMLS,MLS#: B26053121 Originating MLS: BeachesMLS
Originating MLS: BeachesMLSFacts & features
Interior
Bedrooms & bathrooms
- Bedrooms: 3
- Bathrooms: 3
- Full bathrooms: 2
- 1/2 bathrooms: 1
- Main level bathrooms: 3
- Main level bedrooms: 3
Primary bedroom
- Level: Second
- Area: 180
- Dimensions: 15 X 12
Primary bedroom
- Level: Second
- Area: 180
- Dimensions: 15 X 12
Kitchen
- Level: First
- Area: 126
- Dimensions: 14 X 9
Kitchen
- Level: First
- Area: 126
- Dimensions: 14 X 9
Living room
- Level: First
- Area: 204
- Dimensions: 17 X 12
Living room
- Level: First
- Area: 204
- Dimensions: 17 X 12
Heating
- Central
Cooling
- Central Air
Appliances
- Included: Dryer, Dishwasher, Electric Range, Ice Maker, Microwave, Range, Refrigerator, Washer
- Laundry: Washer Hookup, Electric Dryer Hookup, Inside, Laundry Closet
Features
- Bathtub, Garden Tub/Roman Tub, Pantry, Soaking Tub, Separate Shower, Walk-In Closet(s)
- Flooring: Carpet, Tile
- Has fireplace: No
Interior area
- Total structure area: 2,086
- Total interior livable area: 1,668 sqft
Video & virtual tour
Property
Parking
- Total spaces: 4
- Parking features: Attached, Driveway, Garage, Shared Driveway
- Attached garage spaces: 1
- Uncovered spaces: 3
Accessibility
- Accessibility features: None
Features
- Levels: Two
- Stories: 2
- Patio & porch: Covered, Patio
- Exterior features: None, Outdoor Living Area
- Pool features: Association
- Waterfront features: None
Lot
- Size: 5.19 Acres
- Features: 5-10 Acres
Details
- Parcel number: 00424501180022030
- Zoning: RM
- Special conditions: Standard
- Other equipment: Satellite Dish
Construction
Type & style
- Home type: Townhouse
- Property subtype: Townhouse
Materials
- Block, Stucco
- Roof: Spanish Tile,Tile
Condition
- Resale
- New construction: No
- Year built: 2006
Utilities & green energy
- Sewer: Public Sewer
- Water: Public
- Utilities for property: Electricity Available, Sewer Available, Water Available
Community & HOA
Community
- Features: Home Owners Association
- Security: Smoke Detector(s)
- Subdivision: PINE KEY RESERVE CONDO
HOA
- Has HOA: Yes
- Amenities included: Clubhouse, Pool, Spa/Hot Tub
- Services included: Common Areas, Insurance, Maintenance Grounds, Pool(s), Roof
- HOA fee: $470 monthly
- HOA name: Oxygen Association Services, LLC
- HOA phone: 561-999-9701
Location
- Region: Lake Worth
Financial & listing details
- Price per square foot: $210/sqft
- Tax assessed value: $246,408
- Annual tax amount: $4,898
- Date on market: 7/16/2026
- Cumulative days on market: 26 days
- Listing terms: Cash,Conventional
- Electric utility on property: Yes
Estimated market value
Not available
Estimated sales range
Not available
$2,805/mo
Price history
| Date | Event | Price |
|---|---|---|
| 7/16/2026 | Listed for sale | $349,900+169.2%$210/sqft |
Source:  BeachesMLS #B26053121 Report a problem BeachesMLS #B26053121 Report a problem | ||
| 1/16/2014 | Sold | $130,000$78/sqft |
Source: BeachesMLS #R10000875 Report a problem | ||
Public tax history
Tax history is unavailable.
Monthly payment
Est. payment
Payment breakdown
Explore the cost of this home by adjusting the details. Changes won't be saved.Climate risks
Neighborhood: 33463
Nearby schools
GreatSchools rating
- 4/10Starlight Cove Elementary SchoolGrades: PK-5Distance: 0.8 mi
- 5/10Tradewinds Middle SchoolGrades: 6-8Distance: 1.4 mi
- 4/10Santaluces Community High SchoolGrades: PK,9-12Distance: 0.9 mi
Schools provided by the listing agent
- Elementary: Starlight Cove
- Middle: Tradewinds
- High: Santaluces
Source: BeachesMLS. This data may not be complete. We recommend contacting the local school district to confirm school assignments for this home.
- $369,2003 bd3 ba1.7k sqft6272 S Military Trl APT 205, Lake Worth, FL 33463Off Market
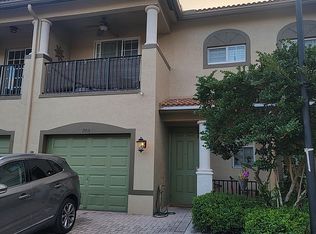
- $336,9003 bd3 ba1.6k sqft6282 S Military Trl APT 703, Lake Worth, FL 33463Off Market
- $404,8003 bd3 ba1.7k sqft6278 S Military Trl APT 501, Lake Worth, FL 33463Off Market
- $356,9003 bd3 ba1.7k sqft6268 S Military Trl APT 104, Lake Worth, FL 33463Off Market

- $348,9003 bd2 ba1.7k sqft6268 S Military Trl APT 102, Lake Worth, FL 33463Off Market
- $366,7003 bd2 ba1.7k sqft6278 S Military Trl APT 505, Lake Worth, FL 33463Off Market
- $354,5003 bd3 ba1.6k sqft6276 S Military Trl APT 401, Lake Worth, FL 33463Off Market
- $324,4003 bd2 ba1.6k sqft6274 S Military Trl APT 306, Lake Worth, FL 33463Off Market
- $356,7003 bd3 ba1.6k sqft6274 S Military Trl APT 301, Lake Worth, FL 33463Off Market
A local agent can set up tours, give advice and negotiate with sellers.
Similar homes
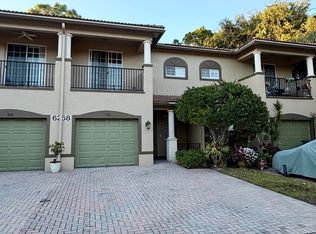
- $399,9003 bd3 ba1.6k sqft6268 S Military Trail #103, Lake Worth, FL 33463For Sale
 MLS ID #R11161612, Christopher Lawhon, Ultimate Realty Corp. BeachesMLS
 - $385,0003 bd3 ba1.3k sqft132 Baldwin Boulevard, Greenacres, FL 33463For Sale
 MLS ID #B26037841, Deandra Givans, Weichert, Realtors - True Quality Service. BeachesMLS
 - $359,9003 bd2 ba1.6k sqft4585 Holly Lake Drive, Lake Worth, FL 33463For Sale
 MLS ID #B26028023, Wilkens Desinat, Florida Professional Prop.. BeachesMLS
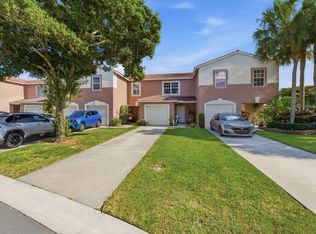
 - $332,8002 bd3 ba1.3k sqft6929 Willow Creek Run, Lake Worth, FL 33463For Sale
 MLS ID #B26041445, Mauricio Cardenas, RE/MAX Excellence. BeachesMLS
 - $415,9002 bd3 ba1.7k sqft4656 Silver Saw Lane, Lake Worth, FL 33463For SaleMLS ID #B26035436, Lilliam Rodriguez, The Ironbuild Company Inc. BeachesMLS
- $405,0003 bd3 ba1.6k sqft5978 Monterra Club Drive, Lake Worth, FL 33463For SaleMLS ID #B26033860, Stephanie Maillard, Florida's Best Realty Services. BeachesMLS
- $415,0003 bd3 ba1.8k sqft6881 Willow Creek Run, Greenacres, FL 33463For SaleMLS ID #B26047347, Cheryl A Speziale, CENTURY 21 Tenace Realty. BeachesMLS
- $389,0003 bd2 ba1.4k sqft6957 BLUE SKIES Drive, Lake Worth, FL 33463For SaleMLS ID #B26057302, Guy G. Buzzelli II, Coldwell Banker Realty /Delray Beach. BeachesMLS
- $399,5993 bd2 ba1.3k sqft4952 Southard Street, Lake Worth, FL 33463For SaleMLS ID #B26055696, Jeffrey Fawcett, Posh-Lake Real Estate. BeachesMLS
- $378,0003 bd2 ba1.6k sqft4248 Landar Drive, Greenacres, FL 33463For SaleMLS ID #B26025628, Pierre A St Jean Sr, Professional Real Estate Group LLC. BeachesMLS
- $370,0003 bd3 ba1.5k sqft162 Baldwin Boulevard, Greenacres, FL 33463For SaleMLS ID #B26012894, Thomas D Gonzalez, Bink Realty, LLC. BeachesMLS
- $450,0003 bd3 ba1.8k sqft4290 COLONY VIEW Drive, Lake Worth, FL 33463For SaleMLS ID #B26054498, Mahmud Rahman, Rahman Realty. BeachesMLS
- $369,9993 bd3 ba1.3k sqftIsland Club, Lake Worth, FL 33462For Sale
 MLS ID #A11893856, Paul Jacques, Xcellence. MIAMI
 - $449,0003 bd3 ba1.7k sqftVerona Palms, Greenacres, FL 33463For SaleMLS ID #A12063464, Yulia Skurikhina, Julies Realty, LLC. MIAMI
- $375,0002 bd2 ba1k sqft3906 Kewanee Road, Lake Worth, FL 33462For SaleMLS ID #B26060682, Thomas Perrotta, Horizon Palm Realty Group. BeachesMLS
- $385,0003 bd2 ba1.6k sqft6663 Rigger Road, Lake Worth, FL 33462For SaleMLS ID #B26054849, Peter Dacko III, Media Realty. BeachesMLS
- $399,9993 bd2 ba1.2k sqft5887 Timber Valley Drive, Lake Worth, FL 33463For SaleMLS ID #B26045489, Denisse Quinones, Veno Realty Group LLC. BeachesMLS
- $429,9003 bd3 ba1.7k sqft4406 NE Windmill Palm Way, Greenacres, FL 33463For SaleMLS ID #B26036687, Dilcia E. Guardado, RE/MAX Select Group. BeachesMLS
- $429,0003 bd3 ba1.6k sqftColony Reserve At Lake Wo, Lake Worth, FL 33463For SaleMLS ID #A12060045, Roberto Hernandez, GAP Realty Services LLC. MIAMI
- $459,0003 bd3 ba1.7k sqft4578 Meyerson Place, Lake Worth, FL 33463For SaleMLS ID #B26059862, Alexander Shkop, Royal Florida Properties. BeachesMLS
