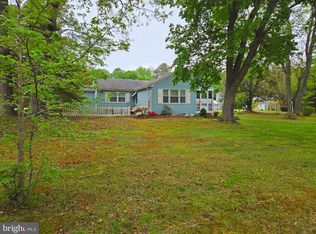
Charming neighborhood just outside of the Historic Town of Snow Hill. This 3 bedroom 1 bath home is situated on a lightly wooded lot that has a secluded feel, even though it is in a small development(NO HOA!) Located just off of Route 113 southwest of Snow Hill, and just minutes away from all Schools, Byrd Park and All points on the Coast, Ocean City, Assateague, and the Chincoteague Bay at Public Landing, as well as Chincoteague Island itself, noted for its' annual 'Pony Swim' from Assateague Island, and Home of 'Misty!' This homes solid bones are ready for your personal touch!
For sale
$205,000
4226 Keep Ct, Snow Hill, MD 21863
3beds
1,000sqft
Single Family Residence
Built in 1988
0.55 Acres Lot
$-- Zestimate®
$205/sqft
$-- HOA
What's special
Lightly wooded lotSecluded feel
- 147 days
- 405
- 23
Zillow last checked:
Listing updated:
Listed by:
Rusty Molnar 410-726-2095,
Keller Williams Realty Delmarva (410) 524-6400
Source: Bright MLS,MLS#: MDWO2038530
Facts & features
Interior
Bedrooms & bathrooms
- Bedrooms: 3
- Bathrooms: 1
- Full bathrooms: 1
- Main level bathrooms: 1
- Main level bedrooms: 3
Rooms
- Room types: Living Room, Bedroom 2, Bedroom 3, Kitchen, Bedroom 1
Bedroom 1
- Features: Flooring - Carpet, Lighting - Ceiling
- Level: Main
- Area: 192 Square Feet
- Dimensions: 16 X 12
Bedroom 2
- Features: Flooring - Carpet, Lighting - Ceiling
- Level: Main
- Area: 132 Square Feet
- Dimensions: 12 X 11
Bedroom 3
- Features: Flooring - Carpet, Lighting - Ceiling
- Level: Main
- Area: 90 Square Feet
- Dimensions: 10 X 9
Kitchen
- Features: Flooring - Vinyl, Eat-in Kitchen, Kitchen - Electric Cooking, Lighting - Ceiling
- Level: Main
- Area: 216 Square Feet
- Dimensions: 18 X 12
Living room
- Features: Flooring - Carpet
- Level: Main
- Area: 216 Square Feet
- Dimensions: 18 X 12
Heating
- Forced Air, Propane
Cooling
- None
Appliances
- Included: Exhaust Fan, Oven/Range - Electric, Range Hood, Refrigerator, Water Heater, Electric Water Heater
- Laundry: Washer/Dryer Hookups Only
Features
- Attic, Soaking Tub, Bathroom - Tub Shower, Combination Kitchen/Dining, Entry Level Bedroom, Eat-in Kitchen, Dry Wall
- Flooring: Carpet, Vinyl
- Windows: Double Pane Windows
- Has basement: No
- Has fireplace: No
Interior area
- Total structure area: 2,000
- Total interior livable area: 1,000 sqft
- Finished area above ground: 1,000
- Finished area below ground: 0
Property
Parking
- Total spaces: 6
- Parking features: Crushed Stone, Driveway, Off Street
- Uncovered spaces: 4
Accessibility
- Accessibility features: 2+ Access Exits
Features
- Levels: One
- Stories: 1
- Pool features: None
- Has view: Yes
- View description: Trees/Woods
Lot
- Size: 0.55 Acres
- Features: Rural
Details
- Additional structures: Above Grade, Below Grade
- Parcel number: 2402026465
- Zoning: R-1
- Zoning description: Residential
- Special conditions: Standard
Construction
Type & style
- Home type: SingleFamily
- Architectural style: Ranch/Rambler
- Property subtype: Single Family Residence
Materials
- Batts Insulation, Block, CPVC/PVC, Stick Built, Vinyl Siding
- Foundation: Block
Condition
- Average
- New construction: No
- Year built: 1988
Utilities & green energy
- Sewer: Gravity Sept Fld
- Water: Well
- Utilities for property: Electricity Available, Phone Available, Propane
Community & HOA
Community
- Subdivision: Snow Hill Estates
HOA
- Has HOA: No
Location
- Region: Snow Hill
Financial & listing details
- Price per square foot: $205/sqft
- Tax assessed value: $124,500
- Annual tax amount: $1,146
- Date on market: 5/22/2026
- Listing agreement: Exclusive Right To Sell
- Inclusions: Range, Refrigerator
- Ownership: Fee Simple
- Road surface type: Black Top
Estimated market value
Not available
Estimated sales range
Not available
$1,878/mo
Price history
| Date | Event | Price |
|---|---|---|
| 5/22/2026 | Listed for sale | $205,000$205/sqft |
Source:  Bright MLS #MDWO2038530 Report a problem Bright MLS #MDWO2038530 Report a problem | ||
Public tax history
| Year | Property taxes | Tax assessment |
|---|---|---|
| 2026 | $1,214 +0.7% | $124,500 +0.7% |
| 2025 | $1,206 +9.7% | $123,600 +7.6% |
| 2024 | $1,100 +8.2% | $114,900 +8.2% |
| 2023 | $1,016 +8.9% | $106,200 +8.9% |
| 2022 | $933 +0.3% | $97,500 +0.3% |
| 2021 | $930 +0.3% | $97,167 +0.3% |
| 2020 | $927 +0.3% | $96,833 +0.3% |
| 2019 | $924 +1.1% | $96,500 |
| 2018 | $914 0% | $96,500 |
| 2017 | $914 +0.6% | $96,500 -6.9% |
| 2016 | $908 | $103,600 |
| 2015 | $908 | $103,600 |
| 2014 | $908 | $103,600 -5% |
| 2013 | -- | $109,100 |
| 2012 | -- | $109,100 |
| 2011 | -- | $109,100 -6.9% |
| 2010 | -- | $117,180 +8% |
| 2009 | -- | $108,520 +8.7% |
| 2008 | -- | $99,860 +9.5% |
| 2007 | -- | $91,200 +10.6% |
| 2006 | -- | $82,480 +11.8% |
| 2005 | -- | $73,760 +13.4% |
| 2004 | -- | $65,040 +5.1% |
| 2003 | -- | $61,886 +5.4% |
| 2002 | -- | $58,733 +5.7% |
| 2001 | -- | $55,580 |
Find assessor info on the county website
Monthly payment
Est. payment
Payment breakdown
Explore the cost of this home by adjusting the details. Changes won't be saved.Climate risks
Neighborhood: 21863
Nearby schools
Schools provided by the listing agent
- Elementary: Snow Hill
- Middle: Snow Hill
- High: Snow Hill
- District: Worcester County Public Schools
Source: Bright MLS. This data may not be complete. We recommend contacting the local school district to confirm school assignments for this home.
Similar homes
- $220,0002 bd1 ba1k sqftNone Available, Snow Hill, MD 21863For Sale

 MLS ID #MDWO2033440, Bryan Coates, Keller Williams Realty Delmarva. Bright MLS
 - $205,0003 bd2 ba1.2k sqftNone Available, Parsonsburg, MD 21849For Sale
 MLS ID #MDWC2022716, Rusty Molnar, Keller Williams Realty Delmarva. Bright MLS
 - $219,9003 bd2 ba1.1k sqftNone Available, Salisbury, MD 21804For Sale
 MLS ID #MDWC2024332, Roger Sansom, ERA Martin Associates. Bright MLS
 - $--3 bd1 ba1.3k sqft11955 Jeffrey Ln, Princess Anne, MD 21853Auction
 Xome
Xome - $224,9003 bd2 ba1.1k sqft39071 Church St, Greenbackville, VA 23356For Sale
 MLS ID #70978, Robert Faith, Abr, DOCKSIDE PROPERTIES. Eastern Shore AOR
 - $205,0003 bd2 ba1.2k sqft30090 Kristwood Way, Princess Anne, MD 21853For SaleMLS ID #MDSO2006940, Kristy Thomas, Berkshire Hathaway HomeServices PenFed Realty. Bright MLS
- $199,9003 bd2 ba1.1k sqftNone Available, Salisbury, MD 21804For SaleMLS ID #MDWC2021922, James Podoley, EXP Realty, LLC. Bright MLS
- $225,0002 bd1 ba834 sqft3138 Davis Rd, New Church, VA 23415For SaleMLS ID #72144, Sandy Daisey, COLDWELL BANKER HARBOUR REALTY. Eastern Shore AOR
- $250,0003 bd1 ba1.2k sqft8062 Dividing Creek Rd, Pocomoke City, MD 21851For SaleMLS ID #MDSO2007304, Terri Rose, Dockside Properties. Bright MLS
- $180,0003 bd2 ba1.2k sqftNone Available, Pocomoke City, MD 21851For SaleMLS ID #MDWO2041584, Kelly Miller, Decatur Byrd Realty. Bright MLS
- $149,9003 bd1 ba1.1k sqft1435 Ellis St, Greenbackville, VA 23356For SaleMLS ID #71435, Robert Faith, Abr, DOCKSIDE PROPERTIES. Eastern Shore AOR
- $200,0002 bd1 ba825 sqftNone Available, Pittsville, MD 21850For SaleMLS ID #MDWC2023532, Victor J King, Real Broker, LLC. Bright MLS
- $219,0002 bd1 ba960 sqft4334 Nelson Rd, New Church, VA 23415For SaleMLS ID #72111, Veronica Vee Rodriguez, LONG & FOSTER - VB. Eastern Shore AOR
- $210,0003 bd1 ba900 sqftNone Available, Salisbury, MD 21804For SaleMLS ID #MDWC2024454, Su Mei Prete, Berkshire Hathaway HomeServices PenFed Realty - OP. Bright MLS
- $199,9003 bd2 ba1.2k sqftNone Available, Salisbury, MD 21804For SaleMLS ID #MDWC2024358, Mr. Mario Villafan, Spring Hill Real Estate, LLC.. Bright MLS
- $220,0003 bd1 ba1k sqftNone Available, Fruitland, MD 21826For SaleMLS ID #MDWC2024074, Ross Muir, EXP Realty, LLC. Bright MLS
- $149,9003 bd2 ba994 sqftNone Available, Pocomoke City, MD 21851For SaleMLS ID #MDWO2040548, Craig Glovier, Long & Foster Real Estate, Inc.. Bright MLS
- $199,5002 bd1 ba900 sqft5157 Bluepoint Dr, New Church, VA 23415For SaleMLS ID #71284, Jonah Baker, DOCKSIDE PROPERTIES. Eastern Shore AOR
