Greenpoint is Conveniently located near I-20 to make commuting easy while still enjoying all that Columbia County has to offer. Quick drive to Fort Eisenhower and Amazon Distribution Center, close proximity to top rated schools, and quaint downtown complete this perfectly located neighborhood. The Summerville will take care of you through all of life's seasons. This large 4-bedroom plan begins with a 3 Car Garage, with room for your golf cart or use as a workshop. The first guest bedroom and bathroom are located on the main floor, along with the stunning family room. The kitchen and breakfast area are sure to be the centerpiece of many happy memories. Follow the Oak Staircase with beautiful open railing to the upper level, where the large primary suite with Vaulted Ceilings, attached sitting room, double sinks and walk in shower are waiting for you at the end of the day. A magnificent flex/media room completes the upper floor, along with 2 guest bedrooms, a convenient laundry room, and full bath. Plenty of closets and extra storage space are strategically placed throughout your new home. Each home is built using energy efficient construction methods and are independently inspected and tested by The Home Energy Rating System (HERS) Index. Future amenities in Greenpoint include In-ground pool, Cabana, Walking Trails and Park. The Summerville always sells quickly, so don't miss out on this great home where you can start living in this beautiful golf cart community. (Photos are for illustrative purposes, some colors and options, may vary). Homesite 194.
Sold for $454,695
$454,695
4226 Whitehouse St, Harlem, GA 30814
4beds
3,386sqft
Single Family Residence
Built in 2025
7,840 Square Feet Lot
$459,000 Zestimate®
$134/sqft
$2,413 Estimated rent
Home value
$459,000
$431,000 - $487,000
$2,413/mo
Zestimate® history
Owner options
List your home for rent
$2,413/mo
Rent Zestimate®
Find your next renter with Zillow Rental Manager. Plus, with online applications, you can quickly screen prospective tenants – for free.
$2,413/mo
Rent Zestimate®
Refinance and save
$3,404/mo
Est. payment
Refinancing to a lower rate could help reduce your monthly payments and save thousands over the life of the loan.
$3,404/mo
Est. payment
Explore your selling options
Work with a Zillow partner agent
Leverage their expertise and Zillow's premium Showcase listings to get your home seen by more buyers.
Get startedList with your own agent
Get your home in front of millions of buyers by listing it on Zillow.
Learn how to do itSell it yourself
Take full control of how buyers see your home on Zillow by listing For Sale by Owner (FSBO).
List your homeWhat's special
Zillow last checked:
Listing updated:
Listed by:
Valerie Terry 706-619-7360,
Stanley Martin Homes,
Tara Kinard 803-335-7766,
Stanley Martin Homes
Bought with:
Valerie Terry, 102681
Stanley Martin Homes
Source: Aiken MLS,MLS#: 218886
Facts & features
Interior
Bedrooms & bathrooms
- Bedrooms: 4
- Bathrooms: 3
- Full bathrooms: 3
Primary bedroom
- Level: Upper
- Area: 285
- Dimensions: 19 x 15
Bedroom 2
- Level: Upper
- Area: 156
- Dimensions: 12 x 13
Bedroom 3
- Level: Upper
- Area: 224
- Dimensions: 14 x 16
Bedroom 4
- Level: Main
- Area: 143
- Dimensions: 11 x 13
Dining room
- Level: Main
- Area: 150
- Dimensions: 10 x 15
Family room
- Level: Main
- Area: 300
- Dimensions: 20 x 15
Kitchen
- Level: Main
- Area: 150
- Dimensions: 10 x 15
Other
- Description: Loft
- Level: Upper
- Area: 208
- Dimensions: 13 x 16
Other
- Description: Primary Sitting Room
- Level: Upper
- Area: 165
- Dimensions: 11 x 15
Heating
- Electric, Forced Air
Cooling
- Electric
Appliances
- Included: Microwave, Dishwasher, Disposal
Features
- Walk-In Closet(s), Bedroom on 1st Floor, Kitchen Island, Pantry, High Speed Internet
- Flooring: Carpet
- Basement: None
- Has fireplace: No
Interior area
- Total structure area: 3,386
- Total interior livable area: 3,386 sqft
- Finished area above ground: 3,386
- Finished area below ground: 0
Property
Parking
- Total spaces: 2
- Parking features: Attached, Driveway, Garage Door Opener
- Attached garage spaces: 2
- Has uncovered spaces: Yes
Features
- Levels: Two
- Patio & porch: Patio, Porch
- Pool features: None
Lot
- Size: 7,840 Square Feet
- Features: Landscaped, Sprinklers In Front, Sprinklers In Rear
Details
- Additional structures: See Remarks
- Parcel number: 030415
- Special conditions: Standard
- Horse amenities: None
Construction
Type & style
- Home type: SingleFamily
- Architectural style: Traditional
- Property subtype: Single Family Residence
Materials
- HardiPlank Type, Stone
- Foundation: Slab
- Roof: Composition
Condition
- New construction: Yes
- Year built: 2025
Utilities & green energy
- Sewer: Public Sewer
- Water: Public
Community & HOA
Community
- Features: Pool, Recreation Area
- Subdivision: Greenpoint
HOA
- Has HOA: Yes
- HOA fee: $600 annually
Location
- Region: Harlem
Financial & listing details
- Price per square foot: $134/sqft
- Tax assessed value: $64,000
- Annual tax amount: $610
- Date on market: 8/6/2025
- Cumulative days on market: 23 days
- Listing terms: Contract
- Road surface type: Paved
Price history
| Date | Event | Price |
|---|---|---|
| 8/29/2025 | Sold | $454,695-2.9%$134/sqft |
Source:  Aiken MLS #218886 Report a problem Aiken MLS #218886 Report a problem | ||
| 8/6/2025 | Pending sale | $468,195$138/sqft |
Source:  REALTORS® of Greater Augusta #545459 Report a problem REALTORS® of Greater Augusta #545459 Report a problem | ||
Public tax history
| Year | Property taxes | Tax assessment |
|---|---|---|
| 2025 | $610 -6% | $64,000 -1.5% |
| 2024 | $649 | $65,000 |
Find assessor info on the county website
Neighborhood: 30814
Nearby homes
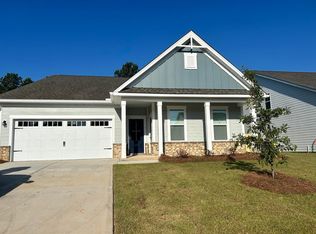
- $473,0905 bd5 ba3.3k sqft4230 Whitehouse St, Harlem, GA 30814Sold
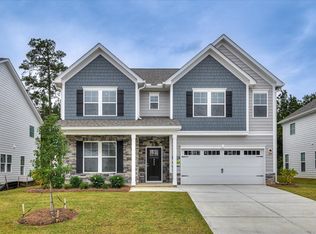
- $374,9005 bd4 ba3.1k sqft4224 Whitehouse St, Harlem, GA 30814Sold
- $381,1404 bd4 ba2.7k sqft4232 Whitehouse St, Harlem, GA 30814Sold
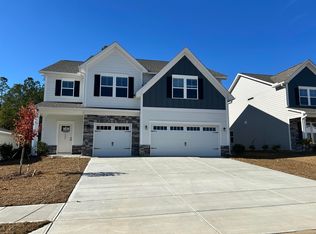
- $455,4354 bd3 ba3.3k sqft4222 Whitehouse St, Harlem, GA 30814Sold
- $367,2054 bd3 ba2.7k sqft4118 Whitehouse St #143, Harlem, GA 30814Sold
- $369,8104 bd4 ba2.7k sqft4112 Whitehouse St, Harlem, GA 30814Sold
- $352,6253 bd2 ba1.8k sqft4210 Whitehouse St, Harlem, GA 30814Sold
- $414,2405 bd4 ba3.3k sqft4217 Whitehouse St, Harlem, GA 30814Sold
Nearby schools
GreatSchools rating
- 6/10North Harlem Elementary SchoolGrades: PK-5Distance: 4 mi
- 6/10Harlem Middle SchoolGrades: 6-8Distance: 0.5 mi
- 6/10Harlem High SchoolGrades: 9-12Distance: 1.5 mi


Get pre-qualified for a loan
At Zillow Home Loans, we can pre-qualify you in as little as 5 minutes with no impact to your credit score.An equal housing lender. NMLS #10287.
- Georgia
- Columbia County
- Harlem
- 30814
- 4226 Whitehouse St
Nearby cities
Nearby zip codes
Other Harlem Topics
