Welcome to this lovingly maintained ranch style home. You will love the many recent improvements and updates. The living room is open to the dining room, making entertaining friends and family a breeze. The galley style kitchen has been recently updated with new countertops, new cabinets, new sink faucet, and new flooring. The kitchen can accommodate a gas or electric range. Tucked down the hall away from the main living areas, you will find three nice size bedrooms, each with original hardwood flooring and large, double closets. A spacious full bath with huge linen closet is conveniently located in the center of the home. Head down to the lower level, where a large family room with a wood burning fireplace, and a half bath, allow for a great space to host game or movie nights. You will also find a room that can be used as a sleeping room (no closet and no egress). The laundry area with tile flooring features 9 built-in cabinets and 10 drawers for your storage needs. An additional unfinished space in the basement will easily hold your extras. A large, fully fenced yard is great for summer get-togethers and your pets. A 2.5 car detached garage with heat and electric is an added bonus for the hobbyist who covets extra garage space. Lower level carpet is new within the last year, laundry room cabinets and tile floor are new within the last year, and the A/C was replaced in 2019. Easy access to restaurants and shopping offered by Dixie Highway and convenient interstate access via the I-264 corridor.
Pre-foreclosure
Est. $189,700
4227 Bayberry Dr, Louisville, KY 40216
3beds
1,054sqft
SingleFamily
Built in 1963
9,147 Square Feet Lot
$189,700 Zestimate®
$180/sqft
$-- HOA
Overview
- 184 days |
- 54 |
- 2 |
Facts & features
Interior
Bedrooms & bathrooms
- Bedrooms: 3
- Bathrooms: 2
- Full bathrooms: 1
- 1/2 bathrooms: 1
Heating
- Forced air, Gas
Cooling
- Central
Features
- Flooring: Other
- Basement: Partially finished
- Has fireplace: Yes
- Fireplace features: Basement
Interior area
- Total interior livable area: 1,054 sqft
- Finished area below ground: 630.00
Property
Parking
- Total spaces: 2
- Parking features: Garage - Detached
Features
- Exterior features: Vinyl, Brick
- Fencing: Chain Link
Lot
- Size: 9,147 Square Feet
- Features: Level
- Topography: Level
Details
- Additional structures: Garage(s)
- Parcel number: 25121102490000
- Wooded area: 0
Construction
Type & style
- Home type: SingleFamily
- Architectural style: Ranch
Materials
- Wood
- Roof: Composition
Condition
- Year built: 1963
Utilities & green energy
- Gas: Fuel:Natural
- Sewer: Public Sewer
- Water: Public
- Utilities for property: Natural Gas Connected, Water Connected, Sewer Connected
Community & HOA
Location
- Region: Louisville
Financial & listing details
- Price per square foot: $180/sqft
- Tax assessed value: $159,500
- Annual tax amount: $1,820
Foreclosure details
Estimated market value
$189,700
$180,000 - $199,000
$1,505/mo
Price history
| Date | Event | Price |
|---|---|---|
| 5/23/2026 | Listing removed | $189,000$179/sqft |
Source: eXp Realty #1714356 Report a problem | ||
| 4/16/2026 | Pending sale | $189,000$179/sqft |
Source:  Metro Search Inc. LLC DBA Apex MLS #1714356 Report a problem Metro Search Inc. LLC DBA Apex MLS #1714356 Report a problem | ||
| 4/15/2026 | Listed for sale | $189,000+18.5%$179/sqft |
Source: Metro Search Inc. LLC DBA Apex MLS #1714356 Report a problem | ||
| 2/9/2021 | Sold | $159,500+2.9%$151/sqft |
Source: Metro Search Inc. LLC DBA Apex MLS #1575141 Report a problem | ||
| 12/31/2020 | Contingent | $155,000$147/sqft |
Source: Metro Search Inc. LLC DBA Apex MLS #1575141 Report a problem | ||
| 12/31/2020 | Pending sale | $155,000$147/sqft |
Source: Lenihan Sotheby's International Realty #1575141 Report a problem | ||
| 12/15/2020 | Listed for sale | $155,000$147/sqft |
Source: Lenihan Sotheby's International Realty #1575141 Report a problem | ||
| 12/9/2020 | Pending sale | $155,000$147/sqft |
Source: Lenihan Sotheby's International Realty #1575141 Report a problem | ||
| 12/3/2020 | Listed for sale | $155,000+66.7%$147/sqft |
Source: Lenihan Sotheby's International Realty #1575141 Report a problem | ||
| 6/18/2018 | Sold | $93,000$88/sqft |
Source: Metro Search Inc. LLC DBA Apex MLS #1500075 Report a problem | ||
Public tax history
| Year | Property taxes | Tax assessment |
|---|---|---|
| 2025 | $1,820 -2.1% | $159,500 |
| 2024 | $1,858 -2.8% | $159,500 |
| 2023 | $1,911 -0.3% | $159,500 |
| 2022 | $1,917 +23.9% | $159,500 +33.4% |
| 2021 | $1,548 +11.9% | $119,530 |
| 2020 | $1,383 | $119,530 |
| 2019 | $1,383 +83.5% | $119,530 +10.7% |
| 2018 | $754 | $108,010 |
| 2017 | $754 -30.2% | $108,010 |
| 2013 | $1,080 | $108,010 |
| 2011 | $1,080 -4.2% | $108,010 -4.2% |
| 2010 | $1,127 | $112,690 |
| 2009 | $1,127 | $112,690 |
| 2007 | -- | $112,690 +8.2% |
| 2006 | -- | $104,170 |
| 2005 | -- | $104,170 |
| 2004 | -- | $104,170 |
Find assessor info on the county website
Monthly payment
Climate risks
Neighborhood: St. Dennis
Nearby schools
GreatSchools rating
- 1/10Crums Lane Elementary SchoolGrades: K-5Distance: 0.3 mi
- 3/10Frederick Law Olmsted Academy SouthGrades: 6-8Distance: 3.3 mi
- 1/10Western High SchoolGrades: 9-12Distance: 1 mi
Schools provided by the listing agent
- District: Jefferson
Source: The MLS. This data may not be complete. We recommend contacting the local school district to confirm school assignments for this home.
- $210,300-- bd2 ba999 sqft4225 Sunset Dr, Louisville, KY 40216Off Market
- $204,2003 bd1 ba1.1k sqft2511 Ranelle Ct, Louisville, KY 40216Off Market
- $228,9003 bd2 ba2.1k sqft2509 Ranelle Ct, Louisville, KY 40216Off Market
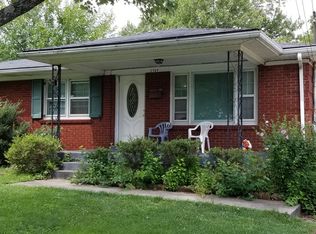
- $179,300-- bd1 ba999 sqft4223 Sunset Dr, Louisville, KY 40216Off Market
- $191,800-- bd1 ba1k sqft2507 Ranelle Ct, Louisville, KY 40216Off Market
- $191,8003 bd1 ba1k sqft4221 Sunset Dr, Louisville, KY 40216Off Market
- $205,800-- bd1 ba1.1k sqft4228 Bayberry Dr, Louisville, KY 40216Off Market
- $221,4002 bd2 ba2k sqft4224 Sunset Dr, Louisville, KY 40216Off Market
Similar homes
- $195,0004 bd2 ba1.2k sqft1927 Dubourg Ave, Shively, KY 40216For Sale

 MLS ID #1727273, Yordanis Alba Elias, New Era Real Estate. Metro Search Inc. LLC DBA Apex MLS
 - $185,0003 bd1 ba1.3k sqft2320 Donna Rd, Louisville, KY 40216For Sale
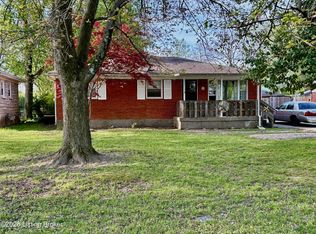 MLS ID #1714000, Luke Castleman, BERKSHIRE HATHAWAY HomeServices, Parks & Weisberg Realtors. Metro Search Inc. LLC DBA Apex MLS
 - $199,9003 bd1 ba1k sqft4906 Lesabre Dr, Louisville, KY 40216For Sale
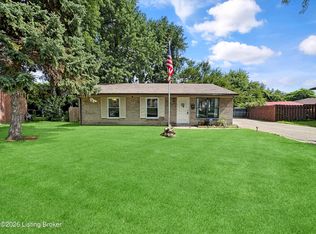 MLS ID #1726654, The Ryan Cecil Group, Collective Roots Agency. Metro Search Inc. LLC DBA Apex MLS
 - $174,0003 bd1 ba1.1k sqft4308 Lynnview Dr, Louisville, KY 40216For Sale
 MLS ID #1723968, Charlsie McNeely-Polston, THINK Real Estate LLC. Metro Search Inc. LLC DBA Apex MLS
 - $219,9004 bd1 ba1.5k sqft4318 Bayberry Dr, Louisville, KY 40216For SaleMLS ID #1720487, Stephannie Wilson, NextHome Wilson Real Estate. Metro Search Inc. LLC DBA Apex MLS
- $196,5002 bd1 ba1.1k sqft4445 Esther Ave, Louisville, KY 40216For SaleMLS ID #1724920, Debbie Brewer, TC Realty. Metro Search Inc. LLC DBA Apex MLS
- $170,0003 bd2 ba1.2k sqft5111 Terry Rd, Louisville, KY 40216For SaleMLS ID #1723977, Debbie Miller, Semonin Realtors. Metro Search Inc. LLC DBA Apex MLS
- $174,9003 bd1 ba1k sqft2910 Garey Ln, Shively, KY 40216For SaleMLS ID #1725266, Christina F Woods, Family Realty LLC. Metro Search Inc. LLC DBA Apex MLS
- $219,9004 bd2 ba1.4k sqft1714 Colony Ct, Shively, KY 40216For SaleMLS ID #1718902, Kendy Darling, Metro Realty & Management Inc.. Metro Search Inc. LLC DBA Apex MLS
- $195,0003 bd2 ba1k sqft3723 Wheeler Ave, Louisville, KY 40215For SaleMLS ID #1725336, John Clayton Henn, Genesis Realty LLC. Metro Search Inc. LLC DBA Apex MLS
- $189,9003 bd1 ba802 sqft12113 E Orell Rd, Louisville, KY 40272For SaleMLS ID #1727180, Nick Johnson, DREAM J P Pirtle REALTORS. Metro Search Inc. LLC DBA Apex MLS
- $218,9003 bd1 ba1.1k sqft1614 Linda Way, Louisville, KY 40216For SaleMLS ID #1720410, William R Sanderfer, W.R. Sanderfer Realty. Metro Search Inc. LLC DBA Apex MLS
- $187,0003 bd1 ba852 sqft3721 Craig Ave, Louisville, KY 40215For SaleMLS ID #1723509, Oscar Cruz, EXP Realty LLC. Metro Search Inc. LLC DBA Apex MLS
- $185,0002 bd1 ba775 sqft6215 Terry Rd, Louisville, KY 40258For SaleMLS ID #1726377, Erica Nunn, Semonin Realtors. Metro Search Inc. LLC DBA Apex MLS
- $249,0003 bd1 ba1.5k sqft2323 Ecton Ln, Shively, KY 40216For SaleMLS ID #1726189, David M Vincent, Hasty REALTORS. Metro Search Inc. LLC DBA Apex MLS
- $157,0002 bd1 ba1k sqft2701 Pioneer Rd, Shively, KY 40216For SaleMLS ID #1723999, Darlene K Hirth, Exit Realty Crutcher. Metro Search Inc. LLC DBA Apex MLS
- $195,0002 bd2 ba1.5k sqft3679 Parthenia Ave, Louisville, KY 40215For SaleMLS ID #1725135, Andy Romero, United Real Estate Louisville. Metro Search Inc. LLC DBA Apex MLS
- $165,0002 bd1 ba860 sqft5534 Cartledge Ct, Louisville, KY 40214For SaleMLS ID #1727377, Stephen F Priest, S. G. Priest Company, REALTORS. Metro Search Inc. LLC DBA Apex MLS
- $138,0002 bd1 ba926 sqft2314 Lamar Ave, Louisville, KY 40216For SaleMLS ID #1726196, John A Rahm, simpler.realestate. Metro Search Inc. LLC DBA Apex MLS
- $180,0004 bd1 ba1.3k sqft3724 Warren Ave, Louisville, KY 40215For SaleMLS ID #1719882, Lindsey Stewart, Pride Realty. Metro Search Inc. LLC DBA Apex MLS
