Welcome to this classic Lakeview Greystone 3-flat, where vintage charm meets modern conveniences! Units 1F and 2 boast soaring 10-foot ceilings, beautiful hardwood floors, original woodwork, separate dining rooms, and generously sized bedrooms with ample closet space, and can comfortably accommodate queen-size beds. Unit 2 also offers a private rear deck, perfect for morning coffee or relaxing on summer evenings. Thoughtfully updated over the years, the building features renovated kitchens and bathrooms, newer windows, a new roof installed in 2024, separate utilities, central heating and air conditioning in the front first-floor and second-floor unit, and central heating in the rear first-floor unit. Additional amenities include shared basement laundry. The extra-deep lot (150' x 31') provides generous outdoor space, a detached two-car garage, plus an additional parking pad. With approximately 7.5-foot basement ceilings, there's exciting potential to duplex down or explore the possibility of an accessory dwelling unit (ADU) for additional rental income. Ideally situated in the vibrant Lakeview/Ravenswood neighborhood, you'll enjoy tree-lined streets, neighborhood restaurants, boutique shopping, and convenient access to the CTA Brown Line. The Southport Corridor, Wrigley Field, Lincoln Square, and North Center are all nearby, offering an abundance of dining, shopping, and entertainment options. Whether you're looking for an investment property or an opportunity to live in one unit while generating rental income from the others, this classic Chicago Greystone offers exceptional versatility in a sought-after neighborhood. Schedule your showing today!
New
$949,900
4227 N Ashland Ave, Chicago, IL 60613
6beds
--sqft
Multi Family
Built in 1900
-- sqft lot
$-- Zestimate®
$--/sqft
$-- HOA
What's special
Original woodworkTree-lined streetsGenerously sized bedroomsDetached two-car garageAdditional parking padRenovated kitchens and bathroomsGenerous outdoor space
- --
- 111
- views
- 13
- saves
Zillow last checked:
Listing updated:
Listed by:
Daniel DePaepe 773-294-4250,
Baird & Warner
Source: MRED as distributed by MLS GRID,MLS#: 12792481
Facts & features
Interior
Bedrooms & bathrooms
- Bedrooms: 6
- Bathrooms: 3
- Full bathrooms: 3
Heating
- Has Heating (Unspecified Type)
Features
- Basement: Unfinished,Full
Video & virtual tour
Property
Parking
- Total spaces: 3
- Parking features: Garage Door Opener, Yes, Garage Owned, Detached, Garage
- Garage spaces: 2
- Has uncovered spaces: Yes
Features
- Exterior features: Balcony
Lot
- Size: 4,656 Square Feet
- Dimensions: 150.00 x 31.04
Details
- Parcel number: 14173030080000
- Zoning: MULTI
- Special conditions: None
Construction
Type & style
- Home type: MultiFamily
- Property subtype: Multi Family
Materials
- Brick, Stone
- Foundation: Concrete Perimeter
Condition
- New construction: No
- Year built: 1900
Utilities & green energy
- Sewer: Public Sewer
- Water: Lake Michigan
Community & HOA
Location
- Region: Chicago
Financial & listing details
- Annual tax amount: $7,329
- Date on market: 11/4/2026
- Ownership: Fee Simple
Estimated market value
Not available
Estimated sales range
Not available
Not available
Price history
| Date | Event | Price |
|---|---|---|
| 7/16/2014 | Listing removed | $1,150 |
Source: FAIR GREEN REAL ESTATE Report a problem | ||
| 5/19/2014 | Listed for rent | $1,150 |
Source: Fair Green Real Estate Report a problem | ||
Public tax history
Tax history is unavailable.
Monthly payment
Est. payment
Payment breakdown
Explore the cost of this home by adjusting the details. Changes won't be saved.Climate risks
Neighborhood: Graceland West
Nearby schools

Similar homes
- $965,0004 bd3 ba-- sqft4149 N Wolcott Ave, Chicago, IL 60613Active
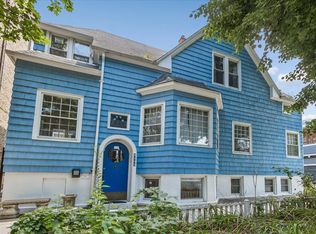 MLS ID #12792827, Dana Wingate, Baird & Warner. MRED as distributed by MLS GRID
- $835,0006 bd3 ba-- sqft3849 N Marshfield Ave, Chicago, IL 60613Active
 MLS ID #12764954, Nayibe Garces, Prello Realty. MRED as distributed by MLS GRID
- $970,0005 bd2 ba1.8k sqft4935 N Seeley Ave, Chicago, IL 60625New
 MLS ID #12800256, Stephanie Klein Trout, @properties Christie's International Real Estate. MRED as distributed by MLS GRID
- $799,0004 bd2 ba-- sqft3636 N Ashland Ave, Chicago, IL 60613Active
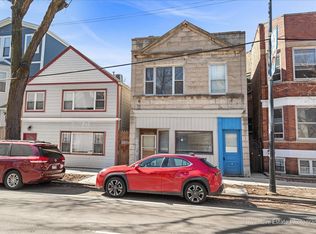 MLS ID #12793776, Dominick Clarizio, @properties Christie's International Real Estate. MRED as distributed by MLS GRID
