This Mid-Century Modern home is waiting for you to update, customize and decorate to your taste! This 32-unit Chalet is in the heart of Rancho Mirage and the much-desired Magnesia Falls Cove area. This unit is in one of the most desired outside locations in the complex with an open front patio that has Northern Mountains views to die for! It was designed by renowned Architect Barry B. Berkus. Chalet Palms has been featured in Modernism books and has been on the Modernism tours multiple times. This much desired 2-bedroom, 2 bath home also is adjacent to a large greenbelt area with tall palm trees. The Chalet is a great place to live year-round or the perfect vacation getaway. Pocket doors open to the second bedroom with a pull-down wall bed, or this can also be used as an expanded living area. The home features 2 half baths with a shower between them to be utilized by either bedroom or your guest. You have two good sized patio areas, one with the great mountain and greenbelt views and the other is private just off your kitchen and the main bedroom slider for a great outdoor dining area. Just beyond the greenbelt is a short walk to the beautifully landscaped community pool, spa, mailboxes, 2 laundry rooms and more large palm trees and greenbelt areas. Your condo includes a reserved close carport space for your vehicle. A short walk will take you to the RIVER for shopping, dining and entertainment.
For sale
Listed by: C-21 Classic Estates • Russ Chapman • Contact: 714-356-2369
$379,900
42278 Dunes View Rd APT 28, Rancho Mirage, CA 92270
2beds
915sqft
Condominium
Built in 1965
-- sqft lot
$-- Zestimate®
$415/sqft
$461/mo HOA
What's special
Community poolTall palm treesLarge greenbelt areaPocket doorsPatio areasPull-down wall bed
- 598 days
- 162
- 0
Zillow last checked:
Listing updated:
Listed by:
Russ Chapman DRE #01399173 714-356-2369,
C-21 Classic Estates
Source: CRMLS,MLS#: RS25014845 Originating MLS: California Regional MLS
Originating MLS: California Regional MLSFacts & features
Interior
Bedrooms & bathrooms
- Bedrooms: 2
- Bathrooms: 2
- 3/4 bathrooms: 1
- 1/2 bathrooms: 1
- Main level bathrooms: 2
- Main level bedrooms: 2
Rooms
- Room types: Bedroom, Kitchen, Living Room, Primary Bedroom
Primary bedroom
- Features: Main Level Primary
Bedroom
- Features: All Bedrooms Down
Bedroom
- Features: Bedroom on Main Level
Bathroom
- Features: Bathroom Exhaust Fan, Separate Shower
Kitchen
- Features: Tile Counters
Heating
- Central
Cooling
- Central Air
Appliances
- Included: Dishwasher, Exhaust Fan, Disposal, Gas Oven, Gas Range, Microwave, Refrigerator, Range Hood, Water Heater
- Laundry: Common Area
Features
- Ceiling Fan(s), Open Floorplan, All Bedrooms Down, Bedroom on Main Level, Main Level Primary
- Flooring: Carpet, Tile
- Has fireplace: No
- Fireplace features: None
- Common walls with other units/homes: 2+ Common Walls,No One Above,No One Below
Interior area
- Total interior livable area: 915 sqft
Property
Parking
- Total spaces: 1
- Parking features: Asphalt, Detached Carport
- Carport spaces: 1
Accessibility
- Accessibility features: Safe Emergency Egress from Home
Features
- Levels: One
- Stories: 1
- Entry location: 1
- Patio & porch: Rear Porch, Front Porch, Open, Patio, Tile
- Pool features: Community, In Ground, Association
- Has spa: Yes
- Spa features: Community, In Ground
- Fencing: Wood
- Has view: Yes
- View description: City Lights, Desert, Mountain(s), Trees/Woods
Lot
- Size: 871 Square Feet
- Features: Near Public Transit
Details
- Parcel number: 684341028
- Zoning: ESF
- Special conditions: Trust
Construction
Type & style
- Home type: Condo
- Architectural style: Mid-Century Modern
- Property subtype: Condominium
- Attached to another structure: Yes
Condition
- Turnkey
- New construction: No
- Year built: 1965
Utilities & green energy
- Electric: Electricity - On Property
- Sewer: Septic Type Unknown
- Water: Public
- Utilities for property: Electricity Connected, Natural Gas Connected
Community & HOA
Community
- Features: Curbs, Street Lights, Sidewalks, Pool
- Security: Carbon Monoxide Detector(s), Smoke Detector(s)
- Subdivision: Chalet Palms (32109)
HOA
- Has HOA: Yes
- Amenities included: Maintenance Grounds, Management, Pool, Pet Restrictions, Spa/Hot Tub, Trash, Water
- HOA fee: $461 monthly
- HOA name: Chalet Palms Owner Association Inc.
- HOA phone: 760-776-5100
Location
- Region: Rancho Mirage
Financial & listing details
- Price per square foot: $415/sqft
- Tax assessed value: $97,677
- Date on market: 1/24/2025
- Cumulative days on market: 599 days
- Listing terms: Cash,Cash to New Loan,Conventional,FHA,Fannie Mae,Freddie Mac,Submit,VA Loan
- Road surface type: Paved
Estimated market value
Not available
Estimated sales range
Not available
$2,667/mo
Price history
| Date | Event | Price |
|---|---|---|
| 5/2/2026 | Price change | $379,900-2.6%$415/sqft |
Source:  CRMLS #RS25014845 Report a problem CRMLS #RS25014845 Report a problem | ||
| 1/17/2026 | Price change | $389,900-2.5%$426/sqft |
Source: CRMLS #RS25014845 Report a problem | ||
| 7/16/2025 | Price change | $399,900-1.2%$437/sqft |
Source: CRMLS #RS25014845 Report a problem | ||
| 5/2/2025 | Price change | $404,900-1.2%$443/sqft |
Source: CRMLS #RS25014845 Report a problem | ||
| 4/4/2025 | Price change | $409,900-2.4%$448/sqft |
Source: CRMLS #RS25014845 Report a problem | ||
| 1/25/2025 | Listed for sale | $419,900$459/sqft |
Source: CRMLS #RS25014845 Report a problem | ||
Public tax history
| Year | Property taxes | Tax assessment |
|---|---|---|
| 2026 | -- | $97,677 +2% |
| 2025 | $1,219 -23.9% | $95,763 +2% |
| 2024 | $1,603 -1.1% | $93,886 +2% |
| 2023 | $1,620 +1% | $92,046 +2% |
| 2022 | $1,604 +1.6% | $90,242 +2% |
| 2021 | $1,579 +3.9% | $88,474 +1% |
| 2020 | $1,520 +1.4% | $87,568 +2% |
| 2019 | $1,500 +1% | $85,852 +2% |
| 2018 | $1,484 +1% | $84,170 +2% |
| 2017 | $1,470 | $82,521 +2% |
| 2016 | $1,470 +5.8% | $80,904 +1.5% |
| 2015 | $1,390 -0.1% | $79,690 +2% |
| 2014 | $1,391 | $78,131 +0.4% |
| 2013 | -- | $77,781 +2% |
| 2012 | -- | $76,257 +2% |
| 2011 | -- | $74,763 +0.7% |
| 2010 | -- | $74,207 -0.2% |
| 2009 | -- | $74,385 +2% |
| 2008 | -- | $72,928 +2% |
| 2007 | -- | $71,499 +2% |
| 2006 | -- | $70,098 +2% |
| 2005 | -- | $68,725 +3.9% |
| 2003 | -- | $66,145 +2% |
| 2002 | -- | $64,849 +2% |
| 2001 | $1,226 +54.2% | $63,578 +2% |
| 2000 | $795 | $62,332 |
Find assessor info on the county website
Monthly payment
Est. payment
Payment breakdown
Explore the cost of this home by adjusting the details. Changes won't be saved.Climate risks
Neighborhood: 92270
- $251,6001 bd1 ba915 sqft42278 Dunes View Rd APT 25, Rancho Mirage, CA 92270Off Market
- $236,8001 bd1 ba915 sqft42278 Dunes View Rd APT 26, Rancho Mirage, CA 92270Off Market
- $282,6002 bd2 ba915 sqft42278 Dunes View Rd APT 27, Rancho Mirage, CA 92270Off Market
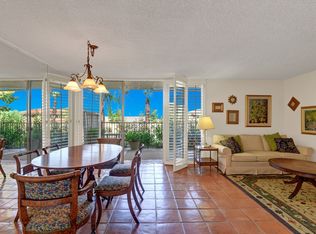
- $283,5002 bd2 ba998 sqft42308 Dunes View Rd APT 17, Rancho Mirage, CA 92270Off Market
Similar homes
- $330,0003 bd2 ba1.1k sqft69520 Huerta Ct, Rancho Mirage, CA 92270For Sale
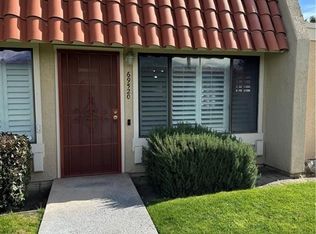 MLS ID #CV25147787, Nicholas Schwartz, Platinum Realty & Mortgage Gro. CRMLS
 - $385,0003 bd2 ba1.3k sqft48944 Desert Flower Dr, Palm Desert, CA 92260For Sale
 MLS ID #IG26179288, Osvaldo Beltran, KELLER WILLIAMS-LA QUINTA. CRMLS
 - $389,9992 bd2 ba1.1k sqft314 Lakewood Ln, Palm Desert, CA 92260For Sale
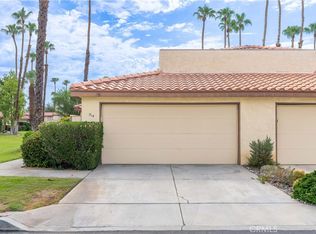 MLS ID #IV26175538, LIONEL NEWMAN THOMAS, BLUE SKY REAL ESTATE CENTER. CRMLS
 - $390,0003 bd2 ba1.1k sqft73062 Helen Moody Ln, Palm Desert, CA 92260For Sale
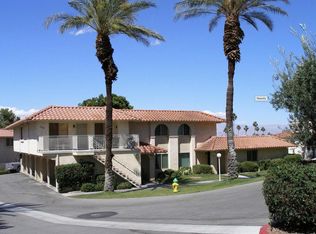 MLS ID #219147938DA, Raquel Davalos, Re/Max Desert Properties. CRMLS
Local buyer's agents are ready to help
