Attention investors and DIY enthusiasts! Multiple exit strategies: finish this remodel then either flip, rent or move in! Home being sold as is. Cash preferred but will consider financed all offers. Seller is assisted by an Attorney in Fact. Do not knock on door or approach house without prior communication.
Pending
$64,900
4228 43rd Ave N, Birmingham, AL 35217
3beds
1,586sqft
Single Family Residence
Built in 1945
7,492 Square Feet Lot
$-- Zestimate®
$41/sqft
$-- HOA
What's special
- 130 days
- 28
- 0
Zillow last checked:
Listing updated:
Listed by:
Dustin Hepburn 615-752-2122,
Rebuilt Brokerage LLC
Source: GALMLS,MLS#: 21455215
Facts & features
Interior
Bedrooms & bathrooms
- Bedrooms: 3
- Bathrooms: 2
- Full bathrooms: 2
Rooms
- Room types: Bedroom, Bathroom, Kitchen, Master Bedroom
Primary bedroom
- Level: First
Bedroom 1
- Level: First
Bathroom 1
- Level: First
Kitchen
- Level: First
Living room
- Level: First
Basement
- Area: 0
Heating
- None
Cooling
- Central Air
Appliances
- Included: None
- Laundry: None
Features
- None, Tub/Shower Combo
- Flooring: Tile
- Attic: None
- Has fireplace: No
Interior area
- Total interior livable area: 1,586 sqft
- Finished area above ground: 1,586
- Finished area below ground: 0
Video & virtual tour
Property
Parking
- Parking features: Off Street
Features
- Levels: One
- Stories: 1
- Exterior features: None
- Pool features: None
- View description: None
- Waterfront features: No
Lot
- Size: 7,492 Square Feet
Details
- Parcel number: 2300083026015.000
- Special conditions: As Is
Construction
Type & style
- Home type: SingleFamily
- Property subtype: Single Family Residence
Materials
- Other
- Foundation: Slab
Condition
- Year built: 1945
Utilities & green energy
- Sewer: Other
- Water: Public
Community & HOA
Community
- Subdivision: Mountain Park
Location
- Region: Birmingham
Financial & listing details
- Price per square foot: $41/sqft
- Tax assessed value: $88,200
- Annual tax amount: $1,279
- Price range: $64.9K - $64.9K
- Date on market: 6/5/2026
Estimated market value
Not available
Estimated sales range
Not available
$1,190/mo
Price history
| Date | Event | Price |
|---|---|---|
| 6/14/2026 | Pending sale | $64,900$41/sqft |
Source:  GALMLS #21455215 Report a problem GALMLS #21455215 Report a problem | ||
| 6/10/2026 | Price change | $64,900-7.2%$41/sqft |
Source: GALMLS #21455215 Report a problem | ||
| 6/5/2026 | Listed for sale | $69,900+53.3%$44/sqft |
Source: GALMLS #21455215 Report a problem | ||
| 9/29/2016 | Sold | $45,600+14.9%$29/sqft |
Source: Public Record Report a problem | ||
| 6/3/2008 | Sold | $39,689$25/sqft |
Source: Public Record Report a problem | ||
Public tax history
| Year | Property taxes | Tax assessment |
|---|---|---|
| 2025 | $1,279 | $17,640 |
| 2024 | $1,279 | $17,640 |
| 2023 | $1,279 +44.4% | $17,640 +44.4% |
| 2022 | $886 -9.6% | $12,220 -9.6% |
| 2021 | $980 +5.8% | $13,520 +5.8% |
| 2020 | $927 -4.8% | $12,780 -4.8% |
| 2019 | $973 +16.1% | $13,420 +16.1% |
| 2018 | $838 | $11,560 |
| 2017 | $838 +5.7% | $11,560 +5.7% |
| 2016 | $793 -5.4% | $10,940 -5.4% |
| 2015 | $838 +11.3% | $11,560 +8.9% |
| 2014 | $753 -5% | $10,620 |
| 2013 | $792 | $10,620 -6.8% |
| 2012 | $792 +9.8% | $11,400 +9.8% |
| 2009 | $721 +95.9% | $10,380 +95.8% |
| 2008 | $368 +3.3% | $5,300 +3.3% |
| 2007 | $357 +4.9% | $5,130 +4.9% |
| 2006 | $340 +6.8% | $4,890 +6.8% |
| 2005 | $318 +4.8% | $4,580 -47.6% |
| 2004 | $304 +4.1% | $8,740 +4% |
| 2003 | $292 +31.7% | $8,400 +163.3% |
| 2002 | $222 | $3,190 |
| 2001 | $222 | $3,190 |
| 2000 | $222 | $3,190 |
Find assessor info on the county website
Monthly payment
Est. payment
Payment breakdown
Explore the cost of this home by adjusting the details. Changes won't be saved.Climate risks
Neighborhood: Inglenook
Nearby schools
Schools provided by the listing agent
- Elementary: Inglenook
- Middle: Inglenook
- High: Carver, G W
Source: GALMLS. This data may not be complete. We recommend contacting the local school district to confirm school assignments for this home.
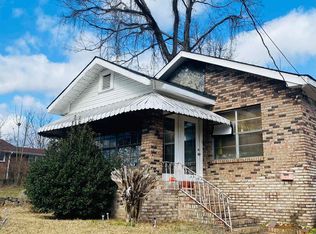

Similar homes
- $69,9003 bd1 ba1.2k sqft1028 Waverly St, Birmingham, AL 35217For Sale
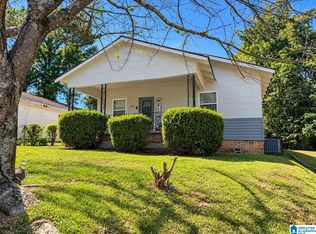
 MLS ID #21458805, Carolyn Spain, Keller Williams. GALMLS
 - $64,9003 bd1 ba1k sqft4317 50th Ave N, Birmingham, AL 35217For Sale
 MLS ID #21457096, Isabella Crandall, Trelora Realty, INC. GALMLS
 - $78,9003 bd1 ba864 sqft4317 41st St N, Birmingham, AL 35217For Sale
 MLS ID #21461775, Bryan Welch, REALTYNET. GALMLS
 - $53,9003 bd2 ba904 sqft1133 Sloan Ave, Birmingham, AL 35217For Sale
 MLS ID #21461758, Cliff Glansen, FlatFee.com. GALMLS
 - $74,9992 bd1 ba832 sqft4405 41st St N, Birmingham, AL 35217For SaleMLS ID #21457003, Bryan Welch, REALTYNET. GALMLS
- $69,9002 bd1 ba936 sqft1439 Sloan Ave, Birmingham, AL 35217For SaleMLS ID #21464277, Bryan Welch, REALTYNET. GALMLS
- $66,0003 bd1 ba876 sqft3402 33rd Ct N, Birmingham, AL 35207For SaleMLS ID #21466351, Liliana Perez, eXp Realty, LLC Central. GALMLS
- $65,0003 bd1 ba1.2k sqft8021 6th Ave N, Birmingham, AL 35206For SaleMLS ID #21457164, Ron Prince, Ron Prince Realty. GALMLS
- $89,0003 bd2 ba1.4k sqft1153 Bristol St, Birmingham, AL 35217For SaleMLS ID #21466775, Bryan Welch, REALTYNET. GALMLS
- $62,0003 bd1 ba997 sqft8229 9th Ave S, Birmingham, AL 35206For SaleMLS ID #21461413, Gusty Gulas, eXp Realty, LLC Central. GALMLS
- $49,9003 bd1 ba1.2k sqft1009 Overton Ave, Birmingham, AL 35217For SaleMLS ID #21460623, Ben Bonham, EXIT Realty Southern Select. GALMLS
- $59,0003 bd1 ba1.1k sqft3005 33rd Pl N, Birmingham, AL 35207For SaleMLS ID #21447883, Monique Murry, RealtySouth Chelsea Branch. GALMLS
- $65,0003 bd1 ba1.8k sqft1833 Saint Charles Ave SW, Birmingham, AL 35211For SaleMLS ID #21464933, Tony McDaniels, eXp Realty, LLC Central. GALMLS
- $59,9003 bd2 ba1.6k sqft2529 20th St, Birmingham, AL 35208For SaleMLS ID #21463969, Kimberlee McClellan, Ai Brokers LLC. GALMLS
- $54,0003 bd1 ba1k sqft3016 33rd Ct N, Birmingham, AL 35207For SaleMLS ID #21463788, Kimberly Mitchell, Keller Williams. GALMLS
- $60,0003 bd1 ba1.1k sqft532 Francis Pl SW, Birmingham, AL 35211For SaleMLS ID #21465289, John Stanback, Evernest Too. GALMLS
- $80,0003 bd1 ba1.2k sqft8215 8th Ave S, Birmingham, AL 35206For SaleMLS ID #21457481, Neal Thomas, Minnie Lee Realty. GALMLS
- $55,0003 bd1 ba1.1k sqft406 2nd Ave, Mulga, AL 35118For SaleMLS ID #21467483, Erika Coleman, Keller Williams Realty Vestavia. GALMLS
