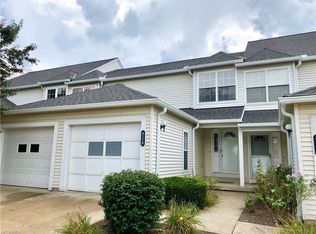
Welcome home to this well-maintained 2-bedroom, 2.5-bath condominium offering comfortable, low-maintenance living with three finished levels. Step inside to a welcoming atmosphere featuring a coat closet and convenient half bath before entering the open-concept main living area. The kitchen offers built-in cabinetry and a large pass-through opening with a serving ledge overlooking the dining and living room, creating an open and inviting space for everyday living and entertaining. Sliding glass doors lead to a private, fenced patio that is perfect for relaxing or hosting guests. Upstairs, both spacious bedrooms feature plush carpeting and abundant natural light. The primary bedroom enjoys direct access to the full bath and features a spacious walk-in closet, while the second bedroom offers generous closet space and bright windows. The finished lower level expands your living space with a spacious recreation room, laundry area, and an additional full bath with a shower, providing excellent flexibility for guests, a home office, or a workout area. An attached one-car garage adds everyday convenience. The HOA covers landscaping, exterior maintenance including the roof and siding, snow removal, and trash removal, allowing you to enjoy worry-free homeownership in a desirable community.
Contingent
$189,900
4228 River Ridge Dr, Cleveland, OH 44109
2beds
1,576sqft
Condominium, Multi Family
Built in 1996
-- sqft lot
$-- Zestimate®
$120/sqft
$248/mo HOA
What's special
Spacious bedroomsThree finished levelsWelcoming atmosphereSliding glass doorsBuilt-in cabinetryAttached one-car garageConvenient half bath
- 76 days
- 382
- 30
Zillow last checked:
Listing updated:
Listed by:
Anthony R Latina 440-465-5611 anthonylatinarealestate@gmail.com,
RE/MAX Crossroads Properties
Source: MLS Now,MLS#: 5228288 Originating MLS: Akron Cleveland Association of REALTORS
Originating MLS: Akron Cleveland Association of REALTORSFacts & features
Interior
Bedrooms & bathrooms
- Bedrooms: 2
- Bathrooms: 3
- Full bathrooms: 2
- 1/2 bathrooms: 1
- Main level bathrooms: 1
Primary bedroom
- Description: Flooring: Carpet
- Level: Second
- Dimensions: ND x ND
Bedroom
- Description: Flooring: Carpet
- Level: Second
- Dimensions: ND x ND
Primary bathroom
- Description: Flooring: Luxury Vinyl Tile
- Level: Second
- Dimensions: ND x ND
Bathroom
- Description: Flooring: Luxury Vinyl Tile
- Level: First
- Dimensions: ND x ND
Bathroom
- Description: Flooring: Luxury Vinyl Tile
- Level: Basement
- Dimensions: ND x ND
Kitchen
- Description: Flooring: Luxury Vinyl Tile
- Level: First
- Dimensions: ND x ND
Laundry
- Level: Basement
- Dimensions: ND x ND
Living room
- Description: Flooring: Luxury Vinyl Tile
- Level: First
- Dimensions: ND x ND
Recreation
- Description: Flooring: Carpet
- Level: Basement
- Dimensions: ND x ND
Heating
- Forced Air
Cooling
- Central Air
Appliances
- Included: Dryer, Dishwasher, Range, Refrigerator, Washer
- Laundry: In Basement
Features
- Open Floorplan, Walk-In Closet(s)
- Basement: Full,Partially Finished
- Has fireplace: No
Interior area
- Total structure area: 1,576
- Total interior livable area: 1,576 sqft
- Finished area above ground: 1,066
- Finished area below ground: 510
Video & virtual tour
Property
Parking
- Total spaces: 1
- Parking features: Attached, Direct Access, Garage
- Attached garage spaces: 1
Features
- Levels: Two
- Stories: 2
- Patio & porch: Patio
Details
- Parcel number: 00933920C
- Special conditions: Standard
Construction
Type & style
- Home type: Condo
- Architectural style: Multiplex
- Property subtype: Condominium, Multi Family
- Attached to another structure: Yes
Materials
- Vinyl Siding
- Roof: Asphalt,Fiberglass
Condition
- Year built: 1996
Utilities & green energy
- Sewer: Public Sewer
- Water: Public
Community & HOA
Community
- Subdivision: Lakeview Rdg Condo Ph X
HOA
- Has HOA: No
- Services included: Maintenance Grounds, Maintenance Structure, Snow Removal, Trash
- HOA fee: $248 monthly
Location
- Region: Cleveland
Financial & listing details
- Price per square foot: $120/sqft
- Tax assessed value: $117,000
- Annual tax amount: $2,740
- Date on market: 7/17/2026
- Cumulative days on market: 77 days
Estimated market value
Not available
Estimated sales range
Not available
Not available
Price history
| Date | Event | Price |
|---|---|---|
| 7/17/2026 | Listed for sale | $189,900-0.1%$120/sqft |
Source:  MLS Now #5228288 Report a problem MLS Now #5228288 Report a problem | ||
| 7/16/2026 | Listing removed | $1,700$1/sqft |
Source: Zillow Rentals Report a problem | ||
| 7/13/2026 | Listing removed | -- |
Source: Owner Report a problem | ||
| 6/27/2026 | Listed for rent | $1,700-10.5%$1/sqft |
Source: Zillow Rentals Report a problem | ||
| 5/31/2026 | Listed for sale | $190,000+95.9%$121/sqft |
Source: Owner Report a problem | ||
| 5/27/2026 | Listing removed | $1,900$1/sqft |
Source: Zillow Rentals Report a problem | ||
| 5/12/2026 | Listed for rent | $1,900+22.6%$1/sqft |
Source: Zillow Rentals Report a problem | ||
| 2/19/2023 | Listing removed | -- |
Source: Zillow Rentals Report a problem | ||
| 2/10/2023 | Listed for rent | $1,550$1/sqft |
Source: Zillow Rentals Report a problem | ||
| 11/15/2018 | Sold | $97,000-27.6%$62/sqft |
Source: Public Record Report a problem | ||
| 7/5/2005 | Sold | $134,000+20.7%$85/sqft |
Source: Public Record Report a problem | ||
| 6/12/2001 | Sold | $111,000-13.1%$70/sqft |
Source: Public Record Report a problem | ||
| 3/16/1999 | Sold | $127,800$81/sqft |
Source: Public Record Report a problem | ||
Public tax history
| Year | Property taxes | Tax assessment |
|---|---|---|
| 2025 | $2,740 +0% | $40,950 |
| 2024 | $2,739 +4% | $40,950 +20.6% |
| 2023 | $2,633 +0.6% | $33,950 |
| 2022 | $2,618 +0.9% | $33,950 |
| 2021 | $2,593 -13.4% | $33,950 +0.1% |
| 2020 | $2,996 +8% | $33,920 |
| 2019 | $2,775 +2.8% | $33,920 |
| 2018 | $2,700 -2.7% | $33,920 +0.8% |
| 2017 | $2,774 +0.8% | $33,640 |
| 2016 | $2,751 | $33,640 |
| 2015 | $2,751 -20.3% | $33,640 -20% |
| 2014 | $3,452 +1.8% | $42,040 |
| 2013 | $3,390 +3.1% | $42,040 |
| 2012 | $3,290 +31.1% | $42,040 +0.7% |
| 2011 | $2,509 +901.7% | $41,730 |
| 2010 | $250 -89.9% | $41,730 |
| 2009 | $2,485 +835.1% | $41,730 -11% |
| 2008 | $266 -25.3% | $46,900 +1188.5% |
| 2001 | $356 +4.5% | $3,640 |
| 2000 | $340 | $3,640 |
Find assessor info on the county website
Monthly payment
Est. payment
Payment breakdown
Explore the cost of this home by adjusting the details. Changes won't be saved.Climate risks
Neighborhood: Old Brooklyn
Nearby schools
Schools provided by the listing agent
- District: Cleveland Municipal - 1809
Source: MLS Now. This data may not be complete. We recommend contacting the local school district to confirm school assignments for this home.
Similar homes
- $163,9002 bd2 ba1.4k sqft11014 Detroit Ave #Ee1, Cleveland, OH 44102For Sale
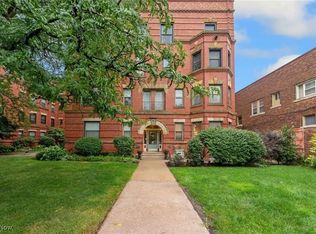 MLS ID #5165205, Melodie Grable, Progressive Urban Real Estate Co. MLS Now
 - $159,9002 bd3 ba1.6k sqft5565 Treetop Ct #132, Parma, OH 44134For Sale
 MLS ID #5245351, Blair M Kopfstein, Howard Hanna. MLS Now
 - $182,5002 bd2 ba1k sqft1448 Cedarwood Dr APT C1, Westlake, OH 44145For Sale
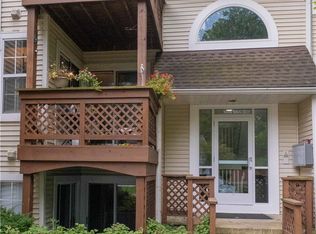 MLS ID #5241955, Russa Wenzel, EXP Realty, LLC.. MLS Now
 - $169,9004 bd2 ba1.9k sqft3222 W 46th St, Cleveland, OH 44102For Sale
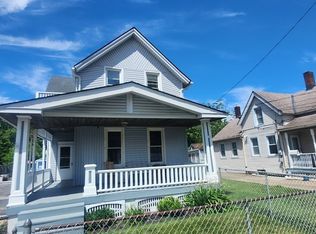 MLS ID #5241422, Christopher C Kaylor, Realty Trust Services, LLC. MLS Now
