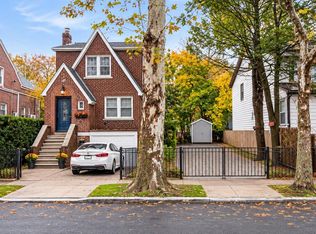
This beautiful 1 family home is located on a quiet, desirable street and is priced for a quick sale. The property features 4 bedrooms, 3 full bathrooms, a convenient laundry room, and a finished basement with a separate entrance. With spacious living areas and a great location.
For sale
$650,000
4229 Bruner Avenue, Bronx, NY 10466
4beds
1,355sqft
Single Family Residence, Residential
Built in 1920
2,378 Square Feet Lot
$-- Zestimate®
$480/sqft
$-- HOA
What's special
Convenient laundry room
- 31 days
- 418
- 11
Zillow last checked:
Listing updated:
Listed by:
Empire Home Sales Inc 718-441-0200,
David Panah 718-757-8884
Source: OneKey® MLS as distributed by MLS GRID,MLS#: 1062567
Facts & features
Interior
Bedrooms & bathrooms
- Bedrooms: 4
- Bathrooms: 3
- Full bathrooms: 3
Heating
- Natural Gas
Cooling
- None
Appliances
- Included: Refrigerator
Features
- First Floor Bedroom
- Basement: Finished
- Attic: Unfinished
Interior area
- Total structure area: 1,355
- Total interior livable area: 1,355 sqft
Property
Parking
- Total spaces: 2
- Parking features: Shared Driveway
- Garage spaces: 2
- Has uncovered spaces: Yes
Lot
- Size: 2,378 Square Feet
Details
- Parcel number: 050120011
- Special conditions: None
Construction
Type & style
- Home type: SingleFamily
- Architectural style: Colonial
- Property subtype: Single Family Residence, Residential
Materials
- Frame
Condition
- Year built: 1920
Utilities & green energy
- Sewer: Public Sewer
- Water: Public
- Utilities for property: Electricity Connected, Natural Gas Connected
Community & HOA
HOA
- Has HOA: No
Location
- Region: Bronx
Financial & listing details
- Price per square foot: $480/sqft
- Tax assessed value: $34,560
- Annual tax amount: $5,287
- Date on market: 10/14/2026
- Cumulative days on market: 20 days
- Listing agreement: Exclusive Right To Sell
- Electric utility on property: Yes
Estimated market value
Not available
Estimated sales range
Not available
Not available
Price history
| Date | Event | Price |
|---|---|---|
| 10/14/2026 | Listed for sale | $650,000-4.4%$480/sqft |
Source:  OneKey® MLS as distributed by MLS GRID #1062567 Report a problem | ||
| 1/16/2026 | Listing removed | $680,000$502/sqft |
Source: OneKey® MLS as distributed by MLS GRID #816297 Report a problem | ||
| 1/22/2025 | Listed for sale | $680,000+18.1%$502/sqft |
Source: OneKey® MLS as distributed by MLS GRID #816297 Report a problem | ||
| 6/15/2022 | Sold | $576,000+0.2%$425/sqft |
Source: OneKey® MLS as distributed by MLS GRID #H6162905 Report a problem | ||
| 3/29/2022 | Pending sale | $575,000$424/sqft |
Source: OneKey® MLS as distributed by MLS GRID #H6162905 Report a problem | ||
| 3/8/2022 | Price change | $575,000-3.4%$424/sqft |
Source: OneKey® MLS as distributed by MLS GRID #H6162905 Report a problem | ||
| 2/4/2022 | Listed for sale | $595,000-8.5%$439/sqft |
Source: OneKey® MLS as distributed by MLS GRID #H6162905 Report a problem | ||
| 12/26/2021 | Listing removed | -- |
Source: Owner Report a problem | ||
| 12/14/2021 | Listed for sale | $650,000+55.4%$480/sqft |
Source: Owner Report a problem | ||
| 9/27/2017 | Sold | $418,200-2.5%$309/sqft |
Source: OneKey® MLS as distributed by MLS GRID #H4723707 Report a problem | ||
| 6/16/2017 | Price change | $429,000-4.5%$317/sqft |
Source: Elite Real Estate Group 1 LLC #4723707 Report a problem | ||
| 5/24/2017 | Listed for sale | $449,000$331/sqft |
Source: Elite Real Estate Group 1 LLC #4723707 Report a problem | ||
Public tax history
| Year | Property taxes | Tax assessment |
|---|---|---|
| 2025 | $5,287 +6% | $36,720 +2.9% |
| 2024 | $4,988 +4.8% | $35,700 -2% |
| 2023 | $4,758 | $36,420 +19% |
| 2022 | -- | $30,600 +5.2% |
| 2021 | -- | $29,100 +8% |
| 2020 | $4,644 +6% | $26,940 +6.1% |
| 2019 | $4,381 +7.3% | $25,380 +30% |
| 2018 | $4,084 +8.8% | $19,525 +6% |
| 2017 | $3,755 +5% | $18,420 -12.3% |
| 2016 | $3,577 | $21,000 -1.7% |
| 2015 | $3,577 +76.9% | $21,360 +5.5% |
| 2014 | $2,022 | $20,251 +6% |
| 2013 | -- | $19,105 +6% |
| 2012 | -- | $18,025 |
| 2011 | -- | $18,025 +0.8% |
| 2010 | -- | $17,888 +6% |
| 2009 | -- | $16,876 +6% |
| 2008 | -- | $15,921 +6% |
| 2007 | -- | $15,021 |
| 2006 | -- | $15,021 +0.8% |
| 2005 | -- | $14,907 +6% |
| 2004 | -- | $14,064 +6% |
| 2003 | -- | $13,268 +6% |
| 2002 | -- | $12,518 |
| 2001 | -- | $12,518 +0.8% |
| 2000 | -- | $12,423 |
Find assessor info on the county website
Monthly payment
Climate risks
Neighborhood: Wakefield
Nearby schools
Schools provided by the listing agent
- Elementary: Contact Agent
- High: Contact Agent
Source: OneKey® MLS as distributed by MLS GRID. This data may not be complete. We recommend contacting the local school district to confirm school assignments for this home.


Similar homes
- $649,9993 bd4 ba1.1k sqft4352 Wilder Avenue, Bronx, NY 10466For Sale
 MLS ID #1073791, Mouhamadou L. Diallo, Listing by: Besmatch Crosswest Group Corp.. OneKey® MLS as distributed by MLS GRID
- $649,9993 bd2 ba1.9k sqft4320 Grace Avenue, Bronx, NY 10466For Sale
 MLS ID #1067062, David Panah, Listing by: Empire Home Sales Inc. OneKey® MLS as distributed by MLS GRID
- $699,0003 bd3 ba1.5k sqft4135 Murdock Avenue, Bronx, NY 10466For Sale
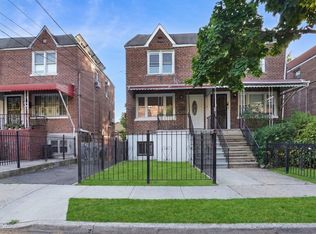 MLS ID #1071472, Eyal Sagi, Listing by: WW Realty Group Inc. OneKey® MLS as distributed by MLS GRID
- $659,0003 bd2 ba1.1k sqft4418 Bruner Ave, Bronx, NY 10466Active
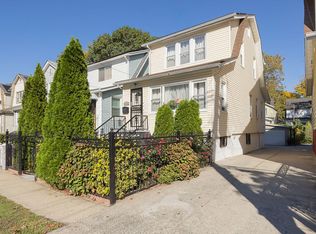 MLS ID #S1853842, Alice Regan, Listing by: Julia B Fee Sotheby's International Realty. StreetEasy
- $629,9003 bd3 ba1.4k sqft4227 Wilder Avenue, Bronx, NY 10466For SaleMLS ID #1056276, Bakary Camara, Listing by: YourHomeSold Guaranteed Realty. OneKey® MLS as distributed by MLS GRID
- $649,9953 bd3 ba1.5k sqft1147 E 223rd Street, Bronx, NY 10466For SaleMLS ID #1064032, Ines B. Hernandez, Listing by: Charmed Realty. OneKey® MLS as distributed by MLS GRID
- $699,0004 bd3 ba1.3k sqft3720 Dyre Avenue, Bronx, NY 10466For SaleMLS ID #1055138, Eyal Sagi, Listing by: WW Realty Group Inc. OneKey® MLS as distributed by MLS GRID
- $575,0003 bd1 ba1.2k sqft1917 Bussing Avenue, Bronx, NY 10466For SaleMLS ID #1068399, Trisia Carter, Listing by: Century 21 Future Homes Realty. OneKey® MLS as distributed by MLS GRID
- $750,0004 bd2 ba1.1k sqft4335 Byron Avenue, Bronx, NY 10466For SaleMLS ID #1017965, Seidou Moluh, Listing by: YourHomeSold Guaranteed Realty. OneKey® MLS as distributed by MLS GRID
- $690,0003 bd3 ba1.7k sqft4382 Byron Avenue, Bronx, NY 10466For SaleMLS ID #1025392, Egen Warner, Listing by: Coldwell Banker Realty. OneKey® MLS as distributed by MLS GRID
- $689,0003 bd2 ba1.2k sqft1131 Grenada Place, Bronx, NY 10466For SaleMLS ID #1050290, Kerry Ann Reese, Listing by: Kerry Anne Reese. OneKey® MLS as distributed by MLS GRID
- $699,9993 bd2 ba1.2k sqft4027 Grace Avenue, Bronx, NY 10466For SaleMLS ID #1045635, Damar Martin, Listing by: YourHomeSold Guaranteed Realty. OneKey® MLS as distributed by MLS GRID
- $575,0002 bd2 ba1.1k sqft4342 Bruner Avenue, Bronx, NY 10466For SaleMLS ID #1024692, Tadessech Lewis, Listing by: Keller Williams Realty NYC Grp. OneKey® MLS as distributed by MLS GRID
