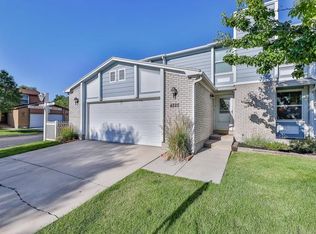
Enjoy golf course living in one of Taylorsville's most desirable communities. Located adjacent to Meadowbrook Golf Course, this beautifully maintained home offers a welcoming living room with ceiling beams, a cozy fireplace, and abundant natural light. The updated kitchen opens to a screened porch overlooking a peaceful pond and mature landscaping, creating the perfect space to relax or entertain. The spacious primary suite offers generous closet space and scenic views, while the finished basement provides flexible living space for guests, a home office, or recreation. Additional highlights include an oversized two-car garage, ample storage, and low-maintenance living. Conveniently located with quick access to I-15 via 4500 S and 3300 S, Bangerter Highway, Redwood Road, Salt Lake Community College, and the shopping and dining destinations at The Crossroads of Taylorsville. A rare opportunity to enjoy peaceful surroundings with exceptional access to everything the Salt Lake Valley has to offer. Square footage figures are provided as a courtesy estimate only and were obtained from County records. Buyer is advised to obtain an independent measurement.
Pending
Price cut: $4.8K (7/20)
$424,999
4229 S Derbyshire Ct, Taylorsville, UT 84123
4beds
1,883sqft
Townhouse
Built in 1980
2,613 Square Feet Lot
$423,100 Zestimate®
$226/sqft
$231/mo HOA
What's special
- 52 days
- 53
- 2
Zillow last checked:
Listing updated:
Listed by:
Amanda Tapp 801-208-3800,
Signature Group Real Estate (Draper)
Source: UtahRealEstate.com,MLS#: 2167026
Facts & features
Interior
Bedrooms & bathrooms
- Bedrooms: 4
- Bathrooms: 3
- Full bathrooms: 2
- 1/2 bathrooms: 1
- Partial bathrooms: 1
Rooms
- Room types: Master Bathroom, Updated Kitchen
Primary bedroom
- Level: Second
Heating
- Forced Air, Central
Cooling
- Central Air, Ceiling Fan(s)
Appliances
- Included: Dryer, Microwave, Refrigerator, Washer, Disposal, Gas Range, Free-Standing Range, Humidifier
- Laundry: Electric Dryer Hookup
Features
- Smart Thermostat
- Flooring: Carpet, Tile
- Doors: Sliding Doors
- Windows: Blinds, Drapes, Window Coverings, Double Pane Windows
- Basement: Full
- Number of fireplaces: 1
- Fireplace features: Fireplace Equipment, Fireplace Insert, Insert
Interior area
- Total structure area: 1,883
- Total interior livable area: 1,883 sqft
- Finished area above ground: 1,329
- Finished area below ground: 526
Property
Parking
- Total spaces: 4
- Parking features: Garage - Attached
- Attached garage spaces: 2
- Uncovered spaces: 2
Features
- Levels: Two
- Stories: 3
- Patio & porch: Covered, Screened, Covered Patio, Screened Porch
- Exterior features: Lighting
- Pool features: Association
- Has view: Yes
- View description: Water
- Has water view: Yes
- Water view: Water
Lot
- Size: 2,613 Square Feet
- Features: Cul-De-Sac, Curb & Gutter, Sprinkler: Auto-Full, Near Golf Course
- Topography: Terrain
- Residential vegetation: Landscaping: Full, Mature Trees
Details
- Parcel number: 2102103017
- Zoning description: Multi-Family
Construction
Type & style
- Home type: Townhouse
- Property subtype: Townhouse
Materials
- Asphalt, Brick, Other
- Roof: Asphalt
Condition
- Blt./Standing
- New construction: No
- Year built: 1980
- Major remodel year: 2004
Utilities & green energy
- Water: Culinary
- Utilities for property: Natural Gas Connected, Electricity Connected, Sewer Connected, Water Connected
Community & HOA
Community
- Features: Clubhouse, Sidewalks
- Security: Fire Alarm, Video Door Bell(s)
- Subdivision: Barrington Park
HOA
- Has HOA: Yes
- Amenities included: Clubhouse, Insurance, Maintenance, Management, Picnic Area, Playground, Pool, Sewer Paid, Snow Removal, Tennis Court(s), Trash, Water
- Services included: Insurance, Maintenance Grounds, Sewer, Trash, Water
- HOA fee: $231 monthly
- HOA name: barringtonparkhoa.com
- HOA phone: 801-263-3628
Location
- Region: Taylorsville
Financial & listing details
- Price per square foot: $226/sqft
- Tax assessed value: $389,900
- Annual tax amount: $2,394
- Date on market: 6/21/2026
- Listing terms: Cash,Conventional,FHA,VA Loan
- Inclusions: Ceiling Fan, Dryer, Fireplace Equipment, Fireplace Insert, Humidifier, Microwave, Range, Refrigerator, Washer, Window Coverings, Video Door Bell(s), Smart Thermostat(s)
- Acres allowed for irrigation: 0
- Electric utility on property: Yes
- Road surface type: Paved
Estimated market value
$423,100
$402,000 - $444,000
$2,301/mo
Price history
| Date | Event | Price |
|---|---|---|
| 7/26/2026 | Pending sale | $424,999$226/sqft |
Source:  UtahRealEstate.com #2167026 Report a problem UtahRealEstate.com #2167026 Report a problem | ||
| 7/20/2026 | Price change | $424,999-1.1%$226/sqft |
Source: UtahRealEstate.com #2167026 Report a problem | ||
| 7/14/2026 | Price change | $429,750-0.1%$228/sqft |
Source: UtahRealEstate.com #2167026 Report a problem | ||
| 6/26/2026 | Listed for sale | $429,995+153.1%$228/sqft |
Source: UtahRealEstate.com #2167026 Report a problem | ||
| 2/19/2015 | Sold | -- |
Source: Agent Provided Report a problem | ||
| 1/16/2015 | Listed for sale | $169,900$90/sqft |
Source: USA Real Estate #1276073 Report a problem | ||
| 3/26/2014 | Sold | -- |
Source: Public Record Report a problem | ||
| 2/20/2013 | Sold | -- |
Source: Public Record Report a problem | ||
Public tax history
| Year | Property taxes | Tax assessment |
|---|---|---|
| 2025 | $2,354 +5% | $214,445 +6.1% |
| 2024 | $2,242 +7.5% | $202,180 +9.6% |
| 2023 | $2,085 +2.6% | $184,470 +1.7% |
| 2022 | $2,033 +7.1% | $181,445 +23% |
| 2021 | $1,898 +8.8% | $147,510 +15% |
| 2020 | $1,744 +3% | $128,260 +5.5% |
| 2019 | $1,693 +27.5% | $121,605 +25.8% |
| 2018 | $1,328 -4.9% | $96,635 -42% |
| 2017 | $1,396 +10.9% | $166,500 +1.5% |
| 2016 | $1,258 +1.4% | $164,100 +8.3% |
| 2015 | $1,241 +1.2% | $151,500 +6.8% |
| 2014 | $1,226 | $141,900 +10.2% |
| 2013 | -- | $128,800 -0.6% |
| 2012 | -- | $129,600 -9.1% |
| 2011 | -- | $142,600 -5.4% |
| 2010 | -- | $150,700 -2.9% |
| 2009 | -- | $155,200 -11.2% |
| 2008 | $970 | $174,700 -3% |
| 2007 | -- | $180,100 +19% |
| 2006 | -- | $151,300 +12.7% |
| 2005 | -- | $134,200 +12.1% |
| 2002 | -- | $119,700 +0.3% |
| 2001 | -- | $119,400 -2.9% |
| 2000 | -- | $123,000 |
Find assessor info on the county website
Monthly payment
Est. payment
Payment breakdown
Explore the cost of this home by adjusting the details. Changes won't be saved.Climate risks
Neighborhood: 84123
Nearby schools
Schools provided by the listing agent
- Elementary: John C. Fremont
- Middle: Eisenhower
- High: Taylorsville
- District: Granite
Source: UtahRealEstate.com. This data may not be complete. We recommend contacting the local school district to confirm school assignments for this home.
- $394,1004 bd2 ba1.9k sqft4225 S Derbyshire Ct, Taylorsville, UT 84123Off Market
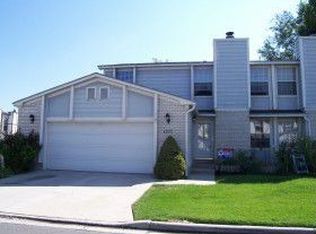
- $300,4004 bd3 ba-- sqft4225 Derbyshire Ct, Taylorsville, UT 84123Off Market
- $403,3003 bd3 ba1.8k sqft4233 S Derbyshire Ct, Taylorsville, UT 84123Off Market

- $389,2003 bd2 ba1.3k sqft1163 W Norwalk Rd, Taylorsville, UT 84123Off Market
Similar homes
- $415,0003 bd2 ba1.1k sqft565 W 5465 S, Murray, UT 84123For Sale
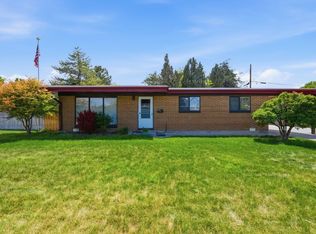
 MLS ID #2181550, Ryan Kramer, RE/MAX Associates. UtahRealEstate.com
 - $379,9002 bd2 ba1.2k sqft5389 S New Hampton Dr W, Salt Lake City, UT 84123For Sale
 MLS ID #2168205, Leslie Neebling, Coldwell Banker Realty (Salt Lake-Sugar House). UtahRealEstate.com
 - $419,9994 bd3 ba2.2k sqft825 E Three Fountains Cir Unit 6, Murray, UT 84107For Sale
 MLS ID #2150592, Matthew Duke, Equity Real Estate (South Valley). UtahRealEstate.com
 - $335,0003 bd2 ba1.3k sqft4181 S Village Ln APT C, Taylorsville, UT 84129For Sale
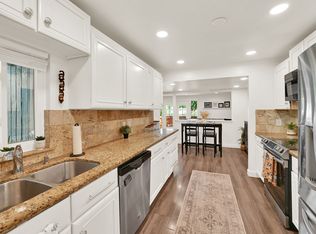 MLS ID #2180615, Paul Dakota Montgomery, KW Utah Realtors Keller Williams. UtahRealEstate.com
 - $509,0003 bd2 ba1.2k sqft1208 W 4800 S, Taylorsville, UT 84123For SaleMLS ID #2174684, Jodie Osofsky, The Agency Salt Lake City. UtahRealEstate.com
- $400,0003 bd2 ba1.3k sqft563 W Fine Dr, Salt Lake City, UT 84115For SaleMLS ID #2178836, Lisa Jungemann, Windermere Real Estate. UtahRealEstate.com
- $349,9002 bd3 ba1.4k sqft1835 W Homestead Farms Ln APT 4, West Valley City, UT 84119For SaleMLS ID #2177793, Kenny C Super, Real Broker, LLC. UtahRealEstate.com
- $417,0004 bd4 ba2k sqft5196 W Dove Creek Ln, West Jordan, UT 84081For SaleMLS ID #2165555, David A Brunet, Homie. UtahRealEstate.com
- $370,0003 bd3 ba1.3k sqft5189 S Gravenstein Park W, Salt Lake City, UT 84123For SaleMLS ID #2147218, Hari Ram Ghimire, KW Utah Realtors Keller Williams (Brickyard). UtahRealEstate.com
- $474,9003 bd3 ba1.5k sqft1782 E Kiera Ct, Holladay, UT 84124For SaleMLS ID #2172151, Maritta Dalrymple, KW Utah Realtors Keller Williams (Brickyard). UtahRealEstate.com
- $449,0003 bd2 ba1.7k sqft3953 S 4000 W, West Valley City, UT 84120For SaleMLS ID #2174164, Lacey Loop, Unity Group Real Estate LLC. UtahRealEstate.com
- $495,0005 bd3 ba2.2k sqft4270 W Paskay Dr S, West Valley City, UT 84120For SaleMLS ID #2177257, William Olson, Coldwell Banker Realty (Provo-Orem-Sundance). UtahRealEstate.com
- $540,0004 bd4 ba2.1k sqft3564 S Terra Sol Dr E, South Salt Lake, UT 84115For SaleMLS ID #2176445, Brian Clinger, Coldwell Banker Realty (Salt Lake-Sugar House). UtahRealEstate.com
- $419,9003 bd2 ba1.3k sqft6341 W 3100 S, West Valley City, UT 84128For SaleMLS ID #2169882, Tyler Maughan, EXP Realty, LLC. UtahRealEstate.com
- $515,0004 bd3 ba2.6k sqft4798 S Saxony Cir, Holladay, UT 84117For SaleMLS ID #2157984, Anne Syme, Classic Real Estate P.C.. UtahRealEstate.com
- $469,9003 bd2 ba1.9k sqft4067 W 5050 S, Kearns, UT 84118For SaleMLS ID #2179240, Linda A Martinez, Coldwell Banker Realty (Davis County). UtahRealEstate.com
- $415,0003 bd3 ba1.4k sqft474 N Walton Dr W #304-B, North Salt Lake, UT 84054For SaleMLS ID #2177210, Lavi Bray, Market Source Real Estate LLC. UtahRealEstate.com
- $570,0005 bd3 ba2.1k sqft548 W 5900 S, Murray, UT 84123For SaleMLS ID #2159944, Kevin C Warren, Real Broker, LLC. UtahRealEstate.com
- $530,0004 bd4 ba1.8k sqft3706 W Christy Hill Way, Salt Lake City, UT 84129For SaleMLS ID #2159929, Maria Teresa Macias, Coldwell Banker Realty (Salt Lake-Sugar House). UtahRealEstate.com
- $365,0002 bd2 ba1.4k sqft18 W La Vista Dr, West Jordan, UT 84088For SaleMLS ID #2178722, J Pablo Sanchez, Equity Real Estate (Solid). UtahRealEstate.com
