Hurry! Only a few homes left in this highly desirable neighborhood in which you can choose the interior finishes and this home is one of them! Make this home your oasis with all of the beautiful finishes you choose. This homesite is the best location in the neighborhood - overlooking open space and backing up to Ridley Creek State Park. You can relax on your maintenance free Trex deck with coffee or a cocktail enjoying nature. The Ashburn model boasts the popular main level owners suite with a luxurious en suite bathroom with dual vanities, a spacious tile shower with seat and a private watering closet. This Rockwell Custom floor plan includes 10 foot ceilings on the first floor, vaulted ceilings in the great room, a well appointed office, a laundry/mud room and a powder room. The second floor has two spacious bedrooms, one with an en suite bath, a hall bath and an oversized loft area which can be used as a game room, reading room, TV room or playroom. The lower level is an expansive walk out basement which is filled with natural light and includes a full bathroom. This is a highly sought after community located in a prime spot for Whole foods, numerous delicious restaurants and shops. Make an appointment or stop by the model today! Photos are for illustrative purposes only - other model homes in the community.
Sold for $1,346,481
$1,346,481
423 Barrows Sheef Lot 134, Newtown Square, PA 19073
3beds
3,655sqft
Townhouse
Built in 2024
-- sqft lot
$1,420,400 Zestimate®
$368/sqft
$7,098 Estimated rent
Home value
$1,420,400
$1.34M - $1.52M
$7,098/mo
Zestimate® history
Owner options
List your home for rent
$7,098/mo
Rent Zestimate®
Find your next renter with Zillow Rental Manager. Plus, with online applications, you can quickly screen prospective tenants – for free.
$7,098/mo
Rent Zestimate®
Refinance and save
$7,949/mo
Est. payment
Refinancing to a lower rate could help reduce your monthly payments and save thousands over the life of the loan.
$7,949/mo
Est. payment
Explore your selling options
Work with a Zillow partner agent
Leverage their expertise and Zillow's premium Showcase listings to get your home seen by more buyers.
Get startedList with your own agent
Get your home in front of millions of buyers by listing it on Zillow.
Learn how to do itSell it yourself
Take full control of how buyers see your home on Zillow by listing For Sale by Owner (FSBO).
List your homeWhat's special
Private watering closetOversized loft areaReading roomBeautiful finishesNatural lightGame roomTv room
Zillow last checked:
Listing updated:
Listed by:
Ashley Bonelli 215-350-2111,
Compass RE
Bought with:
Ashley Bonelli, RS333587
Compass RE
Source: Bright MLS,MLS#: PADE2059238
Facts & features
Interior
Bedrooms & bathrooms
- Bedrooms: 3
- Bathrooms: 5
- Full bathrooms: 4
- 1/2 bathrooms: 1
- Main level bathrooms: 2
- Main level bedrooms: 1
Basement
- Area: 1418
Heating
- Forced Air, Natural Gas
Cooling
- Central Air, Natural Gas
Appliances
- Included: Electric Water Heater
Features
- Basement: Full,Concrete,Sump Pump,Water Proofing System
- Has fireplace: No
Interior area
- Total structure area: 4,088
- Total interior livable area: 3,655 sqft
- Finished area above ground: 2,670
- Finished area below ground: 985
Property
Parking
- Total spaces: 2
- Parking features: Garage Door Opener, Attached, Driveway, On Street
- Attached garage spaces: 2
- Has uncovered spaces: Yes
Accessibility
- Accessibility features: None
Features
- Levels: Three
- Stories: 3
- Pool features: Community
Details
- Additional structures: Above Grade, Below Grade
- Parcel number: 19000041434
- Zoning: RESIDENTIAL
- Special conditions: Standard
Construction
Type & style
- Home type: Townhouse
- Architectural style: Carriage House
- Property subtype: Townhouse
Materials
- Concrete, Fiber Cement, HardiPlank Type, Stone
- Foundation: Concrete Perimeter, Passive Radon Mitigation
- Roof: Architectural Shingle
Condition
- Excellent
- New construction: Yes
- Year built: 2024
Details
- Builder model: Ashburn
- Builder name: Rockwell Custom
Utilities & green energy
- Sewer: Public Sewer
- Water: Public
Community & HOA
Community
- Subdivision: Ventry At Edgmont Preserve
HOA
- Has HOA: Yes
- Amenities included: Pool, Fitness Center, Jogging Path, Tennis Court(s), Common Grounds, Basketball Court
- Services included: Common Area Maintenance, Maintenance Grounds, Management, Pool(s), Recreation Facility, Road Maintenance, Snow Removal, Trash
- HOA fee: $327 monthly
- HOA name: EDGMONT PRESERVE
Location
- Region: Newtown Square
- Municipality: EDGMONT TWP
Financial & listing details
- Price per square foot: $368/sqft
- Date on market: 1/2/2024
- Listing agreement: Exclusive Right To Sell
- Listing terms: Cash,Conventional
- Ownership: Fee Simple
Price history
| Date | Event | Price |
|---|---|---|
| 11/20/2024 | Sold | $1,346,481-1%$368/sqft |
Source:  Bright MLS #PADE2059238 Report a problem Bright MLS #PADE2059238 Report a problem | ||
| 5/13/2024 | Pending sale | $1,359,990$372/sqft |
Source: Bright MLS #PADE2059238 Report a problem | ||
| 4/30/2024 | Contingent | $1,359,990$372/sqft |
Source: Bright MLS #PADE2059238 Report a problem | ||
| 1/2/2024 | Listed for sale | $1,359,990$372/sqft |
Source: Bright MLS #PADE2059238 Report a problem | ||
Public tax history
Tax history is unavailable.
Neighborhood: 19073
Nearby homes
- $1,570,6133 bd5 ba4k sqft419 Barrows Sheef LOT 136, Newtown Square, PA 19073Sold
- $1,344,9903 bd5 ba4k sqft429 Barrows Sheef LOT 131, Newtown Square, PA 19073Sold
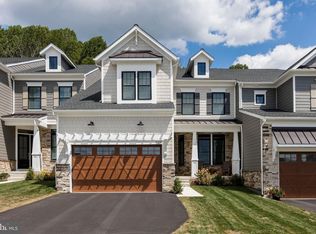
- $380,000-- sqft415 Barrows Sheef, Newtown Square, PA 19073Sold
- $1,210,0003 bd5 ba4k sqft477 Barrows Sheef, Newtown Square, PA 19073Sold
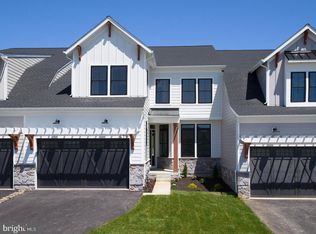
- $1,199,9903 bd5 ba3.6k sqft479 Barrows Sheef #106, Newtown Square, PA 19073Sold
- $1,129,9904 bd5 ba4.2k sqft611 Aaron Ct LOT 138, Newtown Square, PA 19073Sold
- $1,160,0003 bd5 ba3.6k sqft609 Aaron Ct LOT 139, Newtown Square, PA 19073Sold
- $1,496,1153 bd3 ba5.3k sqft421 Barrows Sheef, Newtown Square, PA 19073Sold
Nearby schools
GreatSchools rating
- 9/10Rose Tree El SchoolGrades: K-5Distance: 4.4 mi
- 10/10Springton Lake Middle SchoolGrades: 6-8Distance: 3.5 mi
- 9/10Penncrest High SchoolGrades: 9-12Distance: 3.3 mi
Schools provided by the listing agent
- Elementary: Rose Tree
- Middle: Springton Lake
- High: Penncrest
- District: Rose Tree Media
Source: Bright MLS. This data may not be complete. We recommend contacting the local school district to confirm school assignments for this home.
Get a cash offer in 3 minutes
Find out how much your home could sell for in as little as 3 minutes with a no-obligation cash offer.
Estimated market value
$1,420,400
Get a cash offer in 3 minutes
Find out how much your home could sell for in as little as 3 minutes with a no-obligation cash offer.
Estimated market value
$1,420,400
- Pennsylvania
- Delaware County
- Newtown Square
- 19073
- 423 Barrows Sheef Lot 134
Nearby cities
Nearby zip codes
Other Newtown Square Topics
