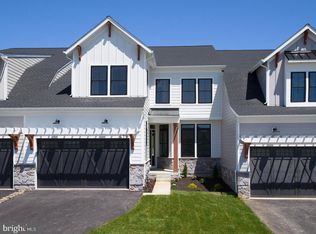
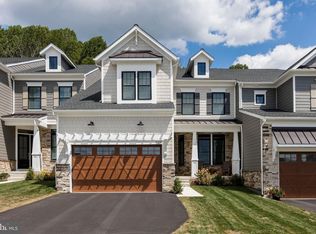
Welcome to the spectacular Ventry at Edgmont Preserve community. Everything you need right in your neighborhood with beautiful walking trails, breathtaking views and a pool/clubhouse. Coming this Spring! The gorgeous Ashburn model located on a fabulous homesite within walking distance to the clubhouse. As you enter this 3 bedroom, 3.5 bath home you immediately notice the warm tone hardwood floor throughout the first floor. Your first stop is the perfectly appointed sun filled office with large double windows and double french doors. Then you move into the main attraction of the home - the kitchen with white cabinets, stainless steel appliances, under cabinet lighting, quartz countertops, double oven, drawer microwave and pendant lighting. The kitchen flows into the dining area which includes an upgraded beautiful wall of cabinets and quartz countertops. This open floor plan allows for a perfect entertaining area as it is open to the great room with vaulted ceiling a gas fireplace with slate surround and a white mantle. The great room is full of light with oversized windows and a slider onto the trex deck. This model has the popular first floor primary suite with a luxurious en suite bath. The powder room and laundry room complete this first floor. The second floor has two spacious bedrooms, a hall bath and an oversized loft area which can be a game room, second family room or an additional office. The lower level is a finished basement and full bath. This home is a great value loaded with designer upgrades. The community is located close to Whole Foods, and plenty of restaurants and shops. Please make an appointment or stop in the model to preview the finishes in our look book. Don't miss out on the few homesites that are left in this highly sought after neighborhood. Photos are for illustrative purposes only - other model homes in the community.
Sold for $1,199,990
$1,199,990
479 Barrows Sheef #106, Newtown Square, PA 19073
3beds
3,655sqft
Townhouse
Built in 2024
5,060 Square Feet Lot
$1,298,400 Zestimate®
$328/sqft
$7,017 Estimated rent
Home value
$1,298,400
$1.22M - $1.39M
$7,017/mo
Zestimate® history
Owner options
List your home for rent
$7,017/mo
Rent Zestimate®
Find your next renter with Zillow Rental Manager. Plus, with online applications, you can quickly screen prospective tenants – for free.
$7,017/mo
Rent Zestimate®
Refinance and save
$8,535/mo
Est. payment
Refinancing to a lower rate could help reduce your monthly payments and save thousands over the life of the loan.
$8,535/mo
Est. payment
Explore your selling options
Work with a Zillow partner agent
Leverage their expertise and Zillow's premium Showcase listings to get your home seen by more buyers.
Get startedList with your own agent
Get your home in front of millions of buyers by listing it on Zillow.
Learn how to do itSell it yourself
Take full control of how buyers see your home on Zillow by listing For Sale by Owner (FSBO).
List your homeWhat's special
Zillow last checked:
Listing updated:
Listed by:
Ashley Bonelli 215-350-2111,
Compass RE
Bought with:
Ari Achackzad, RS340802
Compass RE
Source: Bright MLS,MLS#: PADE2066808
Facts & features
Interior
Bedrooms & bathrooms
- Bedrooms: 3
- Bathrooms: 5
- Full bathrooms: 4
- 1/2 bathrooms: 1
- Main level bathrooms: 2
- Main level bedrooms: 1
Rooms
- Room types: Dining Room, Primary Bedroom, Bedroom 2, Bedroom 3, Kitchen, Great Room, Office, Recreation Room, Bathroom 2, Primary Bathroom, Full Bath
Basement
- Description: Percent Finished: 70.0
- Area: 1418
Heating
- Forced Air, Zoned, Natural Gas
Cooling
- Zoned, Central Air, Programmable Thermostat, Electric
Appliances
- Included: Microwave, Dishwasher, Disposal, Exhaust Fan, Double Oven, Range Hood, Stainless Steel Appliance(s), Down Draft, Electric Water Heater
- Laundry: Main Level
Features
- Breakfast Area, Dining Area, Family Room Off Kitchen, Eat-in Kitchen, Kitchen - Gourmet, Kitchen Island, Primary Bath(s), Pantry, Recessed Lighting, Store/Office, Walk-In Closet(s), Open Floorplan, 9'+ Ceilings, Vaulted Ceiling(s)
- Flooring: Carpet, Hardwood, Tile/Brick, Wood
- Windows: Low Emissivity Windows, Screens
- Basement: Full,Concrete,Water Proofing System,Rough Bath Plumb,Interior Entry,Finished
- Number of fireplaces: 1
- Fireplace features: Gas/Propane
Interior area
- Total structure area: 4,088
- Total interior livable area: 3,655 sqft
- Finished area above ground: 2,670
- Finished area below ground: 985
Property
Parking
- Total spaces: 2
- Parking features: Garage Faces Front, Garage Door Opener, Inside Entrance, Driveway, Attached, On Street
- Attached garage spaces: 2
- Has uncovered spaces: Yes
Accessibility
- Accessibility features: None
Features
- Levels: Three
- Stories: 3
- Exterior features: Sidewalks
- Pool features: Community
- Has view: Yes
- View description: Scenic Vista
Lot
- Size: 5,060 Square Feet
- Features: Middle Of Block
Details
- Additional structures: Above Grade, Below Grade
- Parcel number: NO TAX RECORD
- Zoning: RESIDENTIAL
- Special conditions: Standard
Construction
Type & style
- Home type: Townhouse
- Architectural style: Carriage House
- Property subtype: Townhouse
Materials
- Fiber Cement, Concrete, HardiPlank Type, Stone
- Foundation: Passive Radon Mitigation, Concrete Perimeter, Permanent
- Roof: Architectural Shingle
Condition
- Excellent
- New construction: Yes
- Year built: 2024
Details
- Builder model: Ashburn
- Builder name: Rockwell Custom
Utilities & green energy
- Electric: 200+ Amp Service
- Sewer: Public Sewer
- Water: Public
- Utilities for property: Cable Available, Underground Utilities
Community & HOA
Community
- Features: Pool
- Subdivision: Ventry At Edgmont Preserve
HOA
- Has HOA: Yes
- Amenities included: Clubhouse, Common Grounds, Fitness Center, Jogging Path, Pool, Tennis Court(s)
- Services included: Common Area Maintenance, Lawn Care Front, Lawn Care Rear, Lawn Care Side, Maintenance Grounds, Management, Road Maintenance, Trash, Snow Removal, Pool(s), Recreation Facility
- HOA fee: $327 monthly
- HOA name: EDGMONT PRESERVE
Location
- Region: Newtown Square
- Municipality: EDGMONT TWP
Financial & listing details
- Price per square foot: $328/sqft
- Date on market: 5/4/2024
- Listing agreement: Exclusive Right To Sell
- Listing terms: Cash,Conventional
- Ownership: Fee Simple
Price history
| Date | Event | Price |
|---|---|---|
| 7/30/2024 | Sold | $1,199,990$328/sqft |
Source:  Bright MLS #PADE2066808 Report a problem Bright MLS #PADE2066808 Report a problem | ||
| 5/29/2024 | Pending sale | $1,199,990$328/sqft |
Source: Bright MLS #PADE2066808 Report a problem | ||
| 5/4/2024 | Listed for sale | $1,199,990$328/sqft |
Source: Bright MLS #PADE2066808 Report a problem | ||
| 5/4/2024 | Listing removed | -- |
Source: Bright MLS #PADE2059204 Report a problem | ||
| 1/2/2024 | Listed for sale | $1,199,990$328/sqft |
Source: Bright MLS #PADE2059204 Report a problem | ||
Public tax history
Tax history is unavailable.
Neighborhood: 19073
Nearby homes
- $1,210,0003 bd5 ba4k sqft477 Barrows Sheef, Newtown Square, PA 19073Sold
- $1,496,1153 bd3 ba5.3k sqft421 Barrows Sheef, Newtown Square, PA 19073Sold
- $1,346,4813 bd3 ba4.5k sqft423 Barrows Sheef, Newtown Square, PA 19073Sold
- $1,344,9903 bd5 ba4k sqft429 Barrows Sheef LOT 131, Newtown Square, PA 19073Sold
- $1,516,7523 bd3 ba4.9k sqft425 Barrows Sheef, Newtown Square, PA 19073Sold
- $1,190,0004 bd5 ba4.8k sqft603 Aaron Ct, Newtown Square, PA 19073Sold
- $1,346,4813 bd5 ba3.6k sqft423 Barrows Sheef LOT 134, Newtown Square, PA 19073Sold
- $1,129,9904 bd5 ba4.2k sqft611 Aaron Ct LOT 138, Newtown Square, PA 19073Sold
Nearby schools
GreatSchools rating
- 9/10Rose Tree El SchoolGrades: K-5Distance: 4.4 mi
- 10/10Springton Lake Middle SchoolGrades: 6-8Distance: 3.5 mi
- 9/10Penncrest High SchoolGrades: 9-12Distance: 3.3 mi
Schools provided by the listing agent
- Elementary: Rose Tree
- Middle: Springton Lake
- High: Penncrest
- District: Rose Tree Media
Source: Bright MLS. This data may not be complete. We recommend contacting the local school district to confirm school assignments for this home.
Get a cash offer in 3 minutes
Find out how much your home could sell for in as little as 3 minutes with a no-obligation cash offer.
Estimated market value
$1,298,400
Get a cash offer in 3 minutes
Find out how much your home could sell for in as little as 3 minutes with a no-obligation cash offer.
Estimated market value
$1,298,400
- Pennsylvania
- Delaware County
- Newtown Square
- 19073
- 479 Barrows Sheef Unit 106
Nearby cities
Nearby zip codes
Other Newtown Square Topics
