This exceptional Rockwell Custom Halliday model is complete and loaded with designer upgrades. One of the best homesites in the Ventry at Edgmont neighborhood. This home backs up to open space with breathtaking views from your fabulous deck. As you enter the home you immediately fall in love with the beautiful floors. The home office is immediately to your right and provides a great view through the large windows. You step into the center of the home and notice the gorgeous gourmet kitchen with an extended island, plenty of extra storage, upgraded counters/backsplash, upgraded appliance and a well appointed pantry. The breakfast area boasts beautiful build in cabinets and a space for a beverage/wine fridge. The back of the home provides an abundance of natural light with a wall of windows and a sliding door to the deck. The dining area is open to the expansive great room with gas fireplace. The open concept in this home makes it great for entertaining. The extended deck provides scenic views of Ridley Creek Park. A mudroom and powder room complete the first floor. The beautiful floors continue on the second floor hall and primary suite. The primary bath is full of upgraded tile selections, a double vanity, rain shower and a private water closet. Spacious his and her walk in closets complete the primary suite. The windows in the primary suite provide a fabulous view. On this floor are 2 additional bedrooms and 2 baths. The basement is a walk out and boasts a patio which serves as a second outdoor retreat. This is the last home backing up to the park. Make your appointment today!
Sold for $1,344,990
$1,344,990
429 Barrows Sheef Lot 131, Newtown Square, PA 19073
3beds
4,093sqft
Townhouse
Built in 2023
5,060 Square Feet Lot
$1,476,800 Zestimate®
$329/sqft
$7,194 Estimated rent
Home value
$1,476,800
$1.39M - $1.59M
$7,194/mo
Zestimate® history
Owner options
List your home for rent
$7,194/mo
Rent Zestimate®
Find your next renter with Zillow Rental Manager. Plus, with online applications, you can quickly screen prospective tenants – for free.
$7,194/mo
Rent Zestimate®
Refinance and save
$9,570/mo
Est. payment
Refinancing to a lower rate could help reduce your monthly payments and save thousands over the life of the loan.
$9,570/mo
Est. payment
Explore your selling options
Work with a Zillow partner agent
Leverage their expertise and Zillow's premium Showcase listings to get your home seen by more buyers.
Get startedList with your own agent
Get your home in front of millions of buyers by listing it on Zillow.
Learn how to do itSell it yourself
Take full control of how buyers see your home on Zillow by listing For Sale by Owner (FSBO).
List your homeWhat's special
Gas fireplaceScenic viewsPrivate water closetUpgraded tile selectionsRain showerWall of windowsNatural light
Zillow last checked:
Listing updated:
Listed by:
Ashley Bonelli 215-350-2111,
Compass RE
Bought with:
Ashley Bonelli, RS333587
Compass RE
Source: Bright MLS,MLS#: PADE2059232
Facts & features
Interior
Bedrooms & bathrooms
- Bedrooms: 3
- Bathrooms: 5
- Full bathrooms: 4
- 1/2 bathrooms: 1
- Main level bathrooms: 1
Basement
- Area: 1600
Heating
- Forced Air, Natural Gas
Cooling
- Central Air, Natural Gas
Appliances
- Included: Electric Water Heater
Features
- Flooring: Carpet, Hardwood, Tile/Brick
- Basement: Full,Sump Pump,Water Proofing System,Concrete
- Has fireplace: No
Interior area
- Total structure area: 4,627
- Total interior livable area: 4,093 sqft
- Finished area above ground: 3,027
- Finished area below ground: 1,066
Property
Parking
- Total spaces: 4
- Parking features: Garage Door Opener, Attached, Driveway, On Street
- Attached garage spaces: 2
- Uncovered spaces: 2
Accessibility
- Accessibility features: None
Features
- Levels: Three
- Stories: 3
- Pool features: Community
Lot
- Size: 5,060 Square Feet
- Dimensions: 115 x 36
Details
- Additional structures: Above Grade, Below Grade
- Parcel number: 19000041406
- Zoning: RESIDENTIAL
- Special conditions: Standard
Construction
Type & style
- Home type: Townhouse
- Architectural style: Carriage House
- Property subtype: Townhouse
Materials
- Concrete, Fiber Cement, HardiPlank Type, Stone
- Foundation: Concrete Perimeter, Passive Radon Mitigation
- Roof: Architectural Shingle
Condition
- Excellent
- New construction: Yes
- Year built: 2023
Details
- Builder model: Halliday
- Builder name: Rockwell Custom
Utilities & green energy
- Sewer: Public Sewer
- Water: Public
- Utilities for property: Cable Available
Community & HOA
Community
- Subdivision: Ventry At Edgmont Preserve
HOA
- Has HOA: Yes
- Amenities included: Pool, Clubhouse, Fitness Center, Jogging Path, Tennis Court(s), Basketball Court, Common Grounds
- Services included: Common Area Maintenance, Maintenance Grounds, Pool(s), Recreation Facility, Road Maintenance, Snow Removal, Trash, Management
- HOA fee: $327 monthly
- HOA name: EDGMONT PRESERVE
Location
- Region: Newtown Square
- Municipality: EDGMONT TWP
Financial & listing details
- Price per square foot: $329/sqft
- Date on market: 1/29/2024
- Listing agreement: Exclusive Right To Sell
- Listing terms: Cash,Conventional
- Ownership: Fee Simple
Price history
| Date | Event | Price |
|---|---|---|
| 6/24/2024 | Sold | $1,344,990$329/sqft |
Source:  Bright MLS #PADE2059232 Report a problem Bright MLS #PADE2059232 Report a problem | ||
| 5/9/2024 | Pending sale | $1,344,990$329/sqft |
Source: Bright MLS #PADE2059232 Report a problem | ||
| 1/30/2024 | Listed for sale | $1,344,990+0%$329/sqft |
Source: Bright MLS #PADE2059232 Report a problem | ||
| 12/31/2023 | Listing removed | -- |
Source: Bright MLS #PADE2042430 Report a problem | ||
| 10/29/2023 | Price change | $1,344,550-2.7%$328/sqft |
Source: Bright MLS #PADE2042430 Report a problem | ||
| 9/17/2023 | Price change | $1,381,196+7.7%$337/sqft |
Source: Bright MLS #PADE2042430 Report a problem | ||
| 7/13/2023 | Price change | $1,281,990-5%$313/sqft |
Source: Bright MLS #PADE2042430 Report a problem | ||
| 3/4/2023 | Listed for sale | $1,349,990$330/sqft |
Source: Bright MLS #PADE2042430 Report a problem | ||
Public tax history
Tax history is unavailable.
Neighborhood: 19073
Nearby homes
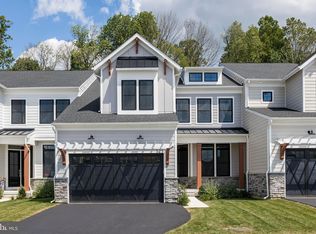
- $1,346,4813 bd5 ba3.6k sqft423 Barrows Sheef LOT 134, Newtown Square, PA 19073Sold
- $1,570,6133 bd5 ba4k sqft419 Barrows Sheef LOT 136, Newtown Square, PA 19073Sold
- $380,000-- sqft415 Barrows Sheef, Newtown Square, PA 19073Sold
- $1,210,0003 bd5 ba4k sqft477 Barrows Sheef, Newtown Square, PA 19073Sold
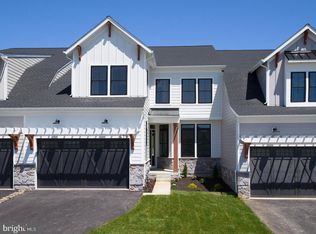
- $1,199,9903 bd5 ba3.6k sqft479 Barrows Sheef #106, Newtown Square, PA 19073Sold
- $1,129,9904 bd5 ba4.2k sqft611 Aaron Ct LOT 138, Newtown Square, PA 19073Sold
- $1,160,0003 bd5 ba3.6k sqft609 Aaron Ct LOT 139, Newtown Square, PA 19073Sold
- $1,496,1153 bd3 ba5.3k sqft421 Barrows Sheef, Newtown Square, PA 19073Sold
Nearby schools
GreatSchools rating
- 9/10Rose Tree El SchoolGrades: K-5Distance: 4.4 mi
- 10/10Springton Lake Middle SchoolGrades: 6-8Distance: 3.5 mi
- 9/10Penncrest High SchoolGrades: 9-12Distance: 3.3 mi
Schools provided by the listing agent
- Elementary: Rose Tree
- Middle: Springton Lake
- High: Penncrest
- District: Rose Tree Media
Source: Bright MLS. This data may not be complete. We recommend contacting the local school district to confirm school assignments for this home.
Get a cash offer in 3 minutes
Find out how much your home could sell for in as little as 3 minutes with a no-obligation cash offer.
Estimated market value
$1,476,800
Get a cash offer in 3 minutes
Find out how much your home could sell for in as little as 3 minutes with a no-obligation cash offer.
Estimated market value
$1,476,800
- Pennsylvania
- Delaware County
- Newtown Square
- 19073
- 429 Barrows Sheef Lot 131
Nearby cities
Nearby zip codes
Other Newtown Square Topics
