Spacious and inviting home nestled in the vibrant city of Hemet. This property boasts four generously sized bedrooms and two and a half bathrooms, with 2,787 square feet. The home features a spacious living room and a formal dining room, providing ample space for entertaining. The open kitchen is equipped with an abundance of cabinets, a large island, granite countertops, recessed lighting, and tile flooring. Adjacent to the kitchen is a family room, offering an additional entertaining space. Throughout the home, you will find tile flooring and laminate wood flooring. Newer water heater and a brand New A/C unit. A laundry and pantry room is conveniently located next to the kitchen. The property includes four bedrooms, each with its own unique charm. The primary bedroom is complemented by a walk-in closet and an ensuite bathroom, providing a luxurious retreat. Additionally, the upper level features a bonus room, which can be transformed into an office, playroom, or second family room, catering to diverse family needs.
Step outside to discover a private heated pool and spa, enhancing the overall enjoyment of the property. Furthermore, the home is conveniently situated minutes away from restaurants and shopping centers, providing easy access to amenities and entertainment. Schedule a private viewing today.
For sale
Listed by: Remax Foothills • Sonia Estrada • Contact: 909-226-5808
$499,875
423 Madrid St, Hemet, CA 92545
4beds
2,797sqft
Single Family Residence
Built in 2000
6,534 Square Feet Lot
$503,200 Zestimate®
$179/sqft
$-- HOA
What's special
- 1 day
- 303
- 25
Likely to sell faster than
Zillow last checked:
Listing updated:
Listed by:
Sonia Estrada DRE #01124048 909-226-5808,
Remax Foothills
Source: CRMLS,MLS#: CV26207100 Originating MLS: California Regional MLS
Originating MLS: California Regional MLSFacts & features
Interior
Bedrooms & bathrooms
- Bedrooms: 4
- Bathrooms: 3
- Full bathrooms: 2
- 1/2 bathrooms: 1
Rooms
- Room types: Bonus Room, Bedroom, Entry/Foyer, Family Room, Kitchen, Laundry, Other, Pantry, Dining Room
Bedroom
- Features: All Bedrooms Up
Bathroom
- Features: Tub Shower
Kitchen
- Features: Granite Counters, Walk-In Pantry
Other
- Features: Walk-In Closet(s)
Pantry
- Features: Walk-In Pantry
Heating
- Central
Cooling
- Central Air
Appliances
- Included: Disposal, Gas Oven
- Laundry: Laundry Room
Features
- Ceiling Fan(s), Separate/Formal Dining Room, Eat-in Kitchen, Granite Counters, Open Floorplan, Pantry, All Bedrooms Up, Walk-In Pantry, Walk-In Closet(s)
- Flooring: Laminate, Tile
- Has fireplace: No
- Fireplace features: None
- Common walls with other units/homes: No Common Walls
Interior area
- Total interior livable area: 2,797 sqft
Property
Parking
- Total spaces: 2
- Parking features: Garage - Attached
- Attached garage spaces: 2
Features
- Levels: Two
- Stories: 2
- Entry location: 1
- Patio & porch: None
- Has private pool: Yes
- Pool features: In Ground, Private
- Has spa: Yes
- Spa features: In Ground, Private
Lot
- Size: 6,534 Square Feet
- Features: 0-1 Unit/Acre
Details
- Parcel number: 448191038
- Special conditions: Standard
Construction
Type & style
- Home type: SingleFamily
- Architectural style: Contemporary
- Property subtype: Single Family Residence
Materials
- Roof: Tile
Condition
- New construction: No
- Year built: 2000
Utilities & green energy
- Sewer: Public Sewer
- Water: Public
- Utilities for property: Electricity Connected, Sewer Connected, Water Connected
Community & HOA
Community
- Features: Sidewalks
Location
- Region: Hemet
Financial & listing details
- Price per square foot: $179/sqft
- Tax assessed value: $306,458
- Date on market: 9/23/2026
- Cumulative days on market: 2 days
- Listing terms: Cash to New Loan,Conventional,FHA,Submit
Estimated market value
$503,200
$478,000 - $528,000
$3,231/mo
Price history
| Date | Event | Price |
|---|---|---|
| 9/23/2026 | Listed for sale | $499,875+100%$179/sqft |
Source:  CRMLS #CV26207100 Report a problem CRMLS #CV26207100 Report a problem | ||
| 5/1/2015 | Sold | $250,000-59.4%$89/sqft |
Source: Public Record Report a problem | ||
| 9/3/2013 | Sold | $616,042+40%$220/sqft |
Source: Public Record Report a problem | ||
| 11/28/2005 | Sold | $440,000+148.6%$157/sqft |
Source: Public Record Report a problem | ||
| 11/28/2000 | Sold | $177,000$63/sqft |
Source: Public Record Report a problem | ||
Public tax history
| Year | Property taxes | Tax assessment |
|---|---|---|
| 2026 | -- | $306,458 +2% |
| 2025 | $3,650 +1.9% | $300,450 +2% |
| 2024 | $3,581 +1.1% | $294,560 +2% |
| 2023 | $3,542 +1.9% | $288,785 +2% |
| 2022 | $3,476 +1.6% | $283,124 +2% |
| 2021 | $3,422 +1.2% | $277,573 +1% |
| 2020 | $3,380 +2.1% | $274,728 +2% |
| 2019 | $3,311 +3% | $269,342 +2% |
| 2018 | $3,214 +1.1% | $264,062 +2% |
| 2017 | $3,178 | $258,886 +2% |
| 2016 | $3,178 +8.3% | $253,811 +9.6% |
| 2015 | $2,935 +4.4% | $231,535 +2% |
| 2014 | $2,811 | $227,000 +18.8% |
| 2013 | -- | $191,000 +7.3% |
| 2012 | -- | $178,000 -6.8% |
| 2011 | -- | $191,000 -9% |
| 2010 | -- | $210,000 +2.9% |
| 2009 | -- | $204,000 -33.1% |
| 2008 | -- | $305,000 -32% |
| 2007 | -- | $448,800 +2% |
| 2006 | -- | $440,000 |
Find assessor info on the county website
Monthly payment
Est. payment
Payment breakdown
Explore the cost of this home by adjusting the details. Changes won't be saved.Climate risks
Neighborhood: 92545
Nearby schools
Schools provided by the listing agent
- Elementary: Cawston
- Middle: Rancho Viejo
- High: Tahquitz
Source: CRMLS. This data may not be complete. We recommend contacting the local school district to confirm school assignments for this home.


Similar homes
- $479,9004 bd3 ba2.1k sqft665 Geranium St, Hemet, CA 92545For Sale
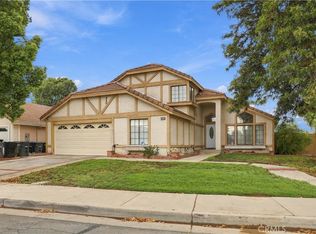 MLS ID #SW26207284, Noe Gomez, New Century Realty & Investmen. CRMLS
 - $510,0004 bd3 ba2.5k sqft773 Riesling St, Hemet, CA 92545For Sale
 MLS ID #SW26196635, Amber Esquibel, Redfin Corporation. CRMLS
 - $--4 bd3 ba1.8k sqft739 Regateo Dr, Hemet, CA 92543AuctionAuction.com 2
- $490,0004 bd3 ba2.8k sqft1265 Lavender Ln, Hemet, CA 92545For Sale
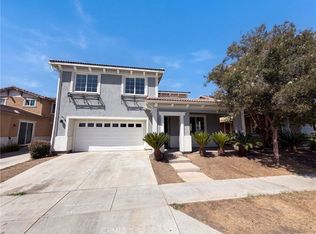 MLS ID #IV26203866, LISA SOLTESZ, OPENDOOR BROKERAGE INC.. CRMLS
