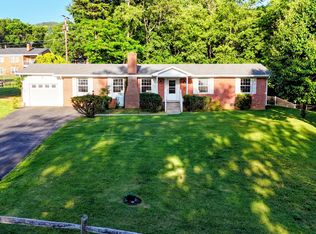
Lovely Brick Home located in the Enderly Heights Area. Beautiful New Kitchen offering New cabinet, granite counter tops, tile floors and stainless appliances. Dining area off kitchen with wood floors. Large Living room with Fireplace, wood floors & Mountain Views. Sun porch with tile floors has partial windows and screen, Make nice Breakfast area. There are 3 Bedrooms and one bath on main floor and a large new bath/ laundry room downstairs. Along with a family room with new carpet and fireplace. There are also Two bonus rooms downstairs. One bonus room has a nice closet and 2 small windows which offer nice natural light & New carpet. There is a nice 3 year old storage workshop in back yard along with a covered brick patio. A Must See.
For sale
Price cut: $10K (8/12)
$279,000
423 Magnolia Ave, Buena Vista, VA 24416
3beds
2,592sqft
Single Family Residence
Built in 1957
0.35 Acres Lot
$269,100 Zestimate®
$108/sqft
$-- HOA
What's special
Mountain viewsCovered brick patioBrick homeNew carpetStainless appliancesGranite counter topsWood floors
- 108 days |
- 319 |
- 7 |
Zillow last checked:
Listing updated:
Listed by:
Barbara Wilhelm 540-319-3222,
Wilhelm & Company Real Estate 540-319-3222
Source: Rockbridge Highlands REALTORS®,MLS#: 140002
Facts & features
Interior
Bedrooms & bathrooms
- Bedrooms: 3
- Bathrooms: 2
- Full bathrooms: 2
Bedroom 1
- Description: Carpet over wood floors
- Level: First
Bedroom 2
- Description: Carpet over Wood Floors.
- Level: First
Bedroom 3
- Description: Wood Floor, cedar lined closet.
- Level: First
Full bathroom
- Description: Tile floors, Tub/Shower.
- Level: First
Full bathroom
- Description: Tub/Shower, tile floors, Very Nice.
- Level: Basement
Bonus room
- Description: Closet, new carpet, 2 small windows offers natural light.
- Level: Basement
Bonus room
- Description: Tile floor, Furnace area to far end. Window of Natural light.
- Level: Basement
Family room
- Description: New Carpet. Corner fireplace.
- Level: Basement
Kitchen
- Description: New Kitchen Granite countertops, Stainless appliances.
- Level: First
Living room
- Description: Wood floors & Gas Fireplace
- Level: First
Sunroom
- Description: Lovely Breakfast Area, partially windowed & remainder screen.
- Level: First
Utility room
- Description: Off New Bath room in Basement area.
- Level: Basement
Heating
- Forced Air, Gas
Cooling
- Central Air
Appliances
- Included: As Is, Dishwasher, Dryer, Refrigerator, Washer, Gas Range
- Laundry: Dryer Hookup, Washer Hookup
Features
- Breakfast Area, Ceiling Fan(s)
- Flooring: Carpet, Ceramic Tile, Tile, Wood
- Basement: Finished,Full,Heated,Interior Entry,Partially Finished
- Has fireplace: Yes
- Fireplace features: Family Room, Living Room, Gas
Interior area
- Total structure area: 2,592
- Total interior livable area: 2,592 sqft
Property
Parking
- Parking features: Garage - Attached
- Has attached garage: Yes
Features
- Patio & porch: Sunroom
- Fencing: Partial
- Has view: Yes
Lot
- Size: 0.35 Acres
- Dimensions: 100 X150
Details
- Additional structures: Storage Shed, Workshop
- Parcel number: 511E65
- Zoning: Residential
- Zoning description: Residential
Construction
Type & style
- Home type: SingleFamily
- Property subtype: Single Family Residence
Materials
- Brick Veneer
- Roof: Shingle
Condition
- Year built: 1957
Utilities & green energy
- Sewer: Public Sewer
Community & HOA
Community
- Subdivision: Enderly Heights
HOA
- Has HOA: No
Location
- Region: Buena Vista
Financial & listing details
- Price per square foot: $108/sqft
- Tax assessed value: $194,700
- Annual tax amount: $1,771
- Date on market: 5/4/2026
Estimated market value
$269,100
$256,000 - $283,000
$1,855/mo
Price history
| Date | Event | Price |
|---|---|---|
| 8/12/2026 | Price change | $279,000-3.5%$108/sqft |
Source:  Rockbridge Highlands REALTORS® #140002 Report a problem Rockbridge Highlands REALTORS® #140002 Report a problem | ||
| 5/4/2026 | Listed for sale | $289,000$111/sqft |
Source: Rockbridge Highlands REALTORS® #140002 Report a problem | ||
Public tax history
| Year | Property taxes | Tax assessment |
|---|---|---|
| 2025 | $1,908 +7.7% | $194,700 |
| 2024 | $1,772 | $194,700 +54.2% |
| 2023 | -- | $126,300 |
| 2022 | -- | $126,300 |
| 2021 | -- | $126,300 |
| 2020 | -- | $126,300 +7.2% |
| 2018 | -- | $117,800 |
| 2017 | -- | $117,800 |
| 2016 | -- | $117,800 |
Find assessor info on the county website
Monthly payment
Est. payment
Payment breakdown
Explore the cost of this home by adjusting the details. Changes won't be saved.Climate risks
Neighborhood: 24416
Nearby schools
GreatSchools rating
- 6/10Enderly Heights Elementary SchoolGrades: 2-5Distance: 0.3 mi
- 5/10Parry McCluer High SchoolGrades: 8-12Distance: 0.4 mi
- 8/10Parry McCluer Middle SchoolGrades: 6-7Distance: 1.5 mi
Schools provided by the listing agent
- Elementary: Kling/Enderly Hghts
- Middle: Parry McCluer
- High: Parry McCluer
Source: Rockbridge Highlands REALTORS®. This data may not be complete. We recommend contacting the local school district to confirm school assignments for this home.
- $281,5004 bd2 ba1.9k sqft443 Magnolia Ave, Buena Vista, VA 24416Off Market
- $200,0003 bd2 ba1.6k sqft413 Magnolia Ave, Buena Vista, VA 24416Off Market

- $191,1003 bd1 ba1.3k sqft403 Magnolia Ave, Buena Vista, VA 24416Off Market
- $190,9002 bd1 ba1.1k sqft442 Sycamore Ave, Buena Vista, VA 24416Off Market
- $181,4002 bd1 ba1k sqft424 Sycamore Ave, Buena Vista, VA 24416Off Market
- $299,5004 bd1 ba2k sqft471 Magnolia Ave, Buena Vista, VA 24416For Sale
- $225,3004 bd2 ba1.7k sqft442 Magnolia Ave, Buena Vista, VA 24416Off Market
- $169,6003 bd1 ba1.2k sqft416 Magnolia Ave, Buena Vista, VA 24416Off Market
A local agent can set up tours, give advice and negotiate with sellers.
Similar homes
- $269,0003 bd3 ba1.4k sqft315 Hazel Ave, Buena Vista, VA 24416For Sale
 MLS ID #139918, Melissa Staton, Wheeler & Associates Realty. Rockbridge Highlands REALTORS®
 - $339,0006 bd3 ba2.1k sqft502 Magnolia Ave, Buena Vista, VA 24416For Sale By Owner

- $255,0003 bd2 ba1.4k sqft2861 Old Buena Vista Rd, Buena Vista, VA 24416For Sale

 MLS ID #680613, KIM IRVING, LONG & FOSTER REAL ESTATE INC STAUNTON/WAYNESBORO. CAAR
 - $259,0003 bd2 ba1.7k sqft2460 Pine Ave, Buena Vista, VA 24416For Sale
 MLS ID #140073, Karen Tomlin, Forest River Realty. Rockbridge Highlands REALTORS®
 - $295,0003 bd2 ba2.1k sqft153 E 38th St, Buena Vista, VA 24416For SaleMLS ID #140074, Kimberly Hope Hostetter, eXp Realty LLC. Rockbridge Highlands REALTORS®
- $299,5004 bd1 ba2k sqft471 Magnolia Ave, Buena Vista, VA 24416For SaleMLS ID #140157, Karen Tomlin, Forest River Realty. Rockbridge Highlands REALTORS®
- $279,9003 bd3 ba1.3k sqft1045 Woodland Ave, Buena Vista, VA 24416New ConstructionMLS ID #139095, Audrea Carmer, Forest River Realty. Rockbridge Highlands REALTORS®
- $279,9003 bd3 ba1.3k sqft1035 Woodland Ave, Buena Vista, VA 24416New ConstructionMLS ID #139031, Audrea Carmer, Forest River Realty. Rockbridge Highlands REALTORS®
- $325,0003 bd3 ba1.9k sqft1796 Forest Ave, Buena Vista, VA 24416For SaleMLS ID #139719, Nicole Wheeler, Forest River Realty. Rockbridge Highlands REALTORS®
- $219,7503 bd2 ba1.5k sqft1436 Maple Ave, Buena Vista, VA 24416For SaleMLS ID #139893, Sarah Hugg Centorino, James Wm. Moore Real Estate Co.. Rockbridge Highlands REALTORS®
- $309,9004 bd3 ba2k sqft1635 Pine Ave, Buena Vista, VA 24416For SaleMLS ID #139462, Lana H Nicely, Flint Realty LLC. Rockbridge Highlands REALTORS®
- $339,9504 bd3 ba2.6k sqft2354 Chestnut Ave, Buena Vista, VA 24416For Sale
 MLS ID #924360, JUDY HILLMAN. RVAR
 - $369,0004 bd3 ba3.3k sqft105 Poplar Ave, Buena Vista, VA 24416For SaleMLS ID #139877, Jamie Dee Green, Forest River Realty. Rockbridge Highlands REALTORS®
- $214,9004 bd2 ba1.7k sqft2129 Walnut Ave, Buena Vista, VA 24416For SaleMLS ID #139960, Melissa C. Hennis, Howard Hanna R E Services. Rockbridge Highlands REALTORS®
- $299,0004 bd3 ba2.4k sqft1521 Mountain View Rd, Lexington, VA 24450For SaleMLS ID #140149, Joshua Robin Parrish, Real Broker LLC. Rockbridge Highlands REALTORS®
- $--3 bd2 ba1.7k sqft380 Wilderness Creek Rd, Monroe, VA 24574AuctionAuction.com 2
- $399,9004 bd6 ba2.6k sqft217 W 28th St, Buena Vista, VA 24416For SaleMLS ID #676880, WESLEY SPARKS, EXP REALTY LLC. CAAR
- $298,0003 bd3 ba1.4k sqft404 Confederate Cir, Lexington, VA 24450For SaleMLS ID #140047, Lori Sadler, Lexington Real Estate Connection. Rockbridge Highlands REALTORS®
- $297,9004 bd2 ba1.7k sqft32 Furrs Mill Rd, Lexington, VA 24450For SaleMLS ID #140224, Heather Hamilton, H and K Properties Inc. Rockbridge Highlands REALTORS®
- $289,0003 bd2 ba1.8k sqft82 Lloyd Tolley Rd, Natural Bridge Station, VA 24579For SaleMLS ID #140017, Kirsten Brooke White, J.F. Brown Real Estate Services. Rockbridge Highlands REALTORS®
