Skip main navigation
Sold for $310,000
  • $310,000

    423 N Jackson Street, Beulaville, NC 28518

    3beds
    2,682sqft
    Single Family Residence
    Built in 1960
    1.1 Acres Lot
    $349,700 Zestimate®
    $116/sqft
    $1,532 Estimated rent

    Home value

    $349,700

    $325,000 - $378,000

    $1,532/mo

    Zestimate® history
    Loading
    Loading...

    Owner options

    List your home for rent

    $1,532/mo

    Rent Zestimate®

    Find your next renter with Zillow Rental Manager. Plus, with online applications, you can quickly screen prospective tenants – for free.

    Learn more

    $1,532/mo

    Rent Zestimate®

    Refinance and save

    $1,856/mo

    Est. payment

    Refinancing to a lower rate could help reduce your monthly payments and save thousands over the life of the loan.

    See today's rates

    $1,856/mo

    Est. payment

    Explore your selling options

    Work with a Zillow partner agent

    Leverage their expertise and Zillow's premium Showcase listings to get your home seen by more buyers.

    Get started

    List with your own agent

    Get your home in front of millions of buyers by listing it on Zillow.

    Learn how to do it

    Sell it yourself

    Take full control of how buyers see your home on Zillow by listing For Sale by Owner (FSBO).

    List your home

    What's special

    Electric garage doorsIsland barIsland dividesSeparate wall heat pumpLarge bonus roomHardwood floorsLarge bedrooms
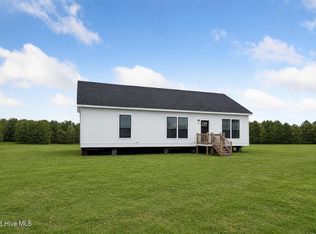
    Great home located in Beulaville, NC. Brick veneer with metal standing seam roof. The home was built in 1960 but has been updated and remodeled several times. The last addition added a large master bedroom with large walk-in closet and just down the hall a bathroom with shower and whirlpool. This lovely home has two other large bedrooms with hardwood floors and a large hall bathroom. Home has a large kitchen with island bar that has stove & hood. Kitchen has plenty of cabinets and a pantry. The washer and dryer are located in the large kitchen. The Island divides the kitchen from the kitchen nook area that also has additional built in shelving and cabinets. Home has a formal living room, dining room and foyer with hardwood floors. From carport you walk on to a porch then into the sunroom which has a separate wall heat pump. From the sunroom you enter the kitchen. The home has two separate heat pumps. The finished stairway leads to a floored attic area with over 1,500 sq. ft. for additional storage if you decide a large bonus room. The home is located on a 1.1 acre landscaped lot with plenty of room for the attached one car carport, a two car unattached garage with electric garage doors and two passage doors and a two car unattached metal car shelter. The home also has a propane powered whole house generator that comes on with a flicker of the power. A paved & concrete driveway from Jackson St. on the front through to N. Lee Ave on the back makes easy access from the main road to a quiet town paved street.

    Zillow last checked:

    Listing updated:

    Listed by:

    Doug D Brown 910-289-0523,

    Brown & Kennedy Const. Co, Inc dba Doug Brown Construction Co. & Real Estate

    Bought with:

    Doug D Brown, 39199

    Brown & Kennedy Const. Co, Inc dba Doug Brown Construction Co. & Real Estate

    Source: Hive MLS,MLS#: 100364640MLS LogoOriginating MLS: Cape Fear Realtors MLS, Inc.

    Facts & features

    Interior

    Bedrooms & bathrooms
    • Bedrooms: 3
    • Bathrooms: 2
    • Full bathrooms: 2
    Primary bedroom
    • Description: L shaped with walk in closet
    • Dimensions: 24 x 16
    Bedroom 2
    • Dimensions: 10 x 13
    Bedroom 3
    • Dimensions: 14 x 15
    Dining room
    • Dimensions: 12 x 15
    Kitchen
    • Dimensions: 17.5 x 24
    Living room
    • Dimensions: 15 x 22
    Sunroom
    • Dimensions: 17 x 9
    Heating
    • Heat Pump, Electric
    Cooling
    • Central Air, Heat Pump, Wall/Window Unit(s)
    Appliances
    • Included: Vented Exhaust Fan, Electric Oven, Washer, Refrigerator, Dryer, Dishwasher
    • Laundry: In Kitchen
    Features
    • Master Downstairs, Walk-in Closet(s), Whirlpool, Whole-Home Generator, Bookcases, Ceiling Fan(s), Pantry, Walk-in Shower, Blinds/Shades, Walk-In Closet(s)
    • Flooring: Wood
    • Doors: Storm Door(s)
    • Windows: Thermal Windows
    • Basement: None
    • Attic: Floored,Permanent Stairs
    Interior area
    • Total structure area: 2,682
    • Total interior livable area: 2,682 sqft

    Property

    Parking
    • Total spaces: 7
    • Parking features: Asphalt, Concrete, Garage Door Opener, Lighted, On Site
    • Carport spaces: 3
    • Uncovered spaces: 4
    Accessibility
    • Accessibility features: Accessible Full Bath, Accessible Entrance, Accessible Approach with Ramp
    Features
    • Levels: One and One Half
    • Stories: 1
    • Patio & porch: Porch
    • Exterior features: Storm Doors
    • Fencing: None
    Lot
    • Size: 1.10 Acres
    • Dimensions: 457 x 220 x 425
    • Features: Corner Lot
    Details
    • Parcel number: 07 705
    • Zoning: Residential
    • Special conditions: Probate Listing

    Construction

    Type & style
    • Home type: SingleFamily
    • Property subtype: Single Family Residence
    Materials
    • Brick Veneer, Vinyl Siding
    • Foundation: Crawl Space
    • Roof: Metal
    Condition
    • New construction: No
    • Year built: 1960

    Utilities & green energy

    • Sewer: Public Sewer
    • Water: Public
    • Utilities for property: Sewer Available, Water Available

    Community & neighborhood

    Security
    • Security features: Security Lights, Security System, Smoke Detector(s)
    Location
    • Region: Beulaville
    • Subdivision: Not In Subdivision

    Other

    Other facts
    • Listing agreement: Exclusive Right To Sell
    • Listing terms: Cash,Conventional,FHA,VA Loan
    • Road surface type: Paved

    Price history

    DateEventPrice
    8/31/2023Sold$310,000-8.8%$116/sqft
    Source: Hive MLS #100364640 Report a problem
    7/31/2023Pending sale$340,000$127/sqft
    Source: Hive MLS #100364640 Report a problem
    5/26/2023Price change$340,000-2.9%$127/sqft
    Source: Hive MLS #100364640 Report a problem
    5/12/2023Price change$350,000-2.8%$130/sqft
    Source: Hive MLS #100364640 Report a problem
    3/30/2023Price change$360,000-4%$134/sqft
    Source: Hive MLS #100364640 Report a problem
    2/14/2023Price change$375,000-6.3%$140/sqft
    Source: Hive MLS #100364640 Report a problem
    1/13/2023Listed for sale$400,000$149/sqft
    Source: Hive MLS #100364640 Report a problem

    Public tax history

    YearProperty taxesTax assessment
    2024$1,449 $197,200
    2023$1,449 $197,200
    2022$1,449 +2%$197,200
    2021$1,420 $197,200
    2020$1,420 $197,200
    2019$1,420 $197,200
    2018$1,420 +0.7%$197,200 +9.1%
    2016$1,410 +6.9%$180,700
    2013$1,319 +4.9%$180,700
    2012$1,257 $180,700
    2011$1,257 +2.9%$180,700
    2010$1,222 $180,700

    Find assessor info on the county website

    Neighborhood: 28518

    Nearby schools

    GreatSchools rating
    Get a cash offer in 3 minutes
    Find out how much your home could sell for in as little as 3 minutes with a no-obligation cash offer.
    Estimated market value
    $349,700
    Get a cash offer in 3 minutes
    Find out how much your home could sell for in as little as 3 minutes with a no-obligation cash offer.
    Estimated market value
    $349,700