Welcome to this beautifully designed new construction home in the heart of Beulaville, offering the perfect blend of modern style and everyday comfort. This property provides room to spread out and enjoy peaceful surroundings while still being conveniently located to local shops, dining, and an easy commute to Jacksonville and surrounding areas.
Step inside to an inviting open-concept layout filled with natural light, creating a warm and welcoming atmosphere ideal for both relaxing and entertaining. The thoughtfully designed kitchen features ample cabinetry, sleek finishes, and plenty of workspace, seamlessly connecting to the main living area so you're never far from the action.
The split-bedroom floor plan offers privacy and functionality, with a generously sized primary suite that serves as a true retreat, complete with a well-appointed en-suite bath and abundant closet space. Additional bedrooms provide flexibility for guests, a home office, or hobbies.
Outside, enjoy the opportunity to create your own outdoor oasis--whether it's adding a patio, garden, or simply relaxing and taking in the quiet surroundings. With its combination of modern construction, comfortable layout, and convenient location, this home is a must-see for buyers looking for both style and value.
New construction
$259,000
439 N Lee Avenue, Beulaville, NC 28518
3beds
1,577sqft
:
Get pre-qualified$1,567/mo
Single Family Residence
Built in 2026
8,500 Square Feet Lot
$258,900 Zestimate®
$164/sqft
$-- HOA
What's special
- 90 days |
- 222 |
- 17 |
Likely to sell faster than
Zillow last checked:
Listing updated:
Listed by:
Roselinde Otto 619-246-9489,
Realty by Home Base
Source: Hive MLS,MLS#: 100571243 Originating MLS: Jacksonville Board of Realtors
Originating MLS: Jacksonville Board of RealtorsFacts & features
Interior
Bedrooms & bathrooms
- Bedrooms: 3
- Bathrooms: 2
- Full bathrooms: 2
Rooms
- Room types: Master Bedroom, Bedroom 2, Bedroom 3, Living Room, Dining Room, Utility Room, Bathroom 1, Bathroom 2
Heating
- Electric, Heat Pump
Cooling
- Central Air
Appliances
- Included: Refrigerator, Electric Range
- Laundry: Dryer Hookup, Washer Hookup
Features
- Walk-in Closet(s), Kitchen Island, Walk-in Shower, Walk-In Closet(s)
- Flooring: LVT/LVP
- Basement: None
- Attic: None
Interior area
- Total structure area: 1,577
- Total interior livable area: 1,577 sqft
Property
Parking
- Parking features: On Site
Features
- Levels: One
- Patio & porch: None
- Fencing: None
- Has view: Yes
- View description: See Remarks
- Waterfront features: None
- Frontage type: See Remarks
Lot
- Size: 8,500 Square Feet
- Features: See Remarks, Irregular Lot2
Details
- Parcel number: 346319714060
- Zoning: R
- Special conditions: Standard
Construction
Type & style
- Home type: SingleFamily
- Property subtype: Single Family Residence
Materials
- Vinyl Siding, Wood Frame
- Foundation: Permanent, Crawl Space
- Roof: Shingle
Condition
- New construction: Yes
- Year built: 2026
Utilities & green energy
- Sewer: Public Sewer
- Water: Public
- Utilities for property: Sewer Connected, Water Connected
Community & HOA
Community
- Security: Smoke Detector(s)
- Subdivision: Not In Subdivision
HOA
- Has HOA: No
Location
- Region: Beulaville
Financial & listing details
- Price per square foot: $164/sqft
- Tax assessed value: $17,000
- Date on market: 5/2/2026
- Cumulative days on market: 91 days
- Listing agreement: Exclusive Right To Sell
- Listing terms: Build to Suit,Construction to Perm.,Cash,Conventional,FHA,USDA Loan,VA Loan
Estimated market value
$258,900
$246,000 - $272,000
$1,670/mo
Price history
| Date | Event | Price |
|---|---|---|
| 5/2/2026 | Listed for sale | $259,000$164/sqft |
Source:  Hive MLS #100571243 Report a problem Hive MLS #100571243 Report a problem | ||
Public tax history
Tax history is unavailable.
Monthly payment
Est. payment
Payment breakdown
Explore the cost of this home by adjusting the details. Changes won't be saved.Climate risks
Neighborhood: 28518
Nearby schools
GreatSchools rating
- 3/10Beulaville ElementaryGrades: PK-8Distance: 0.8 mi
- 4/10East Duplin HighGrades: 9-12Distance: 1 mi
Schools provided by the listing agent
- Elementary: Beulaville
- Middle: Beulaville
- High: East Duplin
Source: Hive MLS. This data may not be complete. We recommend contacting the local school district to confirm school assignments for this home.
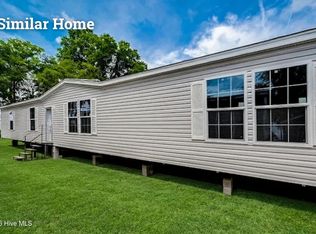
- $294,0005 bd3 ba2k sqft463 N Lee Ave, Beulaville, NC 28518New Construction
- $209,200-- bd2 ba1.6k sqft143 N State Highway 111, Beulaville, NC 28518Off Market
- $269,0004 bd2 ba1.8k sqft516 N Grant St, Beulaville, NC 28518New Construction

- $198,0003 bd2 ba1.3k sqft504 N Grant St, Beulaville, NC 28518Off Market

- $310,0003 bd2 ba2.6k sqft423 N Jackson St, Beulaville, NC 28518Sold
- $110,6002 bd1 ba880 sqft149 N State Highway 111, Beulaville, NC 28518Off Market
- $65,500-- bd-- ba-- sqft104 Oak St, Beulaville, NC 28518Off Market
- $91,800-- bd-- ba-- sqft105 Oak Ln, Beulaville, NC 28518Off Market
A local agent can set up tours, give advice and negotiate with sellers.
A local lender can help you make sure your offer is ready when you are.
Similar homes
- $269,0004 bd2 ba1.8k sqft516 N Grant Street, Beulaville, NC 28518New Construction
 MLS ID #100570316, Roselinde Otto, Realty by Home Base. Hive MLS
 - $245,0003 bd2 ba1.3k sqft396 Edwards Road, Beulaville, NC 28518For Sale
 MLS ID #100586336, Brett Baughman, Terri Alphin Smith & Co. Hive MLS
 - $274,0003 bd2 ba1.5k sqft1327 Old Chinquapin Road, Beulaville, NC 28518For Sale
 MLS ID #100567359, Jodi T Crumpler, Live Where You Love Realty LLC. Hive MLS
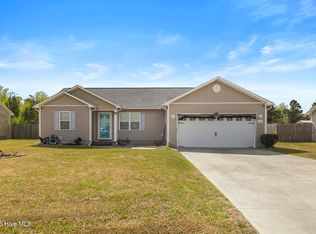
 - $250,0003 bd2 ba1.3k sqft120 Eagle Ridge Drive, Beulaville, NC 28518For Sale
 MLS ID #100564298, Valerie Ramirez, RE/MAX Executive. Hive MLS
 - $185,9003 bd2 ba1.8k sqft139 Williams And Leavens Lane, Beulaville, NC 28518For SaleMLS ID #100583607, Teresa S Dixon, Relentless Ventures Realty Group. Hive MLS
- $252,0003 bd3 ba1.3k sqft151 Lem Brown Road, Chinquapin, NC 28521For SaleMLS ID #100588538, Christina Tompkins, Berkshire Hathaway HomeServices Carolina Premier Properties. Hive MLS
- $200,0003 bd2 ba1.7k sqft292 Sand Ridge Road, Beulaville, NC 28518For SaleMLS ID #100543196, Mariela Gallegos, Terri Alphin Smith & Co. Hive MLS
- $270,0003 bd2 ba1.5k sqft112 Lilac Lane, Richlands, NC 28574For SaleMLS ID #100567675, Lauren Cannette, Coldwell Banker Sea Coast Advantage - Jacksonville. Hive MLS
- $224,9003 bd2 ba1.1k sqft221 Mewborn Drive, Beulaville, NC 28518For SaleMLS ID #100583657, Kim Chesley, Coldwell Banker Sea Coast Advantage. Hive MLS
- $269,0003 bd2 ba1.5k sqft202 High Meadow Court, Richlands, NC 28574For SaleMLS ID #100569948, Rachel Love, Coldwell Banker Sea Coast Advantage. Hive MLS
- $273,9003 bd3 ba1.6k sqft131 Cherry Grove Drive, Richlands, NC 28574For SaleMLS ID #100569536, Jessica Taylor, REAL Broker LLC. Hive MLS
- $264,9003 bd2 ba1.4k sqft358 White Flash Road, Mount Olive, NC 28365For SaleMLS ID #100581504, Jonathan B Lewis, Berkshire Hathaway Home Services McMillen & Associates Realty. Hive MLS
- $210,0003 bd3 ba1.5k sqft118 Dogwood Lane, Pink Hill, NC 28572For SaleMLS ID #100558101, Caitlyn Hershock, Navigate Realty. Hive MLS
- $265,0003 bd2 ba1.2k sqft232 Liberty Park Road, Jacksonville, NC 28540For SaleMLS ID #100590841, Brittany Silance, HomeSmart Connections. Hive MLS
- $310,0003 bd3 ba1.8k sqft105 Dallas Drive, Beulaville, NC 28518New ConstructionMLS ID #100551060, Diane M Castro-Perez, Coldwell Banker Sea Coast Advantage-Hampstead. Hive MLS
- $248,0003 bd2 ba1k sqft505 Cherry Blossom Lane, Richlands, NC 28574For SaleMLS ID #100560404, Keani Pacheco, eXp Realty. Hive MLS
- $280,0003 bd3 ba1.4k sqft107 Dillard Lane, Richlands, NC 28574For SaleMLS ID #100583914, Heidi Turner, Anchor & Co. of Eastern North Carolina. Hive MLS
- $240,0003 bd2 ba1.2k sqft163 Wheaton Drive, Richlands, NC 28574For SaleMLS ID #100584314, Joanne Bonner, LPT Realty. Hive MLS
- $293,0003 bd2 ba1.3k sqft211 Deer Haven Drive, Richlands, NC 28574For SaleMLS ID #100588327, Jennifer Burns Koonce, Terri Alphin Smith & Co. Hive MLS
- $279,0002 bd2 ba2.1k sqft437 E Wards Bridge Road, Kenansville, NC 28349For SaleMLS ID #100576300, Jessica Taylor, REAL Broker LLC. Hive MLS
