Welcome to 463 N Lee Avenue, showcasing the beautifully designed Lake Manor.. A spacious and thoughtfully crafted home that perfectly blends modern comfort with everyday functionality. From the moment you step inside, you'll appreciate the open-concept layout that creates a seamless flow between the living, dining, and kitchen areas, making it ideal for both relaxing and entertaining.
The heart of the home is the expansive kitchen, offering ample cabinetry, generous counter space, and a layout that allows you to stay connected with family and guests. The oversized living area provides plenty of room for gatherings, movie nights, or simply unwinding after a long day. Designed with comfort in mind, the home features well-proportioned bedrooms, including a private primary suite that serves as your own retreat with abundant space to recharge.
Every detail of the Lake Manor 2876 floor plan is built to maximize space and livability, from its functional design to its welcoming atmosphere, making it a perfect fit for a variety of lifestyles. Whether you need room to grow, work from home, or host guests, this home delivers flexibility and comfort throughout.
Located in the heart of Beulaville, this property offers the added benefit of convenience while maintaining a peaceful, small-town setting. Nearby schools include Beulaville Elementary School, Beulaville Middle School, and East Duplin High School, providing accessible options for education. Daily essentials are just minutes away with local grocery stores, dining, and shopping options close by.
For outdoor enjoyment and leisure, residents can explore nearby parks and recreational areas such as Albertson Ball Park, offering opportunities to stay active and enjoy the community. The surrounding area provides a balance of quiet living with easy access to the necessities of everyday life.
If you're searching for a home that offers space, comfort, and a well-designed layout in a convenient location, 463 N Lee Avenue is a must-see. Discover the possibilities and make this exceptional property your next home.
New construction
$294,000
463 N Lee Avenue, Beulaville, NC 28518
5beds
2,026sqft
:
Get pre-qualified$1,779/mo
Single Family Residence
Built in 2026
0.31 Acres Lot
$294,000 Zestimate®
$145/sqft
$-- HOA
What's special
- 109 days |
- 116 |
- 2 |
Zillow last checked:
Listing updated:
Listed by:
Roselinde Otto 619-246-9489,
Realty by Home Base
Source: Hive MLS,MLS#: 100569471 Originating MLS: Jacksonville Board of Realtors
Originating MLS: Jacksonville Board of RealtorsFacts & features
Interior
Bedrooms & bathrooms
- Bedrooms: 5
- Bathrooms: 3
- Full bathrooms: 3
Rooms
- Room types: Master Bedroom, Bedroom 2, Bedroom 3, Bedroom 4, Bedroom 5, Dining Room, Living Room, Utility Room
Heating
- Electric, Heat Pump
Cooling
- Central Air
Appliances
- Included: Refrigerator, Electric Range
- Laundry: Dryer Hookup, Washer Hookup
Features
- Walk-in Closet(s), Kitchen Island, Walk-in Shower, Walk-In Closet(s)
- Flooring: LVT/LVP
- Basement: None
- Attic: None
Interior area
- Total structure area: 2,026
- Total interior livable area: 2,026 sqft
Property
Parking
- Parking features: See Remarks
Accessibility
- Accessibility features: None
Features
- Levels: One
- Patio & porch: None
- Exterior features: None
- Pool features: None
- Fencing: None
- Has view: Yes
- View description: None
- Waterfront features: None
- Frontage type: See Remarks
Lot
- Size: 0.31 Acres
- Dimensions: 93 x 152 x 85 x 150
Details
- Parcel number: 346319714089
- Zoning: RA
- Special conditions: Standard
Construction
Type & style
- Home type: SingleFamily
- Property subtype: Single Family Residence
Materials
- Vinyl Siding, Wood Frame
- Foundation: Permanent, Crawl Space
- Roof: Shingle
Condition
- New Construction
- New construction: Yes
- Year built: 2026
Utilities & green energy
- Sewer: Public Sewer
- Water: Public
- Utilities for property: Sewer Connected, Water Connected
Green energy
- Green verification: None
Community & HOA
Community
- Subdivision: Not In Subdivision
HOA
- Has HOA: No
Location
- Region: Beulaville
Financial & listing details
- Price per square foot: $145/sqft
- Tax assessed value: $92,300
- Date on market: 4/24/2026
- Cumulative days on market: 109 days
- Listing agreement: Exclusive Agency
- Listing terms: Construction to Perm.,Cash,Conventional,FHA,USDA Loan,VA Loan
Estimated market value
$294,000
$279,000 - $309,000
$2,084/mo
Price history
| Date | Event | Price |
|---|---|---|
| 4/24/2026 | Listed for sale | $294,000$145/sqft |
Source:  Hive MLS #100569471 Report a problem Hive MLS #100569471 Report a problem | ||
Public tax history
Tax history is unavailable.
Monthly payment
Est. payment
Payment breakdown
Explore the cost of this home by adjusting the details. Changes won't be saved.Climate risks
Neighborhood: 28518
Nearby schools
GreatSchools rating
- 3/10Beulaville ElementaryGrades: PK-8Distance: 0.8 mi
- 4/10East Duplin HighGrades: 9-12Distance: 1 mi
Schools provided by the listing agent
- Elementary: Beulaville
- Middle: Beulaville
- High: East Duplin
Source: Hive MLS. This data may not be complete. We recommend contacting the local school district to confirm school assignments for this home.
- $211,200-- bd2 ba1.6k sqft143 N State Highway 111, Beulaville, NC 28518Off Market
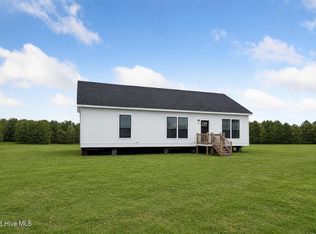
- $259,0003 bd2 ba1.5k sqft439 N Lee Ave, Beulaville, NC 28518New Construction
- $113,4002 bd1 ba880 sqft149 N State Highway 111, Beulaville, NC 28518Off Market
- $269,0004 bd2 ba1.8k sqft516 N Grant St, Beulaville, NC 28518New Construction

- $---- sqft306 Pine St, Beulaville, NC 28518Off Market
- $310,0003 bd2 ba2.6k sqft423 N Jackson St, Beulaville, NC 28518Sold
- $196,2003 bd2 ba1.3k sqft504 N Grant St, Beulaville, NC 28518Off Market
- $280,0003 bd2 ba1.8k sqft155 N State Highway 111, Chinquapin, NC 28518Sold
A local agent can set up tours, give advice and negotiate with sellers.
A local lender can help you make sure your offer is ready when you are.
Similar homes
- $259,0004 bd3 ba2k sqft662 Hallsville Road, Beulaville, NC 28518For Sale

 MLS ID #100594530, Andrea Ochoa, Collective Realty LLC. Hive MLS
 - $283,9004 bd3 ba1.6k sqft113 W Church Street, Beulaville, NC 28518For Sale
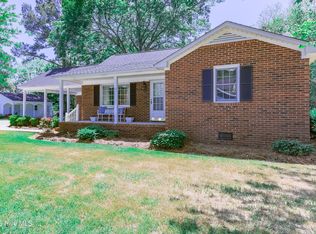 MLS ID #100570044, Curt W Simpson, Simpson Real Estate Group Inc. Hive MLS
 - $269,0004 bd2 ba1.8k sqft516 N Grant Street, Beulaville, NC 28518New ConstructionMLS ID #100570316, Roselinde Otto, Realty by Home Base. Hive MLS
- $259,0003 bd2 ba1.5k sqft439 N Lee Avenue, Beulaville, NC 28518New ConstructionMLS ID #100571243, Roselinde Otto, Realty by Home Base. Hive MLS
- $214,9004 bd2 ba2.2k sqft513 W Main Street, Beulaville, NC 28518For SaleMLS ID #100540558, Reece R Brown, Realty World Southland Southland. Hive MLS
- $260,0003 bd2 ba1.2k sqft203 Wingspread Lane, Beulaville, NC 28518For SaleMLS ID #100594905, Alexis Sypniewski, Realty One Group Affinity. Hive MLS
- $229,0003 bd2 ba1k sqft215 Turkey Branch Road, Beulaville, NC 28518For SaleMLS ID #100592516, Bryson N Worley, NorthGroup Real Estate LLC. Hive MLS
- $274,0003 bd2 ba1.5k sqft1327 Old Chinquapin Road, Beulaville, NC 28518For SaleMLS ID #100567359, Jodi T Crumpler, Live Where You Love Realty LLC. Hive MLS
- $290,0003 bd2 ba1.6k sqft411 Dylan Court, Beulaville, NC 28518For SaleMLS ID #100592487, Wesley D Hart, Century 21 Coastal Advantage. Hive MLS
- $229,9003 bd1 ba1.1k sqft610 W Church Street, Beulaville, NC 28518For SaleMLS ID #100568714, Curt W Simpson, Simpson Real Estate Group Inc. Hive MLS
- $245,0003 bd2 ba1.3k sqft396 Edwards Road, Beulaville, NC 28518For SaleMLS ID #100586336, Brett Baughman, Terri Alphin Smith & Co. Hive MLS
- $320,0003 bd3 ba1.6k sqft114 Woodwater Drive, Richlands, NC 28574For SaleMLS ID #100586304, Taylor R Reed, Coldwell Banker Sea Coast Advantage-Hampstead. Hive MLS
- $280,0003 bd2 ba1.4k sqft210 Classy Court, Richlands, NC 28574For SaleMLS ID #100594550, Brittany Parker, MacDonald Realty Group. Hive MLS
- $299,9003 bd3 ba1.8k sqft131 Dallas Drive, Beulaville, NC 28518New ConstructionMLS ID #100570837, Jenna Morton, Coldwell Banker Sea Coast Advantage. Hive MLS
- $219,9003 bd2 ba1.8k sqft107 W Robertson Street, Beulaville, NC 28518For SaleMLS ID #100582817, Lisa H Myers, Century 21 Vanguard. Hive MLS
- $255,0002 bd1 ba1.3k sqft1777 Sarecta Road, Pink Hill, NC 28572For SaleMLS ID #100594580, Maria Cartagena-Vanvoltenburg, Down Home Realty And Property Management, LLC. Hive MLS
- $439,9003 bd3 ba2.7k sqft2496 N Nc 24 Highway, Beulaville, NC 28518For SaleMLS ID #100570279, Dana Thompson, Terri Alphin Smith & Co. Hive MLS
- $303,6803 bd3 ba1.4k sqft505 Romney Drive, Beulaville, NC 28518New ConstructionMLS ID #100568113, John Newton, Better Homes and Gardens Real Estate Treasure 4. Hive MLS
- $296,6003 bd2 ba1.4k sqft507 Romney Drive, Beulaville, NC 28518New ConstructionMLS ID #100568118, John Newton, Better Homes and Gardens Real Estate Treasure 4. Hive MLS
- $310,0003 bd3 ba1.8k sqft105 Dallas Drive, Beulaville, NC 28518New ConstructionMLS ID #100551060, Diane M Castro-Perez, Coldwell Banker Sea Coast Advantage-Hampstead. Hive MLS
