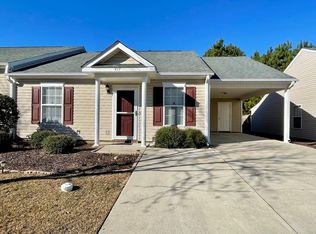
Welcome to a well-maintained 2-bedroom, 2-bathroom home offering approximately 1,100 square feet of comfortable, single-level living in a quiet, established community. Built in 2007, this home features a spacious and functional layout with a bright living area and generously sized bedrooms. This is an easy-to-maintain end unit that is not sandwiched between neighbors. The home is move-in ready while still offering an excellent opportunity for light updates to truly make it your own.The kitchen provides a practical layout that flows seamlessly into the main living space—ideal for everyday living or entertaining. Both bathrooms are well-appointed, and the owner’s suite offers a relaxing retreat with ample space. Step outside to enjoy your enclosed backyard area, perfect for privacy, storage, or outdoor enjoyment.Conveniently located just minutes from I-20 and I-26, with easy access to shopping, dining, and downtown Columbia, this home combines location, value, and potential. Priced below comparable nearby listings—this is a fantastic opportunity for homeowners and investors alike. Disclaimer: CMLS has not reviewed and, therefore, does not endorse vendors who may appear in listings.
Pending
Price cut: $8K (9/4)
$144,900
423 Regency Park Dr, Columbia, SC 29210
2beds
1,092sqft
Condominium
Built in 2007
-- sqft lot
$140,900 Zestimate®
$133/sqft
$70/mo HOA
What's special
- 158 days
- 233
- 26
Zillow last checked:
Listing updated:
Listed by:
Ralph Harvey Ofc:855-456-4945,
ListWithFreedom.com Inc
Source: Consolidated MLS,MLS#: 633948
Facts & features
Interior
Bedrooms & bathrooms
- Bedrooms: 2
- Bathrooms: 2
- Full bathrooms: 2
- Main level bathrooms: 2
Primary bedroom
- Level: Main
Bedroom 2
- Level: Main
Dining room
- Level: Main
Kitchen
- Level: Main
Living room
- Level: Main
Heating
- Electric
Cooling
- Central Air
Features
- Has basement: No
- Has fireplace: No
Interior area
- Total structure area: 1,092
- Total interior livable area: 1,092 sqft
Property
Parking
- Parking features: No Garage
Features
- Stories: 1
- Fencing: Partial
Details
- Parcel number: 061120545
Construction
Type & style
- Home type: Condo
- Architectural style: Contemporary
- Property subtype: Condominium
Materials
- Aluminum
- Foundation: Slab
Condition
- New construction: No
- Year built: 2007
Utilities & green energy
- Sewer: Public Sewer
- Water: Public
Community & HOA
Community
- Subdivision: REGENCY PARK
HOA
- Has HOA: Yes
- Services included: Exterior Maintenance, Landscaping, Trash
- HOA fee: $70 monthly
Location
- Region: Columbia
Financial & listing details
- Price per square foot: $133/sqft
- Tax assessed value: $113,100
- Annual tax amount: $3,273
- Date on market: 5/12/2026
- Listing agreement: Exclusive Right To Sell
- Road surface type: Paved
Estimated market value
$140,900
$134,000 - $148,000
$1,404/mo
Price history
| Date | Event | Price |
|---|---|---|
| 10/7/2026 | Pending sale | $144,900$133/sqft |
Source:  Consolidated MLS #633948 Report a problem Consolidated MLS #633948 Report a problem | ||
| 9/4/2026 | Price change | $144,900-5.2%$133/sqft |
Source: Consolidated MLS #633948 Report a problem | ||
| 5/31/2026 | Price change | $152,900-4.4%$140/sqft |
Source: Consolidated MLS #633948 Report a problem | ||
| 5/12/2026 | Listed for sale | $159,900+12200%$146/sqft |
Source: Consolidated MLS #633948 Report a problem | ||
| 8/15/2025 | Sold | $1,300-98.9%$1/sqft |
Source: Public Record Report a problem | ||
| 8/19/2021 | Sold | $113,175+28.8%$104/sqft |
Source: Public Record Report a problem | ||
| 2/28/2007 | Sold | $87,900$80/sqft |
Source: Public Record Report a problem | ||
Public tax history
| Year | Property taxes | Tax assessment |
|---|---|---|
| 2022 | $3,273 +517.4% | $6,790 +139.9% |
| 2021 | $530 -5.2% | $2,830 |
| 2020 | $559 -0.7% | $2,830 |
| 2019 | $563 +12.5% | $2,830 +15% |
| 2018 | $501 | $2,460 |
| 2017 | $501 +2.7% | $2,460 |
| 2016 | $487 +3.7% | $2,460 |
| 2015 | $470 | $2,460 -96% |
| 2014 | $470 +0.1% | $61,500 +2400% |
| 2013 | $470 | $2,460 -30.1% |
| 2012 | -- | $3,520 |
| 2011 | -- | $3,520 |
| 2010 | -- | $3,520 |
| 2009 | -- | $3,520 -33.2% |
| 2008 | -- | $5,270 |
Find assessor info on the county website
Monthly payment
Est. payment
Payment breakdown
Explore the cost of this home by adjusting the details. Changes won't be saved.Climate risks
Neighborhood: 29210
Nearby schools
Schools provided by the listing agent
- Elementary: Pine Grove
- Middle: St Andrews
- High: Columbia
- District: Richland One
Source: Consolidated MLS. This data may not be complete. We recommend contacting the local school district to confirm school assignments for this home.

Similar homes
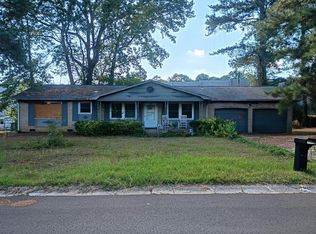
- $--3 bd2 ba1.3k sqft1900 Spotswood Dr, Columbia, SC 29210Auction
 Auction.com 2
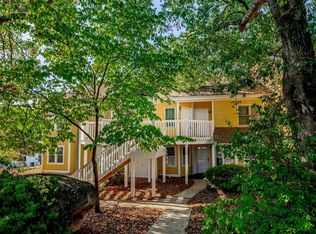
 - $162,9002 bd3 ba1.2k sqft1117 Piney Woods Rd APT 10B, Columbia, SC 29210For Sale

 MLS ID #4413813, Britt Stover, NorthGroup Real Estate LLC. Canopy MLS as distributed by MLS GRID
 - $129,5002 bd2 ba1.1k sqft1850 Atlantic Dr Unit 222, Columbia, SC 29210For Sale
 MLS ID #644868, Kip Dillihay. Consolidated MLS
 - $150,0003 bd2 ba1.2k sqft1821 Luster Ln, Columbia, SC 29210For Sale
 MLS ID #642203, Dusty Conine. Consolidated MLS
