Don't let the exterior fool you... this home is far more spacious than it appears! Guests are often surprised by how open and inviting it feels from the moment they step inside. Beautiful original hardwood floors welcome you into the oversized great room, where a cozy wood-burning fireplace creates the perfect gathering space and offers plenty of room for all your favorite furnishings and treasured pieces. The dining area flows seamlessly from the great room, featuring continued hardwood flooring, crown molding, and updated windows that fill the space with natural light. The kitchen offers an abundance of counter space, a convenient bar area, and plenty of room for cooking, entertaining, and making memories. Three generously sized bedrooms provide comfort and flexibility, each featuring hardwood floors (one currently carpeted with hardwoods beneath, according to the seller), ceiling fans, and fresh paint. The spacious hall bathroom includes an oversized tub/shower combination and an upgraded vanity. The enclosed back porch offers the perfect space for a laundry area, mudroom, or additional storage. From there, you'll enjoy easy access to a large deck and adjoining concrete patio, all overlooking a beautiful, expansive lot shaded by majestic oak trees. And then there's the true showstopper: the detached building. Complete with a roll-up door for vehicle access and approximately 800 additional square feet to be finished out by YOU, this incredible space is ready to become whatever you envision. Whether it's a workshop, home business, studio, gym, recreation room, storage for your toys, or the ultimate hobby space, the possibilities are truly endless. If you've been searching for a property that combines character, space, and room to make it uniquely your own, this is an opportunity you won't want to miss. Come explore the possibilities and imagine the future you can create here. Disclaimer: CMLS has not reviewed and, therefore, does not endorse vendors who may appear in listings.
For sale
$185,000
1256 Newnham Dr, Columbia, SC 29210
3beds
1,346sqft
Single Family Residence
Built in 1961
0.5 Acres Lot
$-- Zestimate®
$137/sqft
$-- HOA
What's special
Cozy wood-burning fireplaceLarge deckFresh paintConvenient bar areaBeautiful original hardwood floorsThree generously sized bedroomsEnclosed back porch
- 4 days
- 427
- 62
Likely to sell faster than
Zillow last checked:
Listing updated:
Listed by:
Zeke Riddle,
Coldwell Banker Realty
Source: Consolidated MLS,MLS#: 644892
Facts & features
Interior
Bedrooms & bathrooms
- Bedrooms: 3
- Bathrooms: 1
- Full bathrooms: 1
- Main level bathrooms: 1
Rooms
- Room types: Bonus Room, Enclosed Garage, Exercise Room, Media Room, Office, Other, Workshop
Primary bedroom
- Features: Ceiling Fan(s), Closet-Private, Floors-Hardwood
- Level: Main
Bedroom 2
- Features: Ceiling Fan(s), Closet-Private, Floors-Hardwood
- Level: Main
Bedroom 3
- Features: Ceiling Fan(s), Closet-Private
- Level: Main
Dining room
- Features: Area, Floors-Hardwood, Molding
Great room
- Level: Main
Kitchen
- Features: Bar, Eat-in Kitchen, Nook, Counter Tops-Formica, Cabinets-Stained, Floors-Vinyl
- Level: Main
Heating
- Central, Electric
Cooling
- Central Air, Heat Pump 1st Lvl
Appliances
- Included: Free-Standing Range, Self Clean, Dishwasher
- Laundry: Heated Space, Utility Room, Main Level
Features
- Flooring: Hardwood, Vinyl, Carpet
- Windows: Thermopane
- Basement: Crawl Space
- Attic: Pull Down Stairs,Attic Access
- Number of fireplaces: 1
- Fireplace features: Wood Burning
Interior area
- Total structure area: 1,346
- Total interior livable area: 1,346 sqft
Property
Parking
- Total spaces: 6
- Parking features: Detached, Enclosed Garage
- Garage spaces: 2
Features
- Stories: 1
- Patio & porch: Patio
Lot
- Size: 0.5 Acres
Details
- Additional structures: Shed(s), Workshop, Studio
- Parcel number: 061080419
Construction
Type & style
- Home type: SingleFamily
- Architectural style: Ranch
- Property subtype: Single Family Residence
Materials
- Brick-All Sides-AbvFound
Condition
- New construction: No
- Year built: 1961
Utilities & green energy
- Sewer: Septic Tank
- Water: Public
- Utilities for property: Cable Available, Electricity Connected
Community & HOA
Community
- Subdivision: BONNIE FOREST
HOA
- Has HOA: No
Location
- Region: Columbia
Financial & listing details
- Price per square foot: $137/sqft
- Tax assessed value: $68,100
- Annual tax amount: $2,174
- Date on market: 10/13/2026
- Listing agreement: Exclusive Right To Sell
- Road surface type: Paved
Estimated market value
Not available
Estimated sales range
Not available
$1,740/mo
Price history
| Date | Event | Price |
|---|---|---|
| 10/13/2026 | Listed for sale | $185,000+0.3%$137/sqft |
Source:  Consolidated MLS #644892 Report a problem Consolidated MLS #644892 Report a problem | ||
| 10/8/2026 | Listing removed | -- |
Source: Owner Report a problem | ||
| 7/7/2026 | Listed for sale | $184,500+171.3%$137/sqft |
Source: Owner Report a problem | ||
| 6/22/2000 | Sold | $68,000+277.8%$51/sqft |
Source: Public Record Report a problem | ||
| 2/11/1999 | Sold | $18,000$13/sqft |
Source: Public Record Report a problem | ||
Public tax history
| Year | Property taxes | Tax assessment |
|---|---|---|
| 2022 | $2,174 +0.7% | $4,090 |
| 2021 | $2,160 -0.5% | $4,090 |
| 2020 | $2,170 +1.3% | $4,090 |
| 2019 | $2,143 +4.2% | $4,090 +3.8% |
| 2018 | $2,056 | $3,940 |
| 2017 | $2,056 +2.8% | $3,940 |
| 2016 | $2,001 +1.7% | $3,940 |
| 2015 | $1,967 +1.3% | $3,940 -94% |
| 2014 | $1,942 +1.9% | $65,700 +1567.5% |
| 2013 | $1,906 | $3,940 -17.2% |
| 2012 | -- | $4,760 |
| 2011 | -- | $4,760 |
| 2010 | -- | $4,760 |
| 2009 | -- | $4,760 +12.5% |
| 2008 | -- | $4,230 +4.4% |
| 2007 | -- | $4,050 |
| 2006 | -- | $4,050 |
| 2005 | -- | $4,050 +13.1% |
| 2004 | -- | $3,580 |
| 2003 | -- | $3,580 |
| 2002 | -- | $3,580 |
| 2000 | -- | $3,580 |
Find assessor info on the county website
Monthly payment
Est. payment
Payment breakdown
Explore the cost of this home by adjusting the details. Changes won't be saved.Climate risks
Neighborhood: Saint Andrews
Nearby schools
Schools provided by the listing agent
- Elementary: Pine Grove
- Middle: St Andrews
- High: Columbia
- District: Richland One
Source: Consolidated MLS. This data may not be complete. We recommend contacting the local school district to confirm school assignments for this home.
Similar homes
- $--3 bd2 ba1.3k sqft1900 Spotswood Dr, Columbia, SC 29210Auction
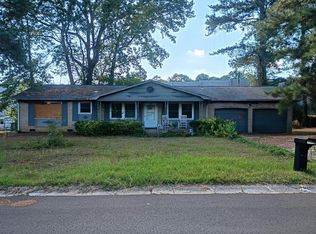 Auction.com 2
 - $209,0003 bd2 ba1.8k sqft203 Luther Rd, Columbia, SC 29210For Sale
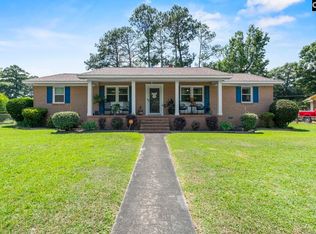 MLS ID #644973, Luke Poston. Consolidated MLS
 - $174,9003 bd2 ba1.4k sqft307 Spartan Dr, Columbia, SC 29212For Sale
 MLS ID #644894, Ashley McKee. Consolidated MLS
 - $193,8003 bd2 ba1.7k sqft4620 Bonnie Forest Blvd, Columbia, SC 29210For Sale
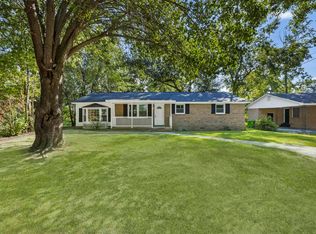 MLS ID #642165, Casey Estridge. Consolidated MLS
