One level end-unit condo on main floor in the Harbison community in Columbia South Carolina! Affordable living at its best for only $169,000. This well-designed 3-bedroom, 2-bath home offers low-maintenance living with the privacy of an end unit. The open floor plan features a spacious living room with a cozy fireplace, while the kitchen overlooks the main living area, creating an inviting space for everyday living and entertaining. Sliding glass doors lead to the private back deck, perfect for enjoying your morning coffee or relaxing outdoors. The refrigerator conveys with the sale, and the seller is offering a $4,000 flooring allowance to the flooring company of the buyer’s choice, allowing the new owner to personalize the home. Enjoy access to the Harbison Community Association amenities, including walking trails, a scenic lake, community center, heated swimming pool, fitness center, tennis courts, pickleball courts, basketball court, and year-round community events. Conveniently located just minutes from shopping, dining, entertainment, and with quick access to I-20 and I-26, this home offers both comfort and convenience. Don’t miss this rare opportunity to own a one-level end-unit condo in the Midlands! Check out our video on Google, YouTube, Instagram or Facebook. Disclaimer: CMLS has not reviewed and, therefore, does not endorse vendors who may appear in listings.
For sale
Price cut: $10K (9/18)
$169,000
405 Harbison Blvd APT 411, Columbia, SC 29212
3beds
1,164sqft
Condominium
Built in 1985
-- sqft lot
$168,200 Zestimate®
$145/sqft
$143/mo HOA
What's special
Cozy fireplacePrivate back deck
- 66 days
- 279
- 22
Zillow last checked:
Listing updated:
Listed by:
Doreen Miller,
Compass Carolinas LLC
Source: Consolidated MLS,MLS#: 639081
Facts & features
Interior
Bedrooms & bathrooms
- Bedrooms: 3
- Bathrooms: 2
- Full bathrooms: 2
- Main level bathrooms: 2
Primary bedroom
- Features: Bath-Private, Tub-Shower, Ceiling Fan(s), Closet-Private
- Level: Main
Bedroom 2
- Features: Bath-Shared, Tub-Shower, Ceiling Fan(s), Closet-Private
Bedroom 3
- Features: Bath-Shared, Tub-Shower, Ceiling Fan(s), Closet-Private
Kitchen
- Features: Eat-in Kitchen, Kitchen Island, Pantry, Counter Tops-Solid Surfac, Granite Counters, Counter Tops - Other, Cabinets-Other, Recessed Lighting
Living room
- Features: Fireplace, Ceiling Fan, Recessed Lights
Heating
- Central
Cooling
- Central Air
Appliances
- Included: Free-Standing Range, Smooth Surface, Dishwasher, Refrigerator, Microwave Above Stove, Electric Water Heater
- Laundry: Laundry Closet, Electric, Heated Space
Features
- Ceiling Fan(s)
- Flooring: Luxury Vinyl
- Has basement: No
- Number of fireplaces: 1
- Fireplace features: Electric
Interior area
- Total structure area: 1,164
- Total interior livable area: 1,164 sqft
Property
Parking
- Total spaces: 1
- Parking features: No Garage
Features
- Stories: 1
Details
- Parcel number: 049820124
Construction
Type & style
- Home type: Condo
- Architectural style: Traditional
- Property subtype: Condominium
Materials
- Cedar, Stone
- Foundation: Slab
Condition
- New construction: No
- Year built: 1985
Utilities & green energy
- Sewer: Public Sewer
- Water: Public
- Utilities for property: Electricity Connected
Community & HOA
Community
- Features: Recreation Facility, Pool
- Subdivision: TIMBERLAKE
HOA
- Has HOA: Yes
- Services included: Back Yard Maintenance, Clubhouse, Common Area Maintenance, Exterior Maintenance, Front Yard Maintenance, Landscaping, Playground, Sidewalk Maintenance, Street Light Maintenance
- HOA fee: $143 monthly
Location
- Region: Columbia
Financial & listing details
- Price per square foot: $145/sqft
- Tax assessed value: $123,000
- Annual tax amount: $3,497
- Date on market: 7/21/2026
- Listing agreement: Exclusive Right To Sell
- Road surface type: Paved
Estimated market value
$168,200
$160,000 - $177,000
$1,587/mo
Price history
| Date | Event | Price |
|---|---|---|
| 9/18/2026 | Price change | $169,000-5.6%$145/sqft |
Source:  Consolidated MLS #639081 Report a problem Consolidated MLS #639081 Report a problem | ||
| 8/7/2026 | Price change | $179,000-3.2%$154/sqft |
Source: Consolidated MLS #639081 Report a problem | ||
| 7/21/2026 | Listed for sale | $185,000+50.4%$159/sqft |
Source: Consolidated MLS #639081 Report a problem | ||
| 2/11/2024 | Listing removed | -- |
Source: Zillow Rentals Report a problem | ||
| 12/29/2023 | Listed for rent | $1,350+4.2%$1/sqft |
Source: Zillow Rentals Report a problem | ||
| 12/31/2022 | Listing removed | -- |
Source: Zillow Rentals Report a problem | ||
| 12/9/2022 | Price change | $1,295-4.1%$1/sqft |
Source: Zillow Rentals Report a problem | ||
| 11/4/2022 | Price change | $1,350-3.2%$1/sqft |
Source: Zillow Rental Network Premium Report a problem | ||
| 9/9/2022 | Listed for rent | $1,395$1/sqft |
Source: Zillow Rental Network Premium Report a problem | ||
| 7/29/2021 | Sold | $123,000$106/sqft |
Source: Public Record Report a problem | ||
Public tax history
| Year | Property taxes | Tax assessment |
|---|---|---|
| 2022 | $3,497 +116% | $7,380 +97.9% |
| 2021 | $1,619 -1.9% | $3,730 |
| 2020 | $1,651 -2.9% | $3,730 |
| 2019 | $1,700 +267.6% | $3,730 +34.2% |
| 2018 | $462 | $2,780 -33.3% |
| 2017 | $462 -74.2% | $4,170 +59.8% |
| 2016 | $1,795 +1733.6% | $2,610 |
| 2015 | $98 -0.6% | $2,610 -96% |
| 2014 | $98 +0.3% | $65,200 +2398.1% |
| 2013 | $98 | $2,610 -15.5% |
| 2012 | -- | $3,090 |
| 2011 | -- | $3,090 |
| 2010 | -- | $3,090 |
| 2009 | -- | $3,090 +14.9% |
| 2008 | -- | $2,690 |
| 2007 | -- | $2,690 |
| 2006 | -- | $2,690 |
| 2005 | -- | $2,690 +15% |
| 2004 | -- | $2,340 |
| 2003 | -- | $2,340 |
| 2002 | -- | $2,340 |
| 2000 | -- | $2,340 |
Find assessor info on the county website
Monthly payment
Est. payment
Payment breakdown
Explore the cost of this home by adjusting the details. Changes won't be saved.Climate risks
Neighborhood: Saint Andrews
Nearby schools
Schools provided by the listing agent
- Elementary: Harbison West
- Middle: Irmo
- High: Irmo
- District: Lexington/Richland Five
Source: Consolidated MLS. This data may not be complete. We recommend contacting the local school district to confirm school assignments for this home.
- $138,9002 bd2 ba888 sqft405 Harbison Blvd APT 127, Columbia, SC 29212Pending

- $111,2002 bd2 ba910 sqft405 Harbison Blvd APT 813, Columbia, SC 29212Off Market

- $124,1002 bd2 ba1k sqft405 Harbison Blvd APT 727, Columbia, SC 29212Off Market

- $126,1002 bd2 ba1k sqft405 Harbison Blvd APT 116, Columbia, SC 29212Off Market
Similar homes
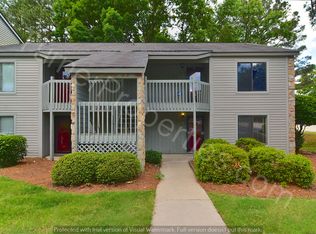
- $152,5003 bd2 ba1.2k sqft61A Battery Walk Ct #A, Columbia, SC 29212For Sale
 MLS ID #643818, Sandra Gilfillan. Consolidated MLS
 - $160,0003 bd2 ba1.2k sqft6 Cutlers Ct #A, Columbia, SC 29212For Sale
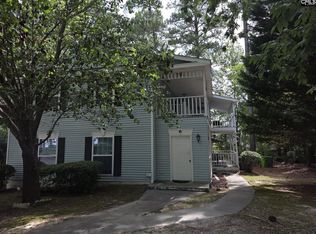 MLS ID #640783, Victor Brown. Consolidated MLS
 - $170,0003 bd2 ba1.4k sqft345 Rutledge Pl, Columbia, SC 29212For Sale
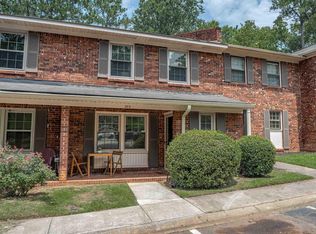 MLS ID #639816, Catherine Orr. Consolidated MLS
 - $160,0003 bd2 ba1.4k sqft159 Jefferson Pl, Columbia, SC 29212For Sale
 MLS ID #637971, Eric Malachi. Consolidated MLS
