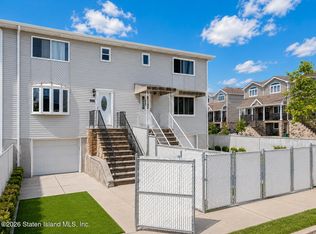
Welcome Home to 473A Weser Avenue! Nestled in a convenient Staten Island neighborhood, this beautiful 3-bedroom, 1.5-bathroom home offers the perfect blend of modern upgrades and classic charm. Step inside to a bright, inviting first floor featuring gleaming hardwood floors that flow seamlessly through the living spaces. The true heart of the home is the beautifully updated kitchen (completed in 2023), boasting contemporary finishes, sleek countertops, and pristine cabinetry—perfect for home chefs and entertaining alike. Upstairs, you'll find three spacious, sun-filled bedrooms and a full bath, providing plenty of room for family, guests, or a home office. Major mechanical updates offer ultimate peace of mind, featuring a newer roof designed to keep your investments protected for years to come. With its move-in ready condition and tasteful updates, this Park Hill gem is ready for its next chapter. Don't miss the opportunity to make it yours!
Pending
$599,999
423 Weser Ave #A, Staten Island, NY 10304
3beds
1,350sqft
Townhouse
Built in 1987
1,306 Square Feet Lot
$592,200 Zestimate®
$444/sqft
$218/mo HOA
What's special
Contemporary finishesNewer roofThree spacious sun-filled bedroomsBright inviting first floorSleek countertopsBeautifully updated kitchenGleaming hardwood floors
- 79 days |
- 94 |
- 3 |
Likely to sell faster than
Zillow last checked:
Listing updated:
Listed by:
Reliance Realty One 646-881-6225,
Xiu Fen "Queenie" Wu 347-781-7371,
Tsun Ming "Calvin" Lau 917-332-8987
Source: SIBOR,MLS#: 2602973
Facts & features
Interior
Bedrooms & bathrooms
- Bedrooms: 3
- Bathrooms: 2
- Full bathrooms: 1
- 1/2 bathrooms: 1
Heating
- Natural Gas, Forced Air
Cooling
- Central Air
Appliances
- Included: Dishwasher, Dryer, Refrigerator, Washer
Features
- Basement: None
Interior area
- Total structure area: 1,350
- Total interior livable area: 1,350 sqft
Video & virtual tour
Property
Parking
- Parking features: Assigned
Features
- Levels: Two
- Stories: 2
- Fencing: Front Yard
Lot
- Size: 1,306 Square Feet
- Dimensions: 32 x 34
- Features: Front Yard
Details
- Parcel number: 028970085
- Zoning: R3-2
Construction
Type & style
- Home type: Townhouse
- Architectural style: Contemporary
- Property subtype: Townhouse
Materials
- Aluminum Siding, Vinyl Siding
Condition
- Excellent
- New construction: No
- Year built: 1987
- Major remodel year: 2022
Utilities & green energy
- Electric: 220 Volts
- Sewer: Public Sewer
Community & HOA
HOA
- Has HOA: Yes
- Services included: Cold Water, Snow Removal, Sewer, Outside Maintenance
- HOA fee: $218 monthly
Location
- Region: Staten Island
Financial & listing details
- Price per square foot: $444/sqft
- Annual tax amount: $3,814
- Date on market: 5/28/2026
- Listing agreement: Exclusive Right To Sell
Estimated market value
$592,200
$563,000 - $622,000
$3,261/mo
Price history
| Date | Event | Price |
|---|---|---|
| 6/16/2026 | Pending sale | $599,999$444/sqft |
Source:  SIBOR #2602973 Report a problem SIBOR #2602973 Report a problem | ||
| 5/28/2026 | Listed for sale | $599,999$444/sqft |
Source: SIBOR #2602973 Report a problem | ||
Public tax history
Tax history is unavailable.
Monthly payment
Climate risks
Neighborhood: Park Hill
Nearby schools
GreatSchools rating
- 3/10Ps 57 Hubert H HumphreyGrades: PK-5Distance: 0.2 mi
- 6/10Is 49 Bertha A DreyfusGrades: 6-8Distance: 0.9 mi
- 4/10New Dorp High SchoolGrades: 9-12Distance: 2.9 mi
- $556,8003 bd2 ba1.2k sqft423 Weser Ave, Staten Island, NY 10304Off Market
- $476,7002 bd2 ba1.2k sqft421 Weser Ave, Staten Island, NY 10304Off Market

- $203,000-- bd-- ba1.2k sqft421 Weser Ave, Staten Island, NY 10304Off Market
- $203,000-- bd-- ba1.2k sqft421 Weser Ave, Staten Island, NY 10304Off Market
- $203,000-- bd-- ba1.2k sqft421 Weser Ave, Staten Island, NY 10304Off Market
- $563,700-- bd-- ba1.2k sqft423A Weser Ave, Staten Island, NY 10304Off Market
- $438,700-- bd-- ba832 sqft421A Weser Ave, Staten Island, NY 10304Off Market
- $466,500-- bd-- ba832 sqft419 Weser Ave, Staten Island, NY 10304Off Market
A local agent can set up tours, give advice and negotiate with sellers.
Similar homes
- $625,0003 bd2 ba1.4k sqft99 Stonegate Dr, Staten Island, NY 10304For Sale
 MLS ID #2603909, Victor Li, Listing by: Amerihomes Realty of NY, Inc.. SIBOR
 - $638,0003 bd2 ba1.3k sqft998 Olympia Blvd, Staten Island, NY 10306For Sale
 MLS ID #2604524, Meilan Yew, Listing by: Reliance Realty One. SIBOR
 - $499,9992 bd2 ba1.1k sqft303 Mosel Ave, Staten Island, NY 10304For Sale
 MLS ID #2603047, JieCheng Zhang, Listing by: Ashford Homes LLC. SIBOR
 - $599,9993 bd2 ba1.2k sqft5 Morgan Ln, Staten Island, NY 10314For Sale
 MLS ID #2604346, Alana Miller, Listing by: EXP Realty. SIBOR
 - $569,0002 bd2 ba1.3k sqft14 Fuller Ct, Staten Island, NY 10306For SaleMLS ID #2604519, Lauren Levert, Listing by: Re/Max Edge. SIBOR
- $615,0002 bd2 ba1.8k sqft17 Lyman Ave, Staten Island, NY 10305For SaleMLS ID #2603998, Meilan Yew, Listing by: Reliance Realty One. SIBOR
- $599,9993 bd2 ba1.5k sqft448-1 Caswell Ave, Staten Island, NY 10314For SaleMLS ID #2604357, Francis A Shearon, Listing by: Robert DeFalco Realty, Inc.. SIBOR
- $615,9993 bd3 ba1.3k sqft395 Jewett Ave, Staten Island, NY 10302For SaleMLS ID #2602512, Michael Braccia, Listing by: Homes R Us Realty of NY, Inc.. SIBOR
- $638,0004 bd4 ba1.5k sqft129 Ilyssa Way, Staten Island, NY 10312For SaleMLS ID #2604516, Yongda Simon Liang, Listing by: Real Broker NY LLC. SIBOR
- $688,0003 bd2 ba1.1k sqft473 Clifton Ave, Staten Island, NY 10305For SaleMLS ID #2602830, Weiping Liang, Listing by: Keller Williams Realty Staten Island. SIBOR
- $574,9993 bd2 ba1.1k sqft3 Signs Rd #E, Staten Island, NY 10314For SaleMLS ID #2604382, Nica Balzano, Listing by: Re/Max Advisors. SIBOR
- $599,9993 bd2 ba1.3k sqft112 Amador St, Staten Island, NY 10303For SaleMLS ID #2604440, Rachel Carlson, Listing by: Keller Williams Realty Staten Island. SIBOR
- $599,9993 bd2 ba1.6k sqft52 Yacht Club Cv #52, Staten Island, NY 10308For SaleMLS ID #2603030, Larisa Peltin, Listing by: KMS Realty Group, Inc.. SIBOR
- $599,9993 bd2 ba1.8k sqft62 Arnold Street, Staten Island, NY 10301For Sale
 MLS ID #1027954, Zaiyou Zhu, Listing by: RE/MAX Edge. OneKey® MLS as distributed by MLS GRID
 - $595,0002 bd2 ba1k sqft38 Charleston Ave, Staten Island, NY 10309For SaleMLS ID #2604369, Suzanne Palladino, Listing by: Hometime Estates LLC. SIBOR
- $700,0003 bd3 ba1.8k sqft52 Fox Hunt Ct, Staten Island, NY 10301For SaleMLS ID #2602995, Lisa Lonuzzi, Listing by: Compass Greater NY LLC. SIBOR
- $589,9003 bd4 ba1.5k sqft548 Ilyssa Way, Staten Island, NY 10312For SaleMLS ID #2603079, Christian Jackson, Listing by: Homes R Us Realty of NY, Inc.. SIBOR
- $675,0003 bd3 ba1.4k sqft35 Burnside Ave, Staten Island, NY 10302For SaleMLS ID #2604523, Joseph Stumpo, Listing by: EXP Realty. SIBOR
- $500,0002 bd2 ba1.4k sqft25 Grandview Ave, Staten Island, NY 10303For SaleMLS ID #2604528, Richard Velez, Listing by: Ozana Realty Group. SIBOR
- $588,0004 bd3 ba1.5k sqft246 Jamie Ln, Staten Island, NY 10312For SaleMLS ID #2603303, Yongda Simon Liang, Listing by: Real Broker NY LLC. SIBOR
