

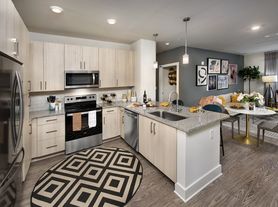
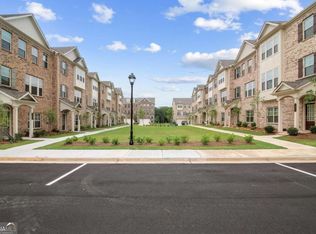
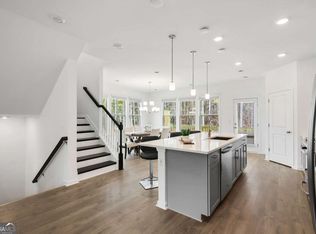

The spacious Sedona home features an open-concept main floor with large kitchen island and living area full of natural light and a powder room for guests. On the lower level you have your private 2-car garage entry and a fourth room with full bath that could be used as an office, additional bedroom, or other. The top level has your three bedrooms including a large primary bedroom with bathroom suite and large glass walk-in shower and spacious walk-in closet. You'll find two secondary bedrooms with large closets, a guest bath suite, and a large walk-in laundry room.The home features luxury finishes including beautiful hardwoods throughout the living areas, plush carpets, quartz countertops, and modern paint finishes.
Townhouse for rent
Special offer
$3,045/moFees may apply
4230 Pierson Trce, # Hal1546, Suwanee, GA 30024
3beds
2,407sqft
Price may not include required fees and charges. Price shown reflects the lease term provided. Learn more|
Apartment
Available Mon Nov 23 2026
Cats, dogs OK
In unit laundry
Electric, wood
What's special
Modern paint finishesLuxury finishesSpacious walk-in closetLarge glass walk-in showerQuartz countertopsPowder room for guestsLarge kitchen island
- 4 days |
- -- |
- -- |
Zillow last checked:
Listing updated:
Travel times

Let’s turn your rent into credit progress
Build credit history with every on-time payment and get credit for the payment you’re already making.
Facts & features
Interior
Bedrooms & bathrooms
- Bedrooms: 3
- Bathrooms: 4
- Full bathrooms: 3
- 1/2 bathrooms: 1
Heating
- Electric, Wood
Appliances
- Included: Dishwasher, Garbage Disposal, dryer, washer
- Laundry: In Unit
Features
- Pantry, Smart Thermostat
- Flooring: Hardwood
- Windows: Blinds, Window Coverings
Interior area
- Total interior livable area: 2,407 sqft
Property
Parking
- Details: Contact manager
Features
- Patio & porch: Covered, Patio
- Exterior features: 5 Burner Gas Range with Griddle, 9-Foot Ceilings, Blue UV Lights in Bathrooms, Community Cornhole, Courtyard, Marbled Quartz Countertops, Motion-Sensor Sink Faucet in Kitchen, Plush Carpet In Bedrooms, Stainless Steel Efficient Appliances, Two 50-Gallon Water Heaters, Walk-In Closets

- Pool features: Pool
Details
- Additional structures: Garage(s)
Construction
Type & style
- Home type: Townhouse
- Property subtype: Apartment
Building
Details
- Building name: Greystone Townhomes
Management
- Pets allowed: Yes
Community & HOA
Community
- Features: Pool
HOA
- Amenities included: Pool
Location
- Region: Suwanee
Financial & listing details
- Lease term: 12 Months
Price history
| Date | Event | Price |
|---|---|---|
| 9/3/2026 | Listed for rent | $3,045-1.7%$1/sqft |
Source: Zillow Rentals Report a problem | ||
| 10/10/2025 | Listing removed | $3,099$1/sqft |
Source: Zillow Rentals Report a problem | ||
| 9/6/2025 | Listed for rent | $3,099$1/sqft |
Source: Zillow Rentals Report a problem | ||
| 8/29/2025 | Listing removed | $3,099$1/sqft |
Source: Zillow Rentals Report a problem | ||
| 7/25/2025 | Listed for rent | $3,099$1/sqft |
Source: Zillow Rentals Report a problem | ||
Neighborhood: 30024
Nearby schools
GreatSchools rating
- 9/10Burnette Elementary SchoolGrades: PK-5Distance: 2.1 mi
- 9/10Hull Middle SchoolGrades: 6-8Distance: 2.2 mi
- 8/10Peachtree Ridge High SchoolGrades: 9-12Distance: 2.1 mi
Nearby apartments for rent
Similar homes for rent

There are 9 available units in this apartment building
- Special offer! One Month Free Rent & Reduced Rates!