New Price - Seller will consider all reasonable offers. This house has a 1% lender incentive available if using preferred lender. Can be used to buy down interest rate, closing costs or both. If you are looking for a home with space, style and comfort this is it. Expansive 5 bedroom, 5 bath home with gorgeous unforgettable sunsets and views of Pikes Peak and the 16th tee of the Spring Valley Golf Club. This home is thoughtfully designed with the main floor seamlessly blending formal and casual living – from the elegant dining area to the expansive kitchen and great room, anchored by a beautiful gas fireplace all just perfect for effortless hosting and daily living. A main floor bedroom with a private en-suite adds flexibility, perfect for guests or multi-generational living and a main floor powder bath enhance convenience. Upstairs, the primary suite delivers a private escape, featuring a luxurious 5-piece bathroom with double vanities, a soaking tub, separate shower, and a spacious walk-in closet. A central loft area offers versatile potential—ideal for work, leisure, or creative pursuits. Three additional bedrooms, two additional full bathrooms, and a well-positioned laundry room complete the upper level. The full, unfinished basement invites endless possibilities, whether it's expanded living space, storage, or a custom project waiting to be realized. The 3-car garage offers abundant room for vehicles, tools, or workshop space. With a brand-new roof installed in May 2025, this home delivers not only beauty but long-term value. Located in Spring Valley Ranch, this is a rare opportunity to embrace comfort, privacy, and panoramic views in one remarkable setting.
Seller is offering a $10,000 concession to be used to make HOA required driveway repairs/replacement.
Sold for $708,000
Street View
$708,000
42311 Forest Oaks Drive, Elizabeth, CO 80107
5beds
6,246sqft
Single Family Residence
Built in 2016
0.35 Acres Lot
$702,100 Zestimate®
$113/sqft
$5,538 Estimated rent
Home value
$702,100
$590,000 - $828,000
$5,538/mo
Zestimate® history
Owner options
List your home for rent
$5,538/mo
Rent Zestimate®
Find your next renter with Zillow Rental Manager. Plus, with online applications, you can quickly screen prospective tenants – for free.
$5,538/mo
Rent Zestimate®
Refinance and save
$4,182/mo
Est. payment
Refinancing to a lower rate could help reduce your monthly payments and save thousands over the life of the loan.
$4,182/mo
Est. payment
Explore your selling options
Work with a Zillow partner agent
Leverage their expertise and Zillow's premium Showcase listings to get your home seen by more buyers.
Get startedList with your own agent
Get your home in front of millions of buyers by listing it on Zillow.
Learn how to do itSell it yourself
Take full control of how buyers see your home on Zillow by listing For Sale by Owner (FSBO).
List your homeWhat's special
Full unfinished basementMain floor powder bathThree additional bedroomsExpansive kitchenSpacious walk-in closetElegant dining areaWell-positioned laundry room
Zillow last checked:
Listing updated:
Listed by:
Natalie Shelbourn 720-689-2730 natalie.shelbourn@kw.com,
Keller Williams Preferred Realty
Bought with:
Kimberly Delahanty, 100020624
MB Delahanty & Associates
Source: REcolorado as distributed by MLS GRID,MLS#: 4305829
Facts & features
Interior
Bedrooms & bathrooms
- Bedrooms: 5
- Bathrooms: 5
- Full bathrooms: 4
- 1/2 bathrooms: 1
- Main level bathrooms: 2
- Main level bedrooms: 1
Bedroom
- Level: Upper
Bedroom
- Level: Upper
Bedroom
- Level: Upper
Bedroom
- Description: Ensuite Bathroom
- Level: Main
Bathroom
- Level: Upper
Bathroom
- Description: Jack-And-Jill Bathroom
- Level: Upper
Bathroom
- Description: Powder Bath
- Level: Main
Bathroom
- Level: Main
Other
- Description: Large Walk-In Closet
- Level: Upper
Other
- Description: Double Vanities
- Level: Upper
Dining room
- Level: Main
Great room
- Level: Main
Kitchen
- Description: Spacious Pantry, Eat-In Island, Generous Countertop And Cabinet Space, Also Piped For Natural Gas Stove If Want To Change From Electric
- Level: Main
Laundry
- Level: Upper
Living room
- Level: Main
Loft
- Level: Upper
Mud room
- Level: Main
Heating
- Forced Air, Natural Gas
Cooling
- Central Air
Appliances
- Included: Dishwasher, Disposal, Dryer, Gas Water Heater, Microwave, Oven, Refrigerator, Washer
- Laundry: In Unit
Features
- Eat-in Kitchen, Five Piece Bath, Jack & Jill Bathroom, Kitchen Island, Open Floorplan, Primary Suite, Walk-In Closet(s), Wired for Data
- Flooring: Carpet, Laminate
- Windows: Double Pane Windows
- Basement: Bath/Stubbed,Full,Sump Pump,Unfinished
- Number of fireplaces: 1
- Fireplace features: Gas, Gas Log, Great Room
Interior area
- Total structure area: 6,246
- Total interior livable area: 6,246 sqft
- Finished area above ground: 4,182
- Finished area below ground: 0
Property
Parking
- Total spaces: 3
- Parking features: Concrete
- Attached garage spaces: 3
Features
- Levels: Two
- Stories: 2
- Patio & porch: Deck, Front Porch
- Exterior features: Private Yard
Lot
- Size: 0.35 Acres
- Features: Landscaped, Level, Master Planned, On Golf Course, Sprinklers In Front, Sprinklers In Rear
Details
- Parcel number: R119001
- Zoning: PUD
- Special conditions: Standard
Construction
Type & style
- Home type: SingleFamily
- Architectural style: Traditional
- Property subtype: Single Family Residence
Materials
- Frame
- Roof: Composition
Condition
- Year built: 2016
Details
- Builder model: Lenox
- Builder name: D.R. Horton, Inc
Utilities & green energy
- Sewer: Public Sewer
- Water: Public
- Utilities for property: Cable Available, Electricity Connected, Internet Access (Wired), Natural Gas Connected, Phone Connected
Community & HOA
Community
- Security: Carbon Monoxide Detector(s), Smoke Detector(s)
- Subdivision: Spring Valley Ranch
HOA
- Has HOA: Yes
- HOA fee: $135 quarterly
- HOA name: Spring Valley Ranch
- HOA phone: 303-841-8658
Location
- Region: Elizabeth
Financial & listing details
- Price per square foot: $113/sqft
- Tax assessed value: $752,000
- Annual tax amount: $7,521
- Date on market: 9/4/2025
- Listing terms: Cash,Conventional,FHA,VA Loan
- Exclusions: Seller's Personal Property, Staging Items, Freezer In Garage, Patio Furniture. Trampoline And Swing In Back Yard Are Negotiable.
- Ownership: Individual
- Electric utility on property: Yes
- Road surface type: Paved
Price history
| Date | Event | Price |
|---|---|---|
| 5/19/2026 | Sold | $708,000-4%$113/sqft |
Source:  REcolorado as distributed by MLS GRID #4305829 Report a problem REcolorado as distributed by MLS GRID #4305829 Report a problem | ||
| 4/16/2026 | Pending sale | $737,500$118/sqft |
Source: REcolorado as distributed by MLS GRID #4305829 Report a problem | ||
| 4/9/2026 | Price change | $737,500-1.7%$118/sqft |
Source: REcolorado as distributed by MLS GRID #4305829 Report a problem | ||
| 3/13/2026 | Price change | $750,000-2.6%$120/sqft |
Source: REcolorado as distributed by MLS GRID #4305829 Report a problem | ||
| 1/6/2026 | Price change | $770,000-1.9%$123/sqft |
Source: REcolorado as distributed by MLS GRID #4305829 Report a problem | ||
| 10/2/2025 | Price change | $785,000-1.5%$126/sqft |
Source: REcolorado as distributed by MLS GRID #4305829 Report a problem | ||
| 9/4/2025 | Listed for sale | $797,000+64.9%$128/sqft |
Source: REcolorado as distributed by MLS GRID #4305829 Report a problem | ||
| 9/12/2016 | Sold | $483,386$77/sqft |
Source: Public Record Report a problem | ||
Public tax history
| Year | Property taxes | Tax assessment |
|---|---|---|
| 2024 | $7,521 +23.6% | $50,380 |
| 2023 | $6,086 -1.3% | $50,380 +19.8% |
| 2022 | $6,168 | $42,070 -2.8% |
| 2021 | -- | $43,280 +4.2% |
| 2020 | $5,935 0% | $41,520 |
| 2019 | $5,937 +6.6% | $41,520 +6.3% |
| 2018 | $5,571 | $39,050 |
| 2017 | $5,571 +0.1% | $39,050 +254.4% |
| 2016 | $5,562 +1344.6% | $11,020 |
| 2015 | $385 | $11,020 +305.1% |
| 2014 | $385 | $2,720 |
| 2013 | -- | $2,720 -12.3% |
| 2012 | -- | $3,100 +3% |
| 2011 | -- | $3,010 -63.8% |
| 2010 | -- | $8,310 |
| 2009 | -- | $8,310 -26.7% |
| 2008 | -- | $11,340 |
Find assessor info on the county website
Neighborhood: 80107
Nearby homes
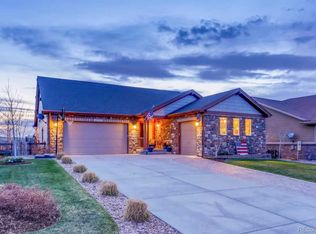
- $715,5004 bd4 ba3.7k sqft42315 Forest Oaks Dr, Elizabeth, CO 80107Off Market
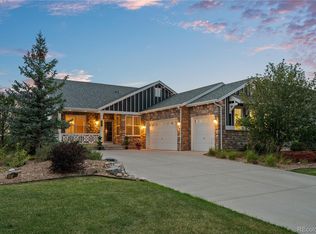
- $799,0004 bd4 ba4.5k sqft42305 Forest Oaks Dr, Elizabeth, CO 80107For Sale
- $585,2002 bd2 ba1.7k sqft5430 Innisbrook Loop, Elizabeth, CO 80107Off Market
- $811,9004 bd4 ba5.7k sqft42325 Forest Oaks Dr, Elizabeth, CO 80107Off Market

- $666,3003 bd2 ba2.2k sqft5438 Innisbrook Loop, Elizabeth, CO 80107Off Market
- $580,0003 bd2 ba3.8k sqft42320 Forest Oaks Dr, Elizabeth, CO 80107Pending
- $724,1004 bd3 ba3.6k sqft42331 Forest Oaks Dr, Elizabeth, CO 80107Off Market
- $555,0005 bd3 ba4.4k sqft42328 Forest Oaks Dr, Elizabeth, CO 80107Sold
Nearby schools
GreatSchools rating
- 6/10Singing Hills Elementary SchoolGrades: K-5Distance: 4.7 mi
- 5/10Elizabeth Middle SchoolGrades: 6-8Distance: 8.3 mi
- 6/10Elizabeth High SchoolGrades: 9-12Distance: 8.1 mi
Schools provided by the listing agent
- Elementary: Singing Hills
- Middle: Elizabeth
- High: Elizabeth
- District: Elizabeth C-1
Source: REcolorado as distributed by MLS GRID. This data may not be complete. We recommend contacting the local school district to confirm school assignments for this home.
Get a cash offer in 3 minutes
Find out how much your home could sell for in as little as 3 minutes with a no-obligation cash offer.
Estimated market value
$702,100
Get a cash offer in 3 minutes
Find out how much your home could sell for in as little as 3 minutes with a no-obligation cash offer.
Estimated market value
$702,100
- Colorado
- Elbert County
- Elizabeth
- 80107
- 42311 Forest Oaks Drive
Nearby cities
Nearby zip codes
Other Elizabeth Topics
