Welcome to this charming and well-maintained home nestled in a desirable West Palm Beach location! Offering a spacious layout, comfortable living areas, and plenty of natural light throughout, this property presents an incredible opportunity for homeowners and investors alike. The thoughtfully designed floor plan provides both functionality and comfort, while the outdoor space offers the perfect setting for relaxing or entertaining. Conveniently located near shopping, dining, schools, parks, major highways, and everything South Florida has to offer. Whether you're searching for your next home or a great investment opportunity, this property delivers exceptional value and potential. Schedule your private showing today and see all that this home has to offer!
For sale
$519,900
4232 DELMORA Court, Riviera Beach, FL 33418
3beds
1,890sqft
Single Family Residence
Built in 1997
6,323 Square Feet Lot
$503,600 Zestimate®
$275/sqft
$216/mo HOA
What's special
- 7 days
- 385
- 49
Likely to sell faster than
Zillow last checked:
Listing updated:
Listed by:
Tatyanna Brown 561-602-3522,
Grant and Associates Real Estate INC
Source: BeachesMLS,MLS#: B26100430 Originating MLS: BeachesMLS
Facts & features
Interior
Bedrooms & bathrooms
- Bedrooms: 3
- Bathrooms: 3
- Full bathrooms: 2
- 1/2 bathrooms: 1
- Main level bathrooms: 1
- Main level bedrooms: 1
Primary bedroom
- Level: Main
- Area: 192
- Dimensions: 16 X 12
Bedroom 2
- Level: Upper
- Area: 192
- Dimensions: 16 X 12
Bedroom 3
- Level: Upper
- Area: 120
- Dimensions: 12 X 10
Kitchen
- Level: Main
- Area: 168
- Dimensions: 14 X 12
Living room
- Level: Main
- Area: 390
- Dimensions: 26 X 15
Loft
- Level: Upper
- Area: 324
- Dimensions: 18 X 18
Heating
- Central, Electric
Cooling
- Central Air, Ceiling Fan(s), Electric
Appliances
- Included: Dryer, Dishwasher, Electric Range, Electric Water Heater, Ice Maker, Microwave, Water Purifier Owned, Range, Refrigerator, Water Heater, Water Purifier, Washer
- Laundry: In Garage
Features
- Built-in Features, Bathtub, Cathedral Ceiling(s), High Ceilings, Living/Dining Room, Soaking Tub, Separate Shower, Vaulted Ceiling(s), Walk-In Closet(s)
- Flooring: Ceramic Tile, Tile, Wood
- Windows: Storm Window(s)
- Has fireplace: No
Interior area
- Total structure area: 2,461
- Total interior livable area: 1,890 sqft
Video & virtual tour
Property
Parking
- Total spaces: 6
- Parking features: Attached, Driveway, Garage, Garage Door Opener
- Attached garage spaces: 2
- Has uncovered spaces: Yes
Accessibility
- Accessibility features: None
Features
- Levels: Multi/Split,Two
- Stories: 2
- Patio & porch: Deck, Glass Enclosed, Patio, Screened
- Exterior features: Outdoor Living Area
- Has private pool: Yes
- Pool features: Fenced, In Ground, Private, Screen Enclosure, Pool/Spa Combo, Salt Water
- Has spa: Yes
- Spa features: In Ground
- Has view: Yes
- View description: Lake, Water
- Has water view: Yes
- Water view: Lake,Water
- Waterfront features: Lake Front
Lot
- Size: 6,323 Square Feet
- Features: Sprinklers Automatic, < 1/4 Acre
Details
- Parcel number: 56424225240000730
- Zoning: R-PUD (city)
- Special conditions: Standard,Listed As-Is
- Other equipment: Satellite Dish
Construction
Type & style
- Home type: SingleFamily
- Architectural style: Traditional
- Property subtype: Single Family Residence
Materials
- CBS (Concrete Block Structure), Block, Stucco
- Roof: Barrel,Tile
Condition
- Resale,Updated/Remodeled
- New construction: No
- Year built: 1997
Utilities & green energy
- Electric: 3 Phase
- Sewer: Public Sewer
- Water: Public
- Utilities for property: Sewer Available, Water Available
Community & HOA
Community
- Features: Home Owners Association, Gated, Property Manager On-Site, Street Lights
- Security: Gated with Guard, Gated Community, Security Guard
- Subdivision: WOODBINE PAR D
HOA
- Has HOA: Yes
- Amenities included: Basketball Court, Clubhouse, Fitness Center, Management, Picnic Area, Playground, Park, Recreation Facilities, Spa/Hot Tub, Storage, Tennis Court(s)
- Services included: Common Areas, Security
- HOA fee: $216 monthly
- HOA name: Woodbine Master Association
- HOA phone: 561-840-9225
- Second HOA name: Woodbine
Location
- Region: Riviera Beach
Financial & listing details
- Price per square foot: $275/sqft
- Tax assessed value: $212,790
- Annual tax amount: $8,429
- Date on market: 11/14/2026
- Cumulative days on market: 7 days
- Listing terms: Cash,Conventional,FHA,Lease Option
Estimated market value
$503,600
$478,000 - $529,000
$4,903/mo
Price history
| Date | Event | Price |
|---|---|---|
| 11/15/2026 | Listed for sale | $519,900-7%$275/sqft |
Source:  BeachesMLS #B26100430 Report a problem | ||
| 7/11/2023 | Listing removed | -- |
Source: BeachesMLS #RX-10887634 Report a problem | ||
| 6/17/2023 | Price change | $559,000-1.8%$296/sqft |
Source: BeachesMLS #RX-10887634 Report a problem | ||
| 5/6/2023 | Listed for sale | $569,000+58.1%$301/sqft |
Source: BeachesMLS #RX-10887634 Report a problem | ||
| 10/3/2020 | Listing removed | $360,000$190/sqft |
Source: Royal Heritage International Group LLC #RX-10651221 Report a problem | ||
| 9/23/2020 | Listed for sale | $360,000+39%$190/sqft |
Source: Royal Heritage International Group LLC #RX-10651221 Report a problem | ||
| 10/13/2009 | Sold | $259,000-26%$137/sqft |
Source: Public Record Report a problem | ||
| 5/16/2008 | Listing removed | $349,900$185/sqft |
Source: Keller Williams Realty #R2912085 Report a problem | ||
| 4/30/2008 | Price change | $349,900-5.2%$185/sqft |
Source: Keller Williams Realty #R2912085 Report a problem | ||
| 2/19/2008 | Listed for sale | $369,000+52.5%$195/sqft |
Source: Visual Tour #R2828968 Report a problem | ||
| 12/8/2003 | Sold | $242,000+38.3%$128/sqft |
Source: Public Record Report a problem | ||
| 8/20/1999 | Sold | $175,000+4.5%$93/sqft |
Source: Public Record Report a problem | ||
| 11/24/1997 | Sold | $167,500$89/sqft |
Source: Public Record Report a problem | ||
Public tax history
| Year | Property taxes | Tax assessment |
|---|---|---|
| 2025 | $8,186 +2.4% | $207,196 +2.9% |
| 2024 | $7,993 +86.7% | $201,357 +3% |
| 2023 | $4,281 +3.1% | $195,492 +3% |
| 2022 | $4,153 +2.4% | $189,798 +3% |
| 2021 | $4,054 +2.6% | $184,270 +1.4% |
| 2020 | $3,953 +1.4% | $181,726 +2.3% |
| 2019 | $3,898 | $177,640 +1.9% |
| 2018 | $3,898 +4.4% | $174,328 +2.1% |
| 2017 | $3,736 +1.1% | $170,742 +2.1% |
| 2016 | $3,695 -0.1% | $167,230 +0.7% |
| 2015 | $3,699 -2.7% | $166,068 +0.8% |
| 2014 | $3,802 +0.2% | $164,750 +1.5% |
| 2013 | $3,796 -9.6% | $162,315 -8.3% |
| 2012 | $4,197 +1.7% | $177,065 +3% |
| 2011 | $4,127 -4.6% | $171,908 -4.9% |
| 2010 | $4,327 -5.9% | $180,817 -9.9% |
| 2009 | $4,600 +0.6% | $200,790 -3.7% |
| 2008 | $4,575 -3.4% | $208,564 +3% |
| 2007 | $4,734 -3.4% | $202,489 +2.5% |
| 2006 | $4,902 | $197,550 +3% |
| 2005 | -- | $191,796 +3% |
| 2004 | $3,057 +244.5% | $186,210 +22.4% |
| 2003 | $887 -77.8% | $152,177 +2.4% |
| 2002 | $4,002 +1% | $148,610 +1.6% |
| 2001 | $3,964 +3.2% | $146,270 +3% |
| 2000 | $3,841 +48.1% | $142,010 |
| 1999 | $2,593 | $142,010 |
Find assessor info on the county website
Monthly payment
Est. payment
Payment breakdown
Explore the cost of this home by adjusting the details. Changes won't be saved.Climate risks
Neighborhood: Woodbine
Nearby schools
Schools provided by the listing agent
- Elementary: Grove Park
- Middle: John F. Kennedy (Palm Beach)
- High: Palm Beach Gardens
Source: BeachesMLS. This data may not be complete. We recommend contacting the local school district to confirm school assignments for this home.

Similar homes
- $519,9004 bd2 ba1.8k sqft8058 Via Hacienda, Riviera Beach, FL 33418For Sale
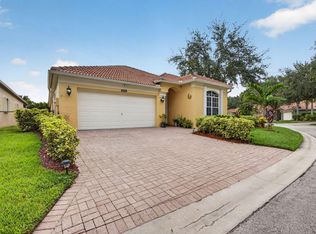
 MLS ID #B26060608, John E Tandal, Premier Brokers International. BeachesMLS
- $480,0003 bd2 ba1.8k sqft8071 Via Hacienda, Riviera Beach, FL 33418For Sale
 MLS ID #B26093799, George F (Chip) Lubeck III, Lubeck Realty Group Inc. BeachesMLS
- $550,0003 bd2 ba1.5k sqft5122 Elpine Way, Riviera Beach, FL 33418For Sale
 MLS ID #B26025746, Nicole Liebowitz, Balavaan Realty LLC. BeachesMLS
- $475,0003 bd2 ba1.5k sqft4008 Dorado Dr, Riviera Beach, FL 33418For Sale By Owner
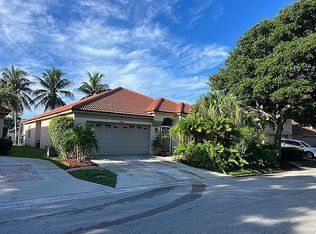
- $499,9994 bd2 ba1.8k sqft4020 Dorado Drive, Riviera Beach, FL 33418For SaleMLS ID #F10540531, Rebecca Wales-Kerchak, Blue Realty Team, LLC. BeachesMLS
- $548,9004 bd3 ba1.8k sqft5137 Elpine Way, Riviera Beach, FL 33418For SaleMLS ID #B26087562, Cibie Cahur, Keller Williams Realty Jupiter. BeachesMLS
- $464,9003 bd2 ba1.4k sqft3031 CASA RIO Court, Riviera Beach, FL 33418For SaleMLS ID #B26088278, Danielle Nicole Jeter, P.O.P. Realty Group, Inc.. BeachesMLS
- $449,9003 bd2 ba1.4k sqft3007 Casa Rio Court, Riviera Beach, FL 33418For SaleMLS ID #B26070485, Charles Eppler III, LoKation. BeachesMLS
- $469,9003 bd2 ba1.5k sqft1084 Aspri Way, Riviera Beach, FL 33418For SaleMLS ID #B26024655, John E Tandal, Premier Brokers International. BeachesMLS
- $575,0003 bd2 ba1.5k sqft1073 Aspri Way, Riviera Beach, FL 33418For SaleMLS ID #B26039244, Leonardo Pires, HomeSmart. BeachesMLS
- $499,8753 bd2 ba1.4k sqft9470 BIRMINGHAM Drive, Palm Beach Gardens, FL 33410For SaleMLS ID #B26102336, Joseph C Olivier, Highlight Realty Corp. BeachesMLS
- $524,9004 bd3 ba1.8k sqft4009 SEQUOIA Place, Riviera Beach, FL 33410For SaleMLS ID #B26088828, Dustin Mercurio, Home Free Today Realty. BeachesMLS
- $635,0005 bd3 ba2.3k sqft1043 Aspri Way, Riviera Beach, FL 33418For SaleMLS ID #B26089113, Julie Modelski, The Keyes Company. BeachesMLS
- $574,0003 bd3 ba1.9k sqft876 Windermere Way, Palm Beach Gardens, FL 33418For SaleMLS ID #B26102810, Craig Heger, Echo Fine Properties. BeachesMLS
- $550,0003 bd2 ba1.2k sqft4339 BELLEWOOD Street, Palm Beach Gardens, FL 33410For SaleMLS ID #B26102964, Nicole Dimattina, Prime Time Realty LLC. BeachesMLS
- $425,0003 bd2 ba1.4k sqft2531 Doral Way, Riviera Beach, FL 33407For SaleMLS ID #R11155156, Jeffrey L Tricoli PA, KW Reserve Palm Beach. BeachesMLS
- $470,0002 bd2 ba1.5k sqft4393 Lacey Oak Drive, Palm Beach Gardens, FL 33410For SaleMLS ID #B26096634, Donna Caloia, Keller Williams Realty Jupiter. BeachesMLS
- $380,0002 bd2 ba1.2k sqft2097 Bonisle Circle, Riviera Beach, FL 33418For SaleMLS ID #B26027081, Monika I Phillips PA, Douglas Elliman Jupiter. BeachesMLS
- $555,9952 bd2 ba1.5k sqft4085 OLD OAK Drive, Palm Beach Gardens, FL 33410For SaleMLS ID #B26098465, Donna Caloia, Keller Williams Realty Jupiter. BeachesMLS
- $459,0003 bd2 ba1.4k sqftMeadowbrook, Palm Beach Gardens, FL 33418For Sale
 MLS ID #A12122758, James Luddy, Power Net Realty.com Inc.. MIAMI
