Warm and inviting 3-bedroom, 2-bath home with a 2-car garage in the gated Woodbine community. Vaulted ceilings and abundant natural light create an airy feel throughout the living areas. The spacious kitchen features white cabinetry, stainless steel appliances, ample counter space, and a breakfast bar overlooking the family room. A separate dining area offers additional space for entertaining. French doors lead to the rear patio for outdoor relaxation. The primary suite features dual sinks, a new glass-enclosed separate shower, and a soaking tub. Tile flooring throughout complements the home's easy Florida lifestyle. Complete Accordion Shutters. The community offers fantastic amenities, including 3 pools, a clubhouse, 2 tennis courts, a fitness center, and gated, patrolled security.
For sale
$480,000
8071 Via Hacienda, Riviera Beach, FL 33418
3beds
1,822sqft
Single Family Residence
Built in 1999
7,357 Square Feet Lot
$469,400 Zestimate®
$263/sqft
$367/mo HOA
What's special
Abundant natural lightVaulted ceilingsSoaking tubSpacious kitchenAccordion shuttersTile flooring throughoutSeparate dining area
- 24 days
- 606
- 27
Likely to sell faster than
Zillow last checked:
Listing updated:
Listed by:
George F (Chip) Lubeck III 561-762-0770,
Lubeck Realty Group Inc,
Nancy J Lubeck 561-762-2521,
Lubeck Realty Group Inc
Source: BeachesMLS,MLS#: B26093799 Originating MLS: BeachesMLS
Facts & features
Interior
Bedrooms & bathrooms
- Bedrooms: 3
- Bathrooms: 2
- Full bathrooms: 2
- Main level bathrooms: 2
- Main level bedrooms: 3
Primary bedroom
- Level: First
- Area: 224
- Dimensions: 16 X 14
Bedroom 2
- Area: 132
- Dimensions: 12 X 11
Bedroom 3
- Area: 132
- Dimensions: 12 X 11
Dining room
- Level: First
Family room
- Area: 192
- Dimensions: 16 X 12
Kitchen
- Level: First
- Area: 182
- Dimensions: 14 X 13
Living room
- Level: First
- Area: 368
- Dimensions: 23 X 16
Utility room
- Area: 30
- Dimensions: 6 X 5
Heating
- Central
Cooling
- Central Air, Ceiling Fan(s), Electric
Appliances
- Included: Dryer, Dishwasher, Electric Range, Electric Water Heater, Disposal, Ice Maker, Microwave, Refrigerator, Water Heater, Washer
- Laundry: Washer Hookup, Inside, Laundry Closet
Features
- Attic, Bathtub, Cathedral Ceiling(s), Dual Sinks, Family/Dining Room, Garden Tub/Roman Tub, Main Level Primary, Pull Down Attic Stairs, Soaking Tub, Separate Shower, Stacked Bedrooms, Vaulted Ceiling(s), Walk-In Closet(s)
- Flooring: Ceramic Tile
- Doors: French Doors
- Windows: Blinds, Metal, Single Hung, Sliding
- Attic: Pull Down Stairs
Interior area
- Total structure area: 2,471
- Total interior livable area: 1,822 sqft
Video & virtual tour
Property
Parking
- Total spaces: 4
- Parking features: Attached, Garage, Garage Door Opener
- Attached garage spaces: 2
Accessibility
- Accessibility features: None
Features
- Levels: One
- Stories: 1
- Entry location: Entry Level Living Area Y
- Patio & porch: Patio, Porch, Screened
- Exterior features: Outdoor Living Area, Porch
- Pool features: Association
- Fencing: Fenced
- Has view: Yes
- View description: Garden
- Waterfront features: None
Lot
- Size: 7,357 Square Feet
- Dimensions: .17 ACRE
- Features: Corner Lot, Sprinkler System, < 1/4 Acre, Zero Lot Line
Details
- Parcel number: 56424225270000220
- Zoning: R-PUD(
- Special conditions: Standard,Listed As-Is
Construction
Type & style
- Home type: SingleFamily
- Architectural style: Traditional
- Property subtype: Single Family Residence
Materials
- CBS (Concrete Block Structure), Block
- Roof: Barrel
Condition
- Resale
- New construction: No
- Year built: 1999
Utilities & green energy
- Sewer: Public Sewer
- Water: Public
- Utilities for property: Cable Available, Sewer Available, Water Available
Community & HOA
Community
- Features: Home Owners Association, Gated, Property Manager On-Site
- Security: Gated with Guard, Gated Community, Smoke Detector(s), Security Guard
- Subdivision: WOODBINE PAR H
HOA
- Has HOA: Yes
- Amenities included: Basketball Court, Clubhouse, Fitness Center, Management, Pool, Spa/Hot Tub, Tennis Court(s)
- Services included: Common Areas, Cable TV, Maintenance Grounds, Recreation Facilities, Security
- HOA fee: $1,100 quarterly
- HOA name: Hacienda
- HOA phone: 561-616-0555
- Second HOA name: Woodbine Association
- Second HOA phone: 561-840-9225
Location
- Region: Riviera Beach
Financial & listing details
- Price per square foot: $263/sqft
- Tax assessed value: $420,191
- Annual tax amount: $6,573
- Date on market: 10/28/2026
- Cumulative days on market: 24 days
- Listing terms: Cash,Conventional,FHA,VA Loan
Estimated market value
$469,400
$446,000 - $493,000
$3,770/mo
Price history
| Date | Event | Price |
|---|---|---|
| 10/28/2026 | Listed for sale | $480,000+68.4%$263/sqft |
Source:  BeachesMLS #B26093799 Report a problem | ||
| 5/3/2018 | Sold | $285,000-1.7%$156/sqft |
Source: Public Record Report a problem | ||
| 3/13/2018 | Price change | $289,990-2.7%$159/sqft |
Source: Eb Stone Realty #RX-10407955 Report a problem | ||
| 2/22/2018 | Listed for sale | $297,900+37.6%$164/sqft |
Source: Eb Stone Realty #RX-10407955 Report a problem | ||
| 7/30/2003 | Sold | $216,500+53.3%$119/sqft |
Source: Public Record Report a problem | ||
| 11/24/1999 | Sold | $141,200$77/sqft |
Source: Public Record Report a problem | ||
Public tax history
| Year | Property taxes | Tax assessment |
|---|---|---|
| 2025 | $6,234 +4.4% | $274,101 +2.9% |
| 2024 | $5,973 +3.3% | $266,376 +3% |
| 2023 | $5,783 +2.8% | $258,617 +3% |
| 2022 | $5,628 +2.2% | $251,084 +3% |
| 2021 | $5,509 +2.2% | $243,771 +1.4% |
| 2020 | $5,391 +1.3% | $240,405 +2.3% |
| 2019 | $5,320 | $235,000 +53.7% |
| 2018 | $5,320 +55.3% | $152,918 +2.1% |
| 2017 | $3,425 +1% | $149,773 +2.1% |
| 2016 | $3,391 -0.3% | $146,692 +0.7% |
| 2015 | $3,400 -2.3% | $145,672 +0.8% |
| 2014 | $3,481 -0.2% | $144,516 +1.5% |
| 2013 | $3,489 +0.4% | $142,380 +1.7% |
| 2012 | $3,474 -5.1% | $140,000 -4.1% |
| 2011 | $3,660 -4.3% | $146,000 -5.2% |
| 2010 | $3,825 -5.8% | $154,000 -10.3% |
| 2009 | $4,059 -19.8% | $171,675 -23.4% |
| 2008 | $5,061 -2.7% | $224,010 +3% |
| 2007 | $5,203 -3.4% | $217,485 +2.5% |
| 2006 | $5,385 | $212,180 +3% |
| 2005 | -- | $206,000 +24.8% |
| 2004 | $3,129 +197.8% | $165,000 +37.7% |
| 2003 | $1,050 -68.6% | $119,808 +2.4% |
| 2002 | $3,345 -0.3% | $117,000 |
| 2001 | $3,357 -16.5% | $117,000 |
| 2000 | $4,022 +902.6% | $117,000 +631.3% |
| 1999 | $401 | $16,000 |
Find assessor info on the county website
Monthly payment
Est. payment
Payment breakdown
Explore the cost of this home by adjusting the details. Changes won't be saved.Climate risks
Neighborhood: Woodbine
Nearby schools
Schools provided by the listing agent
- Elementary: Grove Park
- Middle: John F. Kennedy (Palm Beach)
- High: Palm Beach Gardens
Source: BeachesMLS. This data may not be complete. We recommend contacting the local school district to confirm school assignments for this home.
- $495,0003 bd2 ba1.8k sqft8071 Via Hacienda Palm, Palm Beach Gardens, FL 33418Off Market

- $490,3003 bd2 ba1.8k sqft8069 Via Hacienda, Riviera Beach, FL 33418Off Market

- $---- bd-- ba-- sqft8069 Via Hacienda, Palm Beach Gardens, FL 33418Off Market
- $486,1004 bd2 ba1.8k sqft8006 Via Hacienda, Riviera Beach, FL 33418Off Market
Similar homes
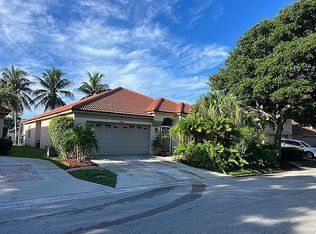
- $475,0003 bd2 ba1.5k sqft4008 Dorado Dr, Riviera Beach, FL 33418For Sale By Owner
- $469,9003 bd2 ba1.5k sqft1084 Aspri Way, Riviera Beach, FL 33418For Sale
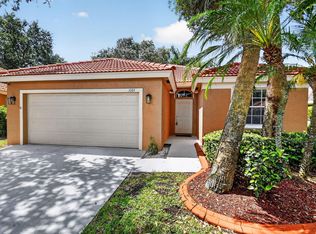
 MLS ID #B26024655, John E Tandal, Premier Brokers International. BeachesMLS
- $519,9003 bd3 ba1.8k sqft4232 DELMORA Court, Riviera Beach, FL 33418For Sale
 MLS ID #B26100430, Tatyanna Brown, Grant and Associates Real Estate INC. BeachesMLS
- $449,9003 bd2 ba1.4k sqft3007 Casa Rio Court, Riviera Beach, FL 33418For Sale
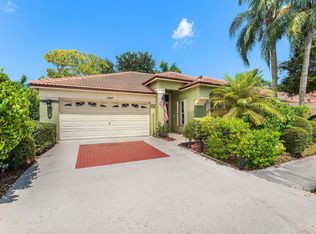 MLS ID #B26070485, Charles Eppler III, LoKation. BeachesMLS
- $464,9003 bd2 ba1.4k sqft3031 CASA RIO Court, Riviera Beach, FL 33418For SaleMLS ID #B26088278, Danielle Nicole Jeter, P.O.P. Realty Group, Inc.. BeachesMLS
- $519,9004 bd2 ba1.8k sqft8058 Via Hacienda, Riviera Beach, FL 33418For SaleMLS ID #B26060608, John E Tandal, Premier Brokers International. BeachesMLS
- $499,9994 bd2 ba1.8k sqft4020 Dorado Drive, Riviera Beach, FL 33418For SaleMLS ID #F10540531, Rebecca Wales-Kerchak, Blue Realty Team, LLC. BeachesMLS
- $550,0003 bd2 ba1.5k sqft5122 Elpine Way, Riviera Beach, FL 33418For SaleMLS ID #B26025746, Nicole Liebowitz, Balavaan Realty LLC. BeachesMLS
- $548,9004 bd3 ba1.8k sqft5137 Elpine Way, Riviera Beach, FL 33418For SaleMLS ID #B26087562, Cibie Cahur, Keller Williams Realty Jupiter. BeachesMLS
- $575,0003 bd2 ba1.5k sqft1073 Aspri Way, Riviera Beach, FL 33418For SaleMLS ID #B26039244, Leonardo Pires, HomeSmart. BeachesMLS
- $499,8753 bd2 ba1.4k sqft9470 BIRMINGHAM Drive, Palm Beach Gardens, FL 33410For SaleMLS ID #B26102336, Joseph C Olivier, Highlight Realty Corp. BeachesMLS
- $425,0003 bd2 ba1.4k sqft2531 Doral Way, Riviera Beach, FL 33407For SaleMLS ID #R11155156, Jeffrey L Tricoli PA, KW Reserve Palm Beach. BeachesMLS
- $470,0002 bd2 ba1.5k sqft4393 Lacey Oak Drive, Palm Beach Gardens, FL 33410For SaleMLS ID #B26096634, Donna Caloia, Keller Williams Realty Jupiter. BeachesMLS
- $380,0002 bd2 ba1.2k sqft2097 Bonisle Circle, Riviera Beach, FL 33418For SaleMLS ID #B26027081, Monika I Phillips PA, Douglas Elliman Jupiter. BeachesMLS
- $459,0003 bd2 ba1.4k sqftMeadowbrook, Palm Beach Gardens, FL 33418For Sale
 MLS ID #A12122758, James Luddy, Power Net Realty.com Inc.. MIAMI
- $635,0005 bd3 ba2.3k sqft1043 Aspri Way, Riviera Beach, FL 33418For SaleMLS ID #B26089113, Julie Modelski, The Keyes Company. BeachesMLS
- $524,9004 bd3 ba1.8k sqft4009 SEQUOIA Place, Riviera Beach, FL 33410For SaleMLS ID #B26088828, Dustin Mercurio, Home Free Today Realty. BeachesMLS
- $457,0004 bd3 ba2.5k sqftNorth County Pud 2, Riviera Beach, FL 33407AuctionMLS ID #A12112641, Denise Ingram, LISTINGS.COM. MIAMI
- $370,0003 bd3 ba1.5k sqft6119 Seminole Gardens Circle, Riviera Beach, FL 33418For SaleMLS ID #B26065828, Kassandra McDowell, Compass Florida LLC. BeachesMLS
- $550,0003 bd2 ba1.2k sqft4339 BELLEWOOD Street, Palm Beach Gardens, FL 33410For SaleMLS ID #B26102964, Nicole Dimattina, Prime Time Realty LLC. BeachesMLS
