Welcome home to this adorable brick home located right in the heart of Halls! Just minutes from the highly sought-after Halls Middle and High Schools, this home also offers convenient access to nearby shopping, restaurants, and everyday necessities.
Inside, you'll find three bedrooms and three full bathrooms with a functional layout and plenty of room to spread out. The main level features all three bedrooms and two full bathrooms, along with a welcoming family room, dining room, and kitchen. Whether you're enjoying a quiet evening at home or gathering with family and friends, the main floor offers comfortable spaces for everyday living.
Downstairs, the possibilities continue with a large flex room featuring a sizable closet and its own full bathroom. This versatile space could be used as a recreation room, home office, guest area, hobby space, or whatever best fits your needs. Just off the flex room is a workshop that leads directly into the two-car garage, providing plenty of additional space for projects, tools, equipment, and storage.
Step outside and enjoy the spacious backyard! The level lot is completely fenced, creating a wonderful space for children and pets to play, outdoor entertaining, gardening, or simply relaxing and enjoying the outdoors. With plenty of room both inside and out, this home offers flexibility for a variety of lifestyles.
If you've been searching for a move-in-ready home with great space, a versatile floor plan, a fantastic backyard, and a convenient location in the heart of Halls, this one is ready to welcome you home. Schedule your showing and come see all that this charming property has to offer!
Pending - continue to show - inspection
Price cut: $10K (8/27)
$315,000
4232 O'Hara Dr NE, Knoxville, TN 37918
3beds
1,569sqft
Single Family Residence
Built in 1969
0.34 Acres Lot
$-- Zestimate®
$201/sqft
$-- HOA
What's special
- 22 days
- 453
- 53
Zillow last checked:
Listing updated:
Listed by:
Joni Dunn 865-242-6780,
Realty Executives Associates 865-693-3232,
Jeff LaRue 865-548-5333,
Realty Executives Associates
Source: East Tennessee Realtors,MLS#: 1351411
Facts & features
Interior
Bedrooms & bathrooms
- Bedrooms: 3
- Bathrooms: 3
- Full bathrooms: 3
Rooms
- Room types: Bonus Room
Heating
- Central, Forced Air, Electric
Cooling
- Central Air
Appliances
- Included: Dishwasher, Range, Refrigerator
Features
- Bonus Room
- Flooring: Carpet, Hardwood, Tile
- Windows: Aluminum Frames
- Basement: Finished,Partially Finished
- Has fireplace: No
- Fireplace features: None
Interior area
- Total structure area: 1,569
- Total interior livable area: 1,569 sqft
Property
Parking
- Total spaces: 2
- Parking features: Garage Faces Side, Attached, Basement
- Attached garage spaces: 2
Features
- Has view: Yes
- View description: Country Setting
Lot
- Size: 0.34 Acres
- Dimensions: 100 x 150
- Features: Level
Details
- Parcel number: 048DC009
Construction
Type & style
- Home type: SingleFamily
- Architectural style: Traditional
- Property subtype: Single Family Residence
Materials
- Vinyl Siding, Brick, Block
Condition
- Year built: 1969
Utilities & green energy
- Sewer: Public Sewer
- Water: Public
Community & HOA
Community
- Subdivision: Murphy Hills Un 3
Location
- Region: Knoxville
Financial & listing details
- Price per square foot: $201/sqft
- Date on market: 8/11/2026
Estimated market value
Not available
Estimated sales range
Not available
Not available
Price history
| Date | Event | Price |
|---|---|---|
| 9/2/2026 | Pending sale | $315,000$201/sqft |
Source:  East Tennessee Realtors #1351411 Report a problem East Tennessee Realtors #1351411 Report a problem | ||
| 8/27/2026 | Price change | $315,000-3.1%$201/sqft |
Source: East Tennessee Realtors #1351411 Report a problem | ||
| 8/11/2026 | Listed for sale | $325,000+186.6%$207/sqft |
Source: East Tennessee Realtors #1351411 Report a problem | ||
| 7/19/2012 | Sold | $113,400$72/sqft |
Source: East Tennessee Realtors #801540 Report a problem | ||
Public tax history
Tax history is unavailable.
Monthly payment
Est. payment
Payment breakdown
Explore the cost of this home by adjusting the details. Changes won't be saved.Climate risks
Neighborhood: 37918
Nearby schools
Schools provided by the listing agent
- Elementary: Adrian Burnett
- Middle: Halls
- High: Halls
Source: East Tennessee Realtors. This data may not be complete. We recommend contacting the local school district to confirm school assignments for this home.
Similar homes
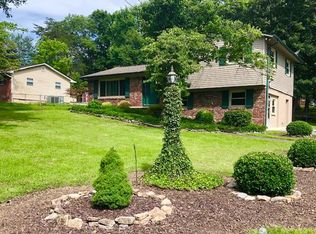
- $315,0004 bd2 ba2.1k sqft6604 Duke Rd, Knoxville, TN 37918Active
 MLS ID #1353643, Joyce Frye, Wallace. East Tennessee Realtors
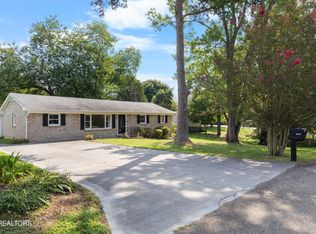
 - $350,0003 bd2 ba1.6k sqft4212 Felty Dr, Knoxville, TN 37918Active
 MLS ID #1345564, Tyler Robinson, Southern Charm Homes. East Tennessee Realtors
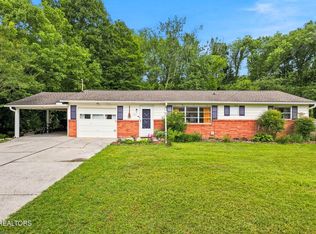
 - $315,0003 bd1 ba1.1k sqft4129 Crippen Rd, Knoxville, TN 37918Active
 MLS ID #1350647, Tammie Hill, Realty Executives Associates. East Tennessee Realtors
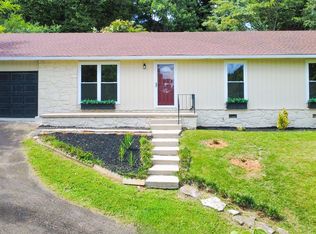
 - $309,9993 bd2 ba1.1k sqft4205 Sherry Dr, Knoxville, TN 37918Active
 MLS ID #1344944, Kevin Dyke, Realty Executives Associates. East Tennessee Realtors
 - $299,0003 bd1 ba1.3k sqft6411 Bob Varner Rd, Knoxville, TN 37918ActiveMLS ID #1351619, Stephen Beech, Wallace. East Tennessee Realtors
- $292,0003 bd2 ba1.1k sqft2713 Mynatt Rd, Knoxville, TN 37918ActiveMLS ID #1353570, Adam Joachim, Realty Executives Associates. East Tennessee Realtors
- $340,0003 bd2 ba1.5k sqft3717 Splendor Dr, Knoxville, TN 37918ActiveMLS ID #1351067, Sara Price, The Price Agency, Realty Executives. East Tennessee Realtors
- $345,0004 bd2 ba1.6k sqft4340 Felty Dr, Knoxville, TN 37918ActiveMLS ID #1346361, Marcie Yadon, Reed Real Estate Pros. East Tennessee Realtors
- $299,0003 bd1 ba1.1k sqft6412 Walnut Breeze Ln, Knoxville, TN 37918ActiveMLS ID #1351229, Whitney Walker-McGhee, Walker Realty Group, LLC. East Tennessee Realtors
- $364,9003 bd2 ba1.7k sqft4408 Genny Lynn Dr, Knoxville, TN 37918ActiveMLS ID #1346050, Andreea Toader, Realty Executives Associates. East Tennessee Realtors
- $350,0003 bd2 ba1.7k sqft6008 Ridgewood Rd, Knoxville, TN 37918ActiveMLS ID #1352569, Tuesday Reynolds, Wallace. East Tennessee Realtors
- $335,0003 bd2 ba1.4k sqft1814 Fenwood Dr, Knoxville, TN 37918ActiveMLS ID #1345864, Sarah Aku, eXp Realty, LLC. East Tennessee Realtors
- $259,5003 bd2 ba1k sqft6612 Bay Circle Dr, Knoxville, TN 37918ActiveMLS ID #1353679, Christie Sox, Weichert REALTORS Advantage Plus. East Tennessee Realtors
- $346,5003 bd2 ba1.5k sqft3725 Lucinda Dr, Knoxville, TN 37918ActiveMLS ID #1351832, Abbott Mary, Capstone Realty Group. East Tennessee Realtors
- $--3 bd2 ba1.2k sqft4813 E Emory Rd, Knoxville, TN 37938ActiveMLS ID #1352537, Kenny Phillips, Powell Auction & Realty,LLC. East Tennessee Realtors
- $315,0003 bd2 ba1.3k sqft5427 Malachi Cir, Knoxville, TN 37918ActiveMLS ID #1350853, Aaron Jones, Realty Executives Associates. East Tennessee Realtors
- $349,0003 bd2 ba1.4k sqft421 Watauga Dr, Knoxville, TN 37918ActiveMLS ID #1337589, Christie Sox, Weichert REALTORS Advantage Plus. East Tennessee Realtors
- $284,9003 bd2 ba1.2k sqft3910 Oakland Dr, Knoxville, TN 37918ActiveMLS ID #1351866, Matt Cupp, Keller Williams Realty. East Tennessee Realtors
- $409,9003 bd3 ba2.3k sqft4408 Foley Dr, Knoxville, TN 37918ActiveMLS ID #1348366, Diane Johnson, United Real Estate Solutions. East Tennessee Realtors
