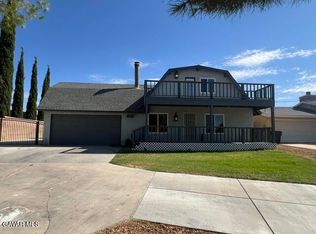
Welcome to this exceptional West Quartz Hill residence offering approximately 1,912 sq. ft. of thoughtfully updated living space. This beautifully maintained 4-bedroom, 3-bath home features a highly desirable downstairs primary suite, owned solar, no HOA, a 3-car garage, vaulted ceilings, abundant natural light, and an open-concept floor plan create a bright, inviting atmosphere. The remodeled kitchen showcases refreshed cabinetry, updated lighting, generous workspace, and opens seamlessly to the dining and family rooms, making it ideal for everyday living and entertaining. The downstairs primary suite offers privacy and convenience for multigenerational living or single-level functionality. Recent improvements include fresh interior paint, new downstairs flooring, a beautifully remodeled primary bath, renovated kitchen cabinetry and lighting, plus new upstairs carpet, interior doors, and closet doors. Enjoy Southern California living in the spacious backyard featuring an expanded covered patio with upgraded lighting, newly poured concrete walkways, mature pine trees, professionally landscaped grounds, a fenced garden area, and a large lawn with room to entertain, garden, or play. Combining timeless updates, energy-efficient owned solar, generous parking, and an established West Quartz Hill location, this turnkey home offers exceptional value, functionality, and pride of ownership.
Pending
Listed by: Coldwell Banker Realty • Penny Davis • Contact: 661-406-2730
$539,999
42321 Blossom Dr, Quartz Hill, CA 93536
4beds
1,912sqft
Single Family Residence
Built in 1989
8,748 Square Feet Lot
$538,900 Zestimate®
$282/sqft
$-- HOA
What's special
- 7 days |
- 122 |
- 10 |
Likely to sell faster than
Zillow last checked:
Listing updated:
Listed by:
Penny Davis DRE #01313429 661-406-2730,
Coldwell Banker Realty
Source: CRMLS,MLS#: SR26154784 Originating MLS: California Regional MLS
Originating MLS: California Regional MLSFacts & features
Interior
Bedrooms & bathrooms
- Bedrooms: 4
- Bathrooms: 3
- Full bathrooms: 3
- Main level bathrooms: 1
- Main level bedrooms: 1
Rooms
- Room types: Bedroom, Kitchen, Laundry, Living Room, Dining Room
Bedroom
- Features: Bedroom on Main Level
Bathroom
- Features: Bathtub, Dual Sinks, Full Bath on Main Level, Granite Counters, Tub Shower, Walk-In Shower
Kitchen
- Features: Granite Counters, Kitchen/Family Room Combo
Heating
- Central
Cooling
- Central Air
Appliances
- Included: Dishwasher, Disposal, Gas Oven, Microwave, Range Hood, Water Heater
- Laundry: Laundry Room
Features
- Breakfast Bar, Built-in Features, Ceiling Fan(s), Separate/Formal Dining Room, Eat-in Kitchen, Granite Counters, High Ceilings, Open Floorplan, Storage, Bedroom on Main Level
- Flooring: Carpet, Wood
- Windows: Double Pane Windows, Screens
- Has fireplace: Yes
- Fireplace features: Living Room
- Common walls with other units/homes: No Common Walls
Interior area
- Total interior livable area: 1,912 sqft
Video & virtual tour
Property
Parking
- Total spaces: 3
- Parking features: Direct Access, Driveway, Garage, On Street
- Attached garage spaces: 3
Features
- Levels: Two
- Stories: 2
- Entry location: 1
- Patio & porch: Concrete, Open, Patio
- Pool features: None
- Spa features: None
- Fencing: Block,Wrought Iron
- Has view: Yes
- View description: None
Lot
- Size: 8,748 Square Feet
- Features: Back Yard, Cul-De-Sac, Front Yard, Lawn, Landscaped, Level, Street Level, Yard
Details
- Parcel number: 3103015037
- Special conditions: Standard
Construction
Type & style
- Home type: SingleFamily
- Property subtype: Single Family Residence
Materials
- Foundation: Slab
- Roof: Tile
Condition
- Turnkey
- New construction: No
- Year built: 1989
Utilities & green energy
- Sewer: Public Sewer
- Water: Public
- Utilities for property: Cable Available, Electricity Connected, Natural Gas Connected, Phone Available, Sewer Connected, Water Connected
Community & HOA
Community
- Features: Street Lights, Sidewalks
Location
- Region: Quartz Hill
Financial & listing details
- Price per square foot: $282/sqft
- Tax assessed value: $424,309
- Annual tax amount: $5,879
- Date on market: 7/17/2026
- Cumulative days on market: 7 days
- Listing terms: Conventional,Contract,FHA
- Inclusions: Level 2 Electric charger in the garage for an EV, shed
- Exclusions: Washer/dryer, refrigerator, play set
- Road surface type: Paved
Estimated market value
$538,900
$512,000 - $566,000
$3,172/mo
Price history
| Date | Event | Price |
|---|---|---|
| 8/12/2026 | Pending sale | $539,999$282/sqft |
Source:  CRMLS #SR26154784 Report a problem CRMLS #SR26154784 Report a problem | ||
| 7/25/2026 | Contingent | $539,999$282/sqft |
Source: CRMLS #SR26154784 Report a problem | ||
| 7/17/2026 | Listed for sale | $539,999+37.8%$282/sqft |
Source: CRMLS #SR26154784 Report a problem | ||
| 9/3/2020 | Sold | $392,000+3.2%$205/sqft |
Source:  GAVAR #20005567 Report a problem GAVAR #20005567 Report a problem | ||
| 7/22/2020 | Pending sale | $380,000$199/sqft |
Source: Keller Williams Realty A.V. #20005567 Report a problem | ||
| 7/19/2020 | Listed for sale | $380,000+12.1%$199/sqft |
Source: Keller Williams Realty A.V. #20005567 Report a problem | ||
| 8/10/2007 | Sold | $339,000+109.3%$177/sqft |
Source: Public Record Report a problem | ||
| 5/2/2001 | Sold | $162,000$85/sqft |
Source: Public Record Report a problem | ||
Public tax history
| Year | Property taxes | Tax assessment |
|---|---|---|
| 2025 | $5,879 +3.9% | $424,309 +2% |
| 2024 | $5,661 +0.8% | $415,991 +2% |
| 2023 | $5,614 +1.7% | $407,835 +2% |
| 2022 | $5,521 +0.1% | $399,840 +2% |
| 2021 | $5,517 +17% | $392,000 +17.4% |
| 2020 | $4,717 -30.2% | $334,000 |
| 2019 | $6,754 +6.3% | $334,000 +11.6% |
| 2018 | $6,351 | $299,200 |
| 2017 | $6,351 +47.2% | $299,200 +23.1% |
| 2016 | $4,314 +21.6% | $243,000 |
| 2015 | $3,548 +20.6% | $243,000 +28.4% |
| 2014 | $2,941 | $189,300 +19.1% |
| 2012 | -- | $159,000 -6.5% |
| 2011 | -- | $170,000 |
| 2010 | -- | $170,000 -26.5% |
| 2009 | -- | $231,300 -31.8% |
| 2008 | -- | $339,000 +86.1% |
| 2007 | -- | $182,195 +2% |
| 2006 | -- | $178,623 |
| 2005 | -- | $178,623 +4% |
| 2004 | -- | $171,689 +1.9% |
| 2003 | -- | $168,543 +2% |
| 2002 | -- | $165,240 +29.4% |
| 2000 | -- | $127,700 |
Find assessor info on the county website
Monthly payment
Est. payment
Payment breakdown
Explore the cost of this home by adjusting the details. Changes won't be saved.Climate risks
Neighborhood: 93536
Nearby schools
GreatSchools rating
- 5/10Valley View Elementary SchoolGrades: K-6Distance: 1.4 mi
- 3/10Joe Walker Middle SchoolGrades: 6-8Distance: 1.1 mi
- 6/10Quartz Hill High SchoolGrades: 9-12Distance: 1.5 mi
- $---- bd-- ba-- sqft42321 Blossom Dr, Lancaster, CA 93536Off Market
- $463,2003 bd2 ba1.6k sqft42325 Blossom Dr, Quartz Hill, CA 93536Off Market
- $501,2004 bd3 ba1.8k sqft42314 47th St W, Quartz Hill, CA 93536Off Market

- $490,3004 bd2 ba1.8k sqft4569 W Avenue L10, Quartz Hill, CA 93536Off Market
- $540,0004 bd3 ba1.9k sqft4554 Meadow Pl, Quartz Hill, CA 93536Sold
- $519,4004 bd3 ba1.9k sqft42320 47th St W, Quartz Hill, CA 93536Off Market
- $452,4003 bd2 ba1.8k sqft4583 W Avenue L10, Quartz Hill, CA 93536Off Market
- $545,5004 bd3 ba1.9k sqft4561 W Avenue L10, Quartz Hill, CA 93536Off Market
A local agent can set up tours, give advice and negotiate with sellers.
Similar homes
- $549,9503 bd3 ba2.3k sqft42213 Marbella St, Quartz Hill, CA 93536For Sale
 MLS ID #CV26164699, Jessie Rodriguez, Coldwell Banker Icon. CRMLS
 - $545,8003 bd3 ba1.8k sqft4718 Quartz Hill Rd, Lancaster, CA 93536For Sale
 MLS ID #26006393, Liv Camacho. GAVAR
 - $510,0004 bd2 ba1.4k sqft42643 La Gabriella Dr, Quartz Hill, CA 93536For Sale
 MLS ID #26005771, Sara E Tapia. GAVAR
 - $--3 bd2 ba1.6k sqft3530 Spice St, Lancaster, CA 93536AuctionAuction.com 2
- $--5 bd3 ba2.6k sqft5637 W Avenue J15, Lancaster, CA 93536AuctionAuction.com 2
- $524,9994 bd2 ba1.5k sqft43429 51st St W, Quartz Hill, CA 93536For SaleMLS ID #26005743, J.D. Contreraz. GAVAR
- $499,9003 bd3 ba1.5k sqft5141 W Avenue K14, Quartz Hill, CA 93536For SaleMLS ID #26006016, Joe Mayol. GAVAR
- $524,9503 bd2 ba2k sqft43355 Vista Circle Dr, Lancaster, CA 93536For SaleMLS ID #OC26154593, Benjamin Hitchins, Mainstay Brokerage Inc.. CRMLS
- $560,0004 bd3 ba2.4k sqft4806 W Avenue M14, Lancaster, CA 93536For SaleMLS ID #26005439, Andrea P Castaneda. GAVAR
- $599,9005 bd3 ba2.2k sqft42502 52nd St W, Quartz Hill, CA 93536For SaleMLS ID #26006010, Melissa Case. GAVAR
- $425,0004 bd2 ba1k sqft42435 52nd St W, Lancaster, CA 93536For SaleMLS ID #26006370, Kimberly Juday. GAVAR
- $559,0004 bd2 ba2k sqft43037 Sachs Dr, Lancaster, CA 93536For SaleMLS ID #26005950, Darlene Sandoval. GAVAR
- $515,0003 bd2 ba1.4k sqft42515 Carriage Way, Quartz Hill, CA 93536For SaleMLS ID #26006140, Tifany George. GAVAR
- $549,0004 bd3 ba2.2k sqft4320 Jonathon St, Lancaster, CA 93536For SaleMLS ID #26005747, Octavio M Moreno. GAVAR
- $595,0004 bd2 ba2k sqft4533 W Avenue K12, Quartz Hill, CA 93536For SaleMLS ID #26005047, Donnie Slocum. GAVAR
- $565,0003 bd2 ba1.9k sqft4817 Quartz Hill Rd, Quartz Hill, CA 93536For SaleMLS ID #26005375, Jonathan V Cisneros. GAVAR
- $599,9003 bd3 ba2.6k sqft41628 Crispi Ln, Quartz Hill, CA 93536For SaleMLS ID #26006258, Jonathan P Galier. GAVAR
- $499,9004 bd2 ba1.6k sqft42701 40th St W, Lancaster, CA 93536For SaleMLS ID #26005545, Daniel Levine. GAVAR
- $520,0003 bd2 ba1.2k sqft6314 Almond Valley Way, Quartz Hill, CA 93536For SaleMLS ID #26006170, Celeste Montoya. GAVAR
- $459,9004 bd2 ba1.5k sqft3520 W Avenue K13, Lancaster, CA 93536For SaleMLS ID #26006275, Lauren E Karnstedt. GAVAR
Local buyer's agents are ready to help
