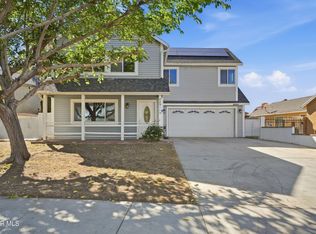
Extensively updated and move-in ready, this beautifully refreshed 4-bedroom, 2-bathroom home offers the perfect blend of modern style and everyday comfort. Numerous improvements throughout provide peace of mind and make this home truly stand out. Fresh interior and exterior paint, new roof, new luxury vinyl plank flooring, updated light fixtures throughout, and central air conditioning create a bright, inviting atmosphere from the moment you step inside.
The welcoming formal living room features a charming used brick fireplace, offering a warm focal point for relaxing or entertaining. The stunning, fully remodeled kitchen is sure to impress with elegant quartz countertops, soft-close cabinetry and drawers, brand-new stainless steel appliances, abundant workspace, and a convenient breakfast bar. Ideally positioned to overlook the spacious family room, the open layout is perfect for everyday living and gathering with family and friends.
Both bathrooms have been tastefully refreshed with updated finishes, enhancing the home's clean, modern appeal. The finished garage adds exceptional versatility with drywall, freshly painted walls, epoxy flooring, and additional electrical outlets, making it ideal for a workshop, home gym, or extra storage.
Step outside to enjoy the covered patio, an inviting space for outdoor dining or relaxing year-round. RV access provides added convenience for your recreational vehicles, trailers, or toys.
Ideally situated near schools, parks, shopping, dining, and commuter routes, this thoughtfully updated home offers the perfect combination of style, functionality, and an excellent location.
For sale
Price cut: $20K (8/4)
$499,900
42701 40th St W, Lancaster, CA 93536
4beds
1,672sqft
Single Family Residence
Built in 1975
10,018 Square Feet Lot
$499,800 Zestimate®
$299/sqft
$-- HOA
What's special
- 84 days
- 421
- 38
Zillow last checked:
Listing updated:
Listed by:
Daniel Levine DRE #01295511 661-810-2162,
Berkshire Hathaway HomeServices Troth, REALTORS
Source: GAVAR,MLS#: 26005545
Facts & features
Interior
Bedrooms & bathrooms
- Bedrooms: 4
- Bathrooms: 2
- Full bathrooms: 2
Heating
- Natural Gas
Cooling
- Has cooling: Yes
Appliances
- Included: Dishwasher, Disposal, Gas Oven, Gas Range, None
- Laundry: In Garage
Features
- Has fireplace: Yes
- Fireplace features: Family Room
Interior area
- Total structure area: 1,672
- Total interior livable area: 1,672 sqft
Property
Parking
- Total spaces: 2
- Parking features: Garage - Attached
- Attached garage spaces: 2
Features
- Stories: 1
- Patio & porch: Covered, Slab
- Pool features: None
- Fencing: Block,Chain Link,Vinyl
Lot
- Size: 10,018 Square Feet
- Features: Rectangular Lot, Corner Lot
Details
- Parcel number: 3103024045
- Zoning: Lcr17500
Construction
Type & style
- Home type: SingleFamily
- Architectural style: Traditional
- Property subtype: Single Family Residence
Materials
- Stucco, Wood Siding
- Foundation: Slab
- Roof: Composition
Condition
- Year built: 1975
Utilities & green energy
- Water: Public
- Utilities for property: Natural Gas Available, Cable Available, Sewer Connected
Community & HOA
Location
- Region: Lancaster
Financial & listing details
- Price per square foot: $299/sqft
- Tax assessed value: $306,761
- Date on market: 7/17/2026
- Listing agreement: Exclusive Right To Sell
- Listing terms: VA Loan,Cash,Conventional,FHA
- Road surface type: Paved
Estimated market value
$499,800
$475,000 - $525,000
$2,974/mo
Price history
| Date | Event | Price |
|---|---|---|
| 8/4/2026 | Price change | $499,900-3.8%$299/sqft |
Source:  GAVAR #26005545 Report a problem GAVAR #26005545 Report a problem | ||
| 7/17/2026 | Listed for sale | $519,900+89.1%$311/sqft |
Source: GAVAR #26005545 Report a problem | ||
| 7/31/2019 | Sold | $275,000$164/sqft |
Source: Public Record Report a problem | ||
Public tax history
| Year | Property taxes | Tax assessment |
|---|---|---|
| 2026 | -- | $306,761 +2% |
| 2025 | $4,496 +4.6% | $300,747 +2% |
| 2024 | $4,300 +0.8% | $294,851 +2% |
| 2023 | $4,266 +1.6% | $289,071 +2% |
| 2022 | $4,200 +1.6% | $283,404 +2% |
| 2021 | $4,132 +1.1% | $277,848 +1% |
| 2020 | $4,087 | $275,000 +30.8% |
| 2019 | $4,087 +25.5% | $210,252 +2% |
| 2018 | $3,256 | $206,130 +2% |
| 2017 | $3,256 +1.6% | $202,089 +2% |
| 2016 | $3,207 +3.8% | $198,128 +1.5% |
| 2015 | $3,089 +1.4% | $195,153 +2% |
| 2014 | $3,045 | $191,331 +33.7% |
| 2012 | -- | $143,100 |
| 2011 | -- | $143,100 -21.2% |
| 2010 | -- | $181,707 -0.2% |
| 2009 | -- | $182,140 +2% |
| 2008 | -- | $178,570 +2% |
| 2007 | -- | $175,069 +2% |
| 2006 | -- | $171,637 |
| 2005 | -- | $171,637 +4% |
| 2004 | -- | $164,975 +1.9% |
| 2003 | -- | $161,952 +2% |
| 2002 | -- | $158,777 +4% |
| 2000 | -- | $152,613 |
Find assessor info on the county website
Monthly payment
Est. payment
Payment breakdown
Explore the cost of this home by adjusting the details. Changes won't be saved.Climate risks
Neighborhood: 93536


Similar homes
- $499,9003 bd2 ba2k sqft4017 W Avenue L4, Quartz Hill, CA 93536For Sale
 MLS ID #26007784, Wendy E Quijano. GAVAR
 - $499,9904 bd3 ba1.3k sqft3716 W Avenue K10, Lancaster, CA 93536For Sale
 MLS ID #26007574, Tanykea Ingram. GAVAR
 - $485,0004 bd3 ba1.9k sqft42911 Lemonwood Dr, Lancaster, CA 93536For Sale
 MLS ID #26007477, Andrea P Castaneda. GAVAR
 - $549,0004 bd3 ba2.4k sqft42220 Woodstone Ln, Lancaster, CA 93536For Sale
 MLS ID #26006959, Jennifer Gideon. GAVAR
