Discover refined living in this beautifully designed 5-bedroom, 4-bath SHILOH II home, thoughtfully crafted for modern comfort. The open-concept layout features sleek finishes and a natural flow, creating a welcoming space perfect for both everyday living and entertaining. At the heart of the home, the gourmet kitchen impresses with quartz countertops, an expansive island, and a pantry—ideal for cooking, gathering, and hosting with ease.
The main level includes a private study with French doors and a formal dining room, offering both flexibility and timeless elegance. Upstairs, the primary suite provides a peaceful retreat with a vaulted ceiling and a spa-inspired bath. Generously sized secondary bedrooms and a versatile loft offer endless possibilities for a home office, media room, lounge, or fitness space. Relax on the screened patio, perfect for quiet mornings or evening unwinding, and enjoy energy-efficient features designed for year-round comfort. Located in a vibrant community with a playground, resort-style pool with cabana, and scenic walking trails, this home is just minutes from Reedy Creek Nature Center and only a short 20-minute drive to Uptown Charlotte’s dining, shopping, and entertainment. Schedule your private tour today and see all that the SHILOH II has to offer.
Under contract-no show
$549,775
4233 Vista Pine Dr, Charlotte, NC 28215
5beds
3,598sqft
Single Family Residence
Built in 2026
0.18 Acres Lot
$549,000 Zestimate®
$153/sqft
$75/mo HOA
What's special
Sleek finishesVersatile loftGourmet kitchenExpansive islandSpa-inspired bathResort-style pool with cabanaNatural flow
- 132 days
- 10
- 1
Likely to sell faster than
Zillow last checked:
Listing updated:
Listed by:
Maria Bansal BansalMA@Stanleymartin.com,
SM North Carolina Brokerage LLC
Source: Canopy MLS as distributed by MLS GRID,MLS#: 4372630
Facts & features
Interior
Bedrooms & bathrooms
- Bedrooms: 5
- Bathrooms: 4
- Full bathrooms: 4
- Main level bedrooms: 1
Primary bedroom
- Features: Ceiling Fan(s), En Suite Bathroom, Tray Ceiling(s)
- Level: Upper
Bedroom s
- Level: Main
Bedroom s
- Level: Upper
Bedroom s
- Level: Upper
Bedroom s
- Level: Upper
Bathroom full
- Level: Main
Bathroom full
- Features: Garden Tub, Walk-In Closet(s)
- Level: Upper
Bathroom full
- Level: Upper
Bathroom full
- Level: Upper
Breakfast
- Features: Open Floorplan
- Level: Main
Dining room
- Level: Main
Family room
- Features: Ceiling Fan(s), Open Floorplan
- Level: Main
Flex space
- Features: Ceiling Fan(s)
- Level: Upper
Kitchen
- Features: Kitchen Island, Open Floorplan
- Level: Main
Laundry
- Features: Storage
- Level: Upper
Study
- Level: Main
Heating
- Central, Natural Gas
Cooling
- Ceiling Fan(s), Central Air
Appliances
- Included: Dishwasher, Disposal, Double Oven, Exhaust Fan, Exhaust Hood, Gas Cooktop, Microwave, Plumbed For Ice Maker, Refrigerator, Tankless Water Heater, Wall Oven
- Laundry: Electric Dryer Hookup, Inside, Laundry Room, Upper Level
Features
- Soaking Tub, Kitchen Island, Open Floorplan, Pantry, Storage, Walk-In Closet(s)
- Flooring: Carpet, Tile, Vinyl
- Doors: French Doors, Insulated Door(s)
- Windows: Insulated Windows
- Has basement: No
- Fireplace features: Family Room, Gas Log
Interior area
- Total structure area: 3,598
- Total interior livable area: 3,598 sqft
- Finished area above ground: 3,598
- Finished area below ground: 0
Property
Parking
- Total spaces: 2
- Parking features: Driveway, Attached Garage, Garage Door Opener, Garage Faces Front, Garage on Main Level
- Attached garage spaces: 2
- Has uncovered spaces: Yes
Accessibility
- Accessibility features: Two or More Access Exits
Features
- Levels: Two
- Stories: 2
- Patio & porch: Covered, Front Porch, Patio, Screened
- Pool features: Community
Lot
- Size: 0.18 Acres
Details
- Parcel number: 10802479
- Zoning: SF
- Special conditions: Standard
Construction
Type & style
- Home type: SingleFamily
- Architectural style: Traditional
- Property subtype: Single Family Residence
Materials
- Stone Veneer, Vinyl
- Foundation: Slab
Condition
- New construction: Yes
- Year built: 2026
Details
- Builder model: The Shiloh II/F
- Builder name: Stanley Martin Homes
Utilities & green energy
- Sewer: Public Sewer
- Water: City
Green energy
- Construction elements: Low VOC Coatings
Community & HOA
Community
- Features: Cabana, Playground, Sidewalks, Street Lights
- Security: Carbon Monoxide Detector(s), Smoke Detector(s)
- Subdivision: Clairmont
HOA
- Has HOA: Yes
- HOA fee: $225 quarterly
- HOA name: Cusick Community Management
- HOA phone: 704-544-7779
Location
- Region: Charlotte
Financial & listing details
- Price per square foot: $153/sqft
- Date on market: 4/21/2026
- Cumulative days on market: 130 days
- Listing terms: Cash,Conventional,FHA,VA Loan
- Road surface type: Concrete, Paved
Estimated market value
$549,000
$522,000 - $576,000
$3,478/mo
Price history
| Date | Event | Price |
|---|---|---|
| 4/29/2026 | Pending sale | $549,775$153/sqft |
Source:  Canopy MLS as distributed by MLS GRID #4372630 Report a problem Canopy MLS as distributed by MLS GRID #4372630 Report a problem | ||
| 4/21/2026 | Listed for sale | $549,775$153/sqft |
Source: Canopy MLS as distributed by MLS GRID #4372630 Report a problem | ||
Public tax history
Tax history is unavailable.
Monthly payment
Est. payment
Payment breakdown
Explore the cost of this home by adjusting the details. Changes won't be saved.Climate risks
Neighborhood: 28215
Nearby schools
Schools provided by the listing agent
- Elementary: Elizabeth Traditional
- Middle: Bradford Preparatory
- High: Bradford Preparatory
Source: Canopy MLS as distributed by MLS GRID. This data may not be complete. We recommend contacting the local school district to confirm school assignments for this home.
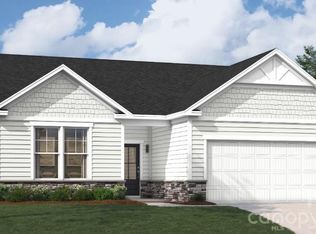


Similar homes
- $527,1055 bd4 ba3.5k sqft6315 Ludell Ln, Charlotte, NC 28215New Construction
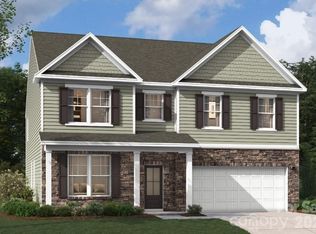
 Canopy MLS as distributed by MLS GRID
 - $512,1055 bd4 ba3.5k sqft6305 Ludell Ln, Charlotte, NC 28215New Construction
 MLS ID #4411993, Maria Bansal, SM North Carolina Brokerage LLC. Canopy MLS as distributed by MLS GRID
 - $512,4555 bd4 ba3.6k sqft6323 Ludell Ln, Charlotte, NC 28215New Construction
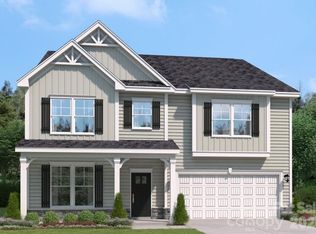 Canopy MLS as distributed by MLS GRID
 - $479,6474 bd3 ba3k sqft6327 Ludell Ln, Charlotte, NC 28215New Construction
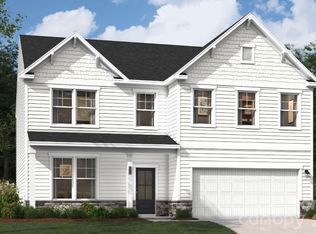 Canopy MLS as distributed by MLS GRID
 - $473,9274 bd3 ba3k sqft6411 Ludell Ln, Charlotte, NC 28215New ConstructionCanopy MLS as distributed by MLS GRID
- $500,9904 bd3 ba2.8k sqft2231 Dardan Woods Dr, Charlotte, NC 28215New ConstructionMLS ID #4418121, Jenna Lucas, EXP Realty LLC Mooresville. Canopy MLS as distributed by MLS GRID
- $464,0004 bd3 ba2.8k sqft6408 Ludell Ln, Charlotte, NC 28215New ConstructionCanopy MLS as distributed by MLS GRID
- $463,0004 bd3 ba2.8k sqft6407 Ludell Ln, Charlotte, NC 28215New ConstructionCanopy MLS as distributed by MLS GRID
- $503,8094 bd3 ba2.6k sqft8912 Sawyer Run Ct, Charlotte, NC 28215New ConstructionMLS ID #4413507, Jenna Lucas, EXP Realty LLC Mooresville. Canopy MLS as distributed by MLS GRID
- $441,0003 bd3 ba2k sqft4232 Vista Pine Dr, Charlotte, NC 28215New ConstructionCanopy MLS as distributed by MLS GRID
- $435,0005 bd3 ba2.3k sqft5121 Parker Forest Rd, Charlotte, NC 28215New ConstructionMLS ID #4390941, Maria Wilhelm, DR Horton Inc. Canopy MLS as distributed by MLS GRID
- $549,0004 bd3 ba2.6k sqft11765 Glenwood Dr, Locust, NC 28097For SaleMLS ID #4373388, Jennifer Ledford, EXP Realty LLC Ballantyne. Canopy MLS as distributed by MLS GRID
- $556,9855 bd4 ba3.5k sqft1331 Mossy Glade Rd, Indian Trail, NC 28079New ConstructionCanopy MLS as distributed by MLS GRID
- $558,4055 bd4 ba3.6k sqft1303 Mossy Glade Rd, Indian Trail, NC 28079New ConstructionCanopy MLS as distributed by MLS GRID
- $549,0004 bd3 ba3.1k sqft1048 Tundra Swan Dr, Indian Trail, NC 28079New ConstructionCanopy MLS as distributed by MLS GRID
- $456,9903 bd3 ba2.3k sqftRavenfield, Charlotte, NC 28213New ConstructionMLS ID #4414387, Jerry Smith, Smith Capital Partners LLC. Canopy MLS as distributed by MLS GRID
- $539,0004 bd3 ba3.1k sqft1047 Tundra Swan Dr, Indian Trail, NC 28079New ConstructionCanopy MLS as distributed by MLS GRID
- $545,0004 bd3 ba3.1k sqft3084 Eclipse Ct, Indian Trail, NC 28079New ConstructionCanopy MLS as distributed by MLS GRID
- $494,9905 bd4 ba2.7k sqftKelton, Charlotte, NC 28216New ConstructionMLS ID #4399831, Jerry Smith, Smith Capital Partners LLC. Canopy MLS as distributed by MLS GRID
- $581,5005 bd4 ba2.8k sqft6426 Cherrybark Oak Ln, Huntersville, NC 28078New ConstructionCanopy MLS as distributed by MLS GRID
