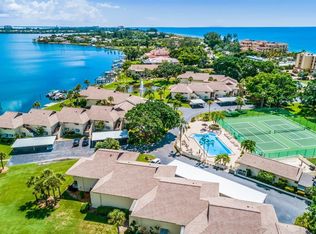
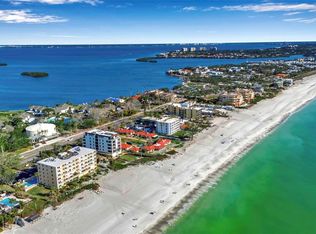
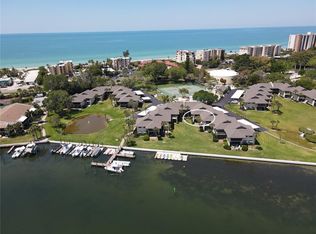
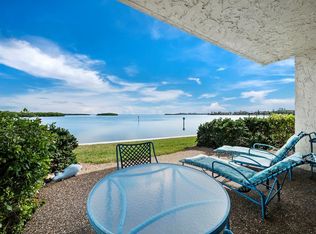
Gorgeous full bay views are yours from this rarely-available, 1st floor end unit, 3 bedroom/2 full bath condominium poised on the serene bayside of Longboat Key in the sought after and highly amenitized Pelican Harbour & Beach Club. A smart investment opportunity, vacation or permanent home, this location affords close proximity to all that Longboat Key has to offer including deeded beach access. The unit is large at 1,636 sf and the recently renovated kitchen boasts Bay views, stainless KitchenAid and Samsung appliances, granite counters and soft-close drawers, ample storage and convenient workspace. The dining room features a wall length wood built-in and the main living spaces, both with picturesque water access/views, have been opened up to accommodate multiple entertaining/seating areas. The owner's suite is spacious and features pristine Bay views, generously sized custom walk-in closet, crown molding, and an updated ensuite bath with tub/shower combo, dressing area with sink and toilet closet. The guest bedroom is a peaceful space with large closet. The 3rd bedroom has been opened up to flow seamlessly into the main living space and features a convenient partition door to provide a private bedroom. The 2nd full bath, with granite-topped vanity and glass front tub/shower combo is easily accessible from both guest bedrooms. Wide plank wood floors in the main living space, Classic Spanish tile in the foyer/kitchen, and new carpet in the bedrooms. In-unit laundry room with storage, covered assigned parking right outside your door, and a designated storage unit complete this idyllic bayside condo. Enjoy a cup of coffee or a refreshing beverage from 2 screened in lanais while taking in the stunning Bay and marina views. Pelican Harbour & Beach Club, a pet friendly community conveniently located on mid Longboat Key, includes best-in-class amenities: a large heated resort style pool, 2 tennis courts, a pickleball court, relaxing clubhouse, kayak launch, boat docks, owner storage, deeded beach access with umbrellas and lounge chairs available for use. Just a short walk from the unit down a crushed shell pathway. The complex offers on-site maintenance, an attractive rental policy with 1-month minimum, 3 times per year and is one of the few on Longboat Key allowing large dogs. Shopping and dining at St. Armands Circle, and the luxury Resort at Longboat Key Club with optional golf, spa, tennis and dining membership is a short drive away. Make this Bayside retreat yours today!
Sold for $960,000
$960,000
4234 GULF OF MEXICO DRIVE #F1, LONGBOAT KEY, FL 34228
3beds
1,636sqft
Condominium
Built in 1973
-- sqft lot
$931,700 Zestimate®
$587/sqft
$7,989 Estimated rent
Home value
$931,700
$801,000 - $1.09M
$7,989/mo
Zestimate® history
Owner options
List your home for rent
$7,989/mo
Rent Zestimate®
Find your next renter with Zillow Rental Manager. Plus, with online applications, you can quickly screen prospective tenants – for free.
$7,989/mo
Rent Zestimate®
Refinance and save
$8,048/mo
Est. payment
Refinancing to a lower rate could help reduce your monthly payments and save thousands over the life of the loan.
$8,048/mo
Est. payment
Explore your selling options
Work with a Zillow partner agent
Leverage their expertise and Zillow's premium Showcase listings to get your home seen by more buyers.
Get startedList with your own agent
Get your home in front of millions of buyers by listing it on Zillow.
Learn how to do itSell it yourself
Take full control of how buyers see your home on Zillow by listing For Sale by Owner (FSBO).
List your homeWhat's special
Beach clubBoat docksOptional golfClassic spanish tilePickleball courtLounge chairsBay views
Zillow last checked:
Listing updated:
Listed by:
Lenore Treiman 941-356-9642,
MICHAEL SAUNDERS & COMPANY 941-951-6660
Bought with:
Michael Seamon, 3358790
PREMIER SOTHEBY'S INTERNATIONAL REALTY
Source: Stellar MLS,MLS#: A4576771 Originating MLS: Sarasota - Manatee
Originating MLS: Sarasota - Manatee
Facts & features
Interior
Bedrooms & bathrooms
- Bedrooms: 3
- Bathrooms: 2
- Full bathrooms: 2
Primary bedroom
- Features: En Suite Bathroom
- Level: First
- Dimensions: 16x17
Bedroom 2
- Level: First
- Dimensions: 12x14
Bedroom 3
- Level: First
- Dimensions: 11x13
Primary bathroom
- Features: En Suite Bathroom
- Level: First
- Dimensions: 7x9
Foyer
- Level: First
- Dimensions: 6x17
Great room
- Level: First
- Dimensions: 14x20
Kitchen
- Level: First
- Dimensions: 9x15
Laundry
- Level: First
- Dimensions: 7x16
Heating
- Central
Cooling
- Central Air
Appliances
- Included: Dishwasher, Disposal, Dryer, Electric Water Heater, Exhaust Fan, Microwave, Range, Refrigerator, Washer
Features
- Ceiling Fan(s), Living Room/Dining Room Combo, Stone Counters, Walk-In Closet(s)
- Flooring: Carpet, Tile
- Doors: Sliding Doors
- Windows: Window Treatments
- Has fireplace: No
- Common walls with other units/homes: End Unit
Interior area
- Total structure area: 1,794
- Total interior livable area: 1,636 sqft
Property
Parking
- Total spaces: 1
- Parking features: Assigned, Covered, Guest
- Carport spaces: 1
Features
- Levels: One
- Stories: 1
- Patio & porch: Patio, Screened
- Exterior features: Lighting
- Has view: Yes
- View description: Water, Bay/Harbor - Full
- Has water view: Yes
- Water view: Water,Bay/Harbor - Full
- Waterfront features: Waterfront, Bay/Harbor, Bay/Harbor Access, Beach - Access Deeded, Gulf/Ocean Access, Intracoastal Waterway Access, Fishing Pier, No Wake Zone, Seawall
- Body of water: SARASOTA BAY
Details
- Parcel number: 8018300601
- Zoning: R4MX
- Special conditions: None
Construction
Type & style
- Home type: Condo
- Property subtype: Condominium
Materials
- Block, Stucco
- Foundation: Slab
- Roof: Shingle
Condition
- Completed
- New construction: No
- Year built: 1973
Utilities & green energy
- Sewer: Public Sewer
- Water: Public
- Utilities for property: BB/HS Internet Available, Cable Available, Electricity Connected, Public, Sewer Connected, Street Lights, Underground Utilities, Water Connected
Community & HOA
Community
- Features: Fishing, Water Access, Waterfront, Association Recreation - Owned, Buyer Approval Required, Pool, Sidewalks
- Pet fee: $0 monthly
- Subdivision: PELICAN HARBOUR & BEACH CLUB
HOA
- Has HOA: No
- Services included: Cable TV, Common Area Taxes, Community Pool, Reserve Fund, Insurance, Maintenance Structure, Maintenance Grounds, Manager, Pest Control, Pool Maintenance, Sewer, Trash, Water
- HOA fee: $1,692 monthly
Location
- Region: Longboat Key
Financial & listing details
- Price per square foot: $587/sqft
- Tax assessed value: $240,975
- Annual tax amount: $7,775
- Date on market: 7/21/2023
- Cumulative days on market: 30 days
- Listing terms: Cash,Conventional
- Ownership: Condominium
- Total actual rent: 0
- Electric utility on property: Yes
- Road surface type: Paved
Price history
| Date | Event | Price |
|---|---|---|
| 10/20/2023 | Sold | $960,000-3.5%$587/sqft |
Source:  Stellar MLS #A4576771 Report a problem Stellar MLS #A4576771 Report a problem | ||
| 8/21/2023 | Pending sale | $995,000$608/sqft |
Source: Stellar MLS #A4576771 Report a problem | ||
| 8/18/2023 | Price change | $995,000-5.2%$608/sqft |
Source: Stellar MLS #A4576771 Report a problem | ||
| 8/9/2023 | Price change | $1,050,000-4.5%$642/sqft |
Source: Stellar MLS #A4576771 Report a problem | ||
| 7/21/2023 | Listed for sale | $1,100,000$672/sqft |
Source: Stellar MLS #A4576771 Report a problem | ||
Public tax history
| Year | Property taxes | Tax assessment |
|---|---|---|
| 2025 | $2,985 -76.1% | $240,975 -72.5% |
| 2024 | $12,467 +57.1% | $875,500 +56.5% |
| 2023 | $7,938 +2.1% | $559,391 +3% |
| 2022 | $7,775 -1.2% | $543,098 +3% |
| 2021 | $7,873 +0.6% | $527,280 +1.4% |
| 2020 | $7,827 -6.4% | $520,000 +3.2% |
| 2019 | $8,367 | $503,921 -1.2% |
| 2018 | $8,367 +4.8% | $510,000 +14.4% |
| 2017 | $7,983 +49% | $445,900 +11.8% |
| 2016 | $5,357 | $399,000 +11.1% |
| 2015 | $5,357 | $359,000 +9.7% |
| 2014 | $5,357 +12.9% | $327,117 +15% |
| 2013 | $4,746 +474546% | $284,450 +3% |
| 2012 | $1 | $276,165 -2% |
| 2011 | $1 | $281,801 +0.1% |
| 2010 | -- | $281,585 +2.7% |
| 2009 | $3,878 -6.6% | $274,182 +0.1% |
| 2008 | $4,152 +5.3% | $273,908 +3% |
| 2007 | $3,943 -3.8% | $265,930 +2.5% |
| 2006 | $4,099 -0.3% | $259,444 +3% |
| 2005 | $4,112 +1.3% | $251,887 +3% |
| 2004 | $4,058 -1.3% | $244,550 +1.9% |
| 2003 | $4,113 +0.9% | $239,990 +2.4% |
| 2002 | $4,076 +1.4% | $234,365 +1.6% |
| 2001 | $4,020 +1.3% | $230,674 +3% |
| 2000 | $3,967 | $223,955 |
Find assessor info on the county website
Neighborhood: 34228
Nearby homes
- $650,0002 bd2 ba1.2k sqft4234 Gulf Of Mexico Dr UNIT D2, Longboat Key, FL 34228Sold
- $740,0002 bd2 ba1.1k sqft4234 Gulf Of Mexico Dr UNIT H2, Longboat Key, FL 34228Sold
- $735,0002 bd2 ba1.1k sqft4234 Gulf Of Mexico Dr UNIT L1, Longboat Key, FL 34228Sold
- $1,075,0003 bd2 ba1.6k sqft4234 Gulf Of Mexico Dr UNIT N1, Longboat Key, FL 34228Sold
- $1,170,0003 bd2 ba1.6k sqft4234 Gulf Of Mexico Dr UNIT O2, Longboat Key, FL 34228Sold
- $735,0002 bd2 ba1.2k sqft4234 Gulf Of Mexico Dr UNIT T1, Longboat Key, FL 34228Sold
- $620,0002 bd2 ba1.1k sqft4234 Gulf Of Mexico Dr UNIT W1, Longboat Key, FL 34228Sold
- $675,0002 bd2 ba1.1k sqft4234 Gulf Of Mexico Dr UNIT Y1, Longboat Key, FL 34228Sold
Nearby schools
GreatSchools rating
- 9/10Anna Maria Elementary SchoolGrades: PK-5Distance: 8.8 mi
- 2/10Bayshore High SchoolGrades: 8-12Distance: 4.7 mi
- 4/10Martha B. King Middle SchoolGrades: 6-8Distance: 7.8 mi
Schools provided by the listing agent
- Elementary: Anna Maria Elementary
- Middle: W.D. Sugg Middle
- High: Bayshore High
Source: Stellar MLS. This data may not be complete. We recommend contacting the local school district to confirm school assignments for this home.
Get a cash offer in 3 minutes
Find out how much your home could sell for in as little as 3 minutes with a no-obligation cash offer.
Estimated market value
$931,700
Get a cash offer in 3 minutes
Find out how much your home could sell for in as little as 3 minutes with a no-obligation cash offer.
Estimated market value
$931,700
- Florida
- Manatee County
- Longboat Key
- 34228
- 4234 GULF OF MEXICO DRIVE Unit F1
Nearby cities
Nearby zip codes
Other Longboat Key Topics
