Stunning waterfront coastal renovation in this gorgeous Pelican Harbour & Beach Club two-bedroom, two-bath unit. Spacious kitchen featuring custom cabinetry with soft-close, center-island, and stainless appliances. Hurricane windows and doors, crown molding, profile trim, and plank porcelain tile throughout. The open floor plan flows effortlessly with the large and bright great room looking out to Sarasota Bay. The extended waterfront paver lanai provides plenty of room for relaxing, entertaining, and grilling. The owner's suite has built-in closet systems and features a custom bath with walk-in shower. The guest bedroom, split from the owner's suite, offers privacy and adjoins a second full bath with walk-in shower. You'll discover extras like high-efficiency washer and dryer, new Carrier AC with transferrable warranty, and a new hot water heater. The association boasts one of the best amenity packages on the island including private deeded beach access, resort-style heated pool, marina for boats up to 28 feet, kayak storage, pickleball, tennis, and more. Pelican Harbour enjoys fully funded reserves, successfully passed their milestone inspection, recently painted all the buildings, installed new roofs and new hurricane-rated carports. Pelican Harbour is also a pet-friendly community. Perfectly located mid-island, Pelican Harbour is close to shops, restaurants, places of worship, Bayfront Park, Town Center Green, St Armands and more. Enjoy the island lifestyle in this beautiful waterfront coastal renovation in the amenity-rich Pelican Harbour and Beach Club.
Sold for $675,000
$675,000
4234 GULF OF MEXICO DRIVE #Y1, LONGBOAT KEY, FL 34228
2beds
1,150sqft
Condominium
Built in 1973
-- sqft lot
$646,000 Zestimate®
$587/sqft
$6,057 Estimated rent
Home value
$646,000
$588,000 - $711,000
$6,057/mo
Zestimate® history
Owner options
List your home for rent
$6,057/mo
Rent Zestimate®
Find your next renter with Zillow Rental Manager. Plus, with online applications, you can quickly screen prospective tenants – for free.
$6,057/mo
Rent Zestimate®
Refinance and save
$5,976/mo
Est. payment
Refinancing to a lower rate could help reduce your monthly payments and save thousands over the life of the loan.
$5,976/mo
Est. payment
Explore your selling options
Work with a Zillow partner agent
Leverage their expertise and Zillow's premium Showcase listings to get your home seen by more buyers.
Get startedList with your own agent
Get your home in front of millions of buyers by listing it on Zillow.
Learn how to do itSell it yourself
Take full control of how buyers see your home on Zillow by listing For Sale by Owner (FSBO).
List your homeWhat's special
Plank porcelain tileOpen floor planNew carrier acWaterfront paver lanaiCustom cabinetryHigh-efficiency washer and dryerHurricane windows and doors
Zillow last checked:
Listing updated:
Listed by:
Michael Seamon 941-586-1802,
PREMIER SOTHEBY'S INTERNATIONAL REALTY 941-383-2500,
Cindy Fischer 941-465-1124,
PREMIER SOTHEBY'S INTERNATIONAL REALTY
Bought with:
Joy McGraw, 3598166
REAL ESTATE REFINED
Source: Stellar MLS,MLS#: A4632572 Originating MLS: Sarasota - Manatee
Originating MLS: Sarasota - Manatee
Facts & features
Interior
Bedrooms & bathrooms
- Bedrooms: 2
- Bathrooms: 2
- Full bathrooms: 2
Primary bedroom
- Features: Built-in Closet
- Level: First
- Dimensions: 17x12
Bedroom 2
- Features: Built-in Closet
- Level: First
- Dimensions: 14x11
Balcony porch lanai
- Level: First
- Dimensions: 15x12
Great room
- Level: First
- Dimensions: 23x13
Kitchen
- Level: First
- Dimensions: 18x10
Heating
- Central, Electric
Cooling
- Central Air
Appliances
- Included: Dishwasher, Disposal, Dryer, Electric Water Heater, Exhaust Fan, Microwave, Range, Range Hood, Refrigerator, Washer
- Laundry: Laundry Room
Features
- Accessibility Features, Built-in Features, Ceiling Fan(s), Crown Molding, Open Floorplan, Primary Bedroom Main Floor, Solid Surface Counters, Solid Wood Cabinets, Split Bedroom
- Flooring: Porcelain Tile
- Doors: Outdoor Grill, Outdoor Shower, Sliding Doors
- Windows: Window Treatments
- Has fireplace: No
- Common walls with other units/homes: Corner Unit
Interior area
- Total structure area: 1,248
- Total interior livable area: 1,150 sqft
Property
Parking
- Total spaces: 1
- Parking features: Carport
- Carport spaces: 1
Features
- Levels: One
- Stories: 1
- Patio & porch: Covered, Screened
- Exterior features: Awning(s), Irrigation System, Lighting, Outdoor Grill, Outdoor Shower, Sidewalk, Storage, Tennis Court(s)
- Has view: Yes
- View description: Water, Bay/Harbor - Full, Bayou, Intracoastal Waterway
- Has water view: Yes
- Water view: Water,Bay/Harbor - Full,Bayou,Intracoastal Waterway
- Waterfront features: Bay/Harbor Front, Gulf/Ocean Front, Waterfront, Bay/Harbor, Bayou, Bay/Harbor Access, Bayou Access, Beach Access, Beach - Access Deeded, Gulf/Ocean Access, Gulf/Ocean to Bay Access, Intracoastal Waterway Access, Bridges - No Fixed Bridges, Seawall
- Body of water: GULF OF MEXICO, SARASOTA BAY
Lot
- Features: Landscaped, Private
- Residential vegetation: Trees/Landscaped
Details
- Parcel number: 8018302250
- Zoning: R4MX
- Special conditions: None
Construction
Type & style
- Home type: Condo
- Architectural style: Coastal
- Property subtype: Condominium
Materials
- Block, Concrete, Stucco
- Foundation: Slab
- Roof: Shingle
Condition
- New construction: No
- Year built: 1973
Utilities & green energy
- Sewer: Public Sewer
- Water: Public
- Utilities for property: BB/HS Internet Available, Cable Connected, Electricity Connected, Phone Available, Public, Sewer Connected, Underground Utilities
Community & HOA
Community
- Features: Bay/Harbor Front, Boat Slip, Dock, Fishing, Gulf/Ocean Front, Intracoastal Waterway, Water Access, Waterfront, Association Recreation - Owned, Buyer Approval Required, Clubhouse, Dog Park, Pool, Sidewalks
- Pet fee: $0 monthly
- Subdivision: PELICAN HARBOUR & BEACH CLUB
HOA
- Has HOA: Yes
- Amenities included: Cable TV, Clubhouse, Laundry, Maintenance, Pickleball Court(s), Pool, Security, Storage, Tennis Court(s)
- Services included: Cable TV, Common Area Taxes, Community Pool, Reserve Fund, Fidelity Bond, Insurance, Maintenance Structure, Maintenance Grounds, Maintenance Repairs, Manager, Pest Control, Pool Maintenance, Private Road, Recreational Facilities, Sewer, Trash, Water
- HOA fee: $1,485 monthly
- HOA name: Darlene Martin
- HOA phone: 941-356-6133
Location
- Region: Longboat Key
Financial & listing details
- Price per square foot: $587/sqft
- Tax assessed value: $160,650
- Annual tax amount: $5,339
- Date on market: 12/19/2024
- Cumulative days on market: 32 days
- Listing terms: Cash,Conventional
- Ownership: Condominium
- Total actual rent: 0
- Electric utility on property: Yes
- Road surface type: Asphalt
Price history
Price history is unavailable.
Public tax history
| Year | Property taxes | Tax assessment |
|---|---|---|
| 2025 | $1,937 -63.7% | $160,650 -58.6% |
| 2024 | $5,340 +1% | $387,919 +3% |
| 2023 | $5,289 +0.8% | $376,620 +3% |
| 2022 | $5,246 -1.1% | $365,650 +3% |
| 2021 | $5,303 -3.8% | $355,000 -2.7% |
| 2020 | $5,513 -0.7% | $365,000 |
| 2019 | $5,554 | $365,000 +1.4% |
| 2018 | $5,554 -6.6% | $360,000 +3.7% |
| 2017 | $5,945 +52.6% | $347,000 +19.7% |
| 2016 | $3,895 | $290,000 +15.8% |
| 2015 | $3,895 | $250,500 +7.9% |
| 2014 | $3,895 +37.6% | $232,062 +11.4% |
| 2013 | $2,831 +282981% | $208,303 +1.7% |
| 2012 | $1 | $204,821 -2% |
| 2011 | $1 | $209,001 0% |
| 2010 | -- | $209,073 -28% |
| 2009 | $4,144 -4% | $290,379 -0.7% |
| 2008 | $4,318 -11.9% | $292,426 -9.8% |
| 2007 | $4,900 -3.9% | $324,372 +2.5% |
| 2006 | $5,096 -0.4% | $316,460 +3% |
| 2005 | $5,116 +1.3% | $307,243 +3% |
| 2004 | $5,052 -7% | $298,294 +5% |
| 2003 | $5,434 +19.9% | $284,074 +22% |
| 2002 | $4,533 +19.5% | $232,848 +20% |
| 2001 | $3,793 +7.8% | $194,042 +10% |
| 2000 | $3,517 | $176,400 |
Find assessor info on the county website
Neighborhood: 34228
Nearby homes
- $650,0002 bd2 ba1.2k sqft4234 Gulf Of Mexico Dr UNIT D2, Longboat Key, FL 34228Sold
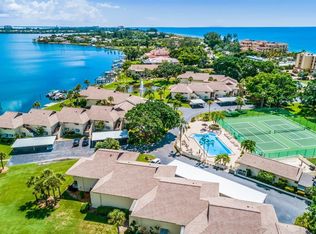
- $960,0003 bd2 ba1.6k sqft4234 Gulf Of Mexico Dr UNIT F1, Longboat Key, FL 34228Sold
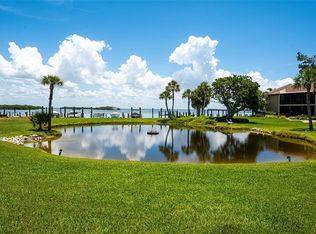
- $740,0002 bd2 ba1.1k sqft4234 Gulf Of Mexico Dr UNIT H2, Longboat Key, FL 34228Sold
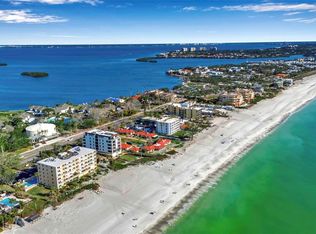
- $735,0002 bd2 ba1.1k sqft4234 Gulf Of Mexico Dr UNIT L1, Longboat Key, FL 34228Sold
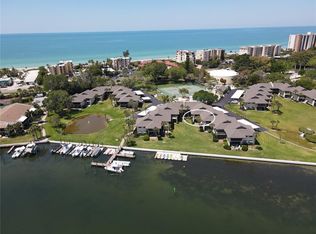
- $1,075,0003 bd2 ba1.6k sqft4234 Gulf Of Mexico Dr UNIT N1, Longboat Key, FL 34228Sold
- $1,170,0003 bd2 ba1.6k sqft4234 Gulf Of Mexico Dr UNIT O2, Longboat Key, FL 34228Sold
- $735,0002 bd2 ba1.2k sqft4234 Gulf Of Mexico Dr UNIT T1, Longboat Key, FL 34228Sold
- $620,0002 bd2 ba1.1k sqft4234 Gulf Of Mexico Dr UNIT W1, Longboat Key, FL 34228Sold
Nearby schools
GreatSchools rating
- 9/10Anna Maria Elementary SchoolGrades: PK-5Distance: 8.8 mi
- 2/10Bayshore High SchoolGrades: 8-12Distance: 4.7 mi
- 4/10Martha B. King Middle SchoolGrades: 6-8Distance: 7.8 mi
Get a cash offer in 3 minutes
Find out how much your home could sell for in as little as 3 minutes with a no-obligation cash offer.
Estimated market value
$646,000
Get a cash offer in 3 minutes
Find out how much your home could sell for in as little as 3 minutes with a no-obligation cash offer.
Estimated market value
$646,000
- Florida
- Manatee County
- Longboat Key
- 34228
- 4234 GULF OF MEXICO DRIVE Unit Y1
Nearby cities
Nearby zip codes
Other Longboat Key Topics
