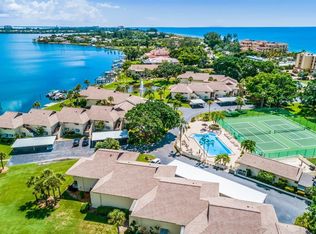
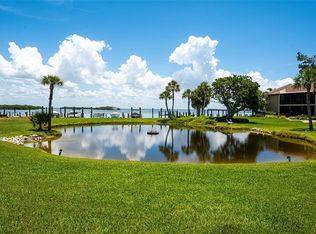
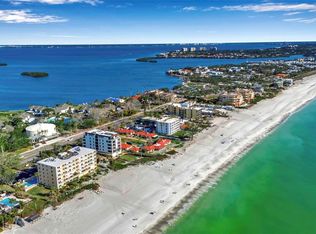
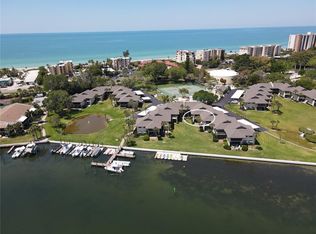
Beautifully updated walk-out bay front unit with private beach, heated resort-style pool, boating, kayaking, and more. All in a pet-friendly community. Enjoy morning sunrise views from your lanai. Amazing sunsets on your private beach. And island fun all day long. Walk into this bright and open unit featuring coastal-style kitchen, large great room, hurricane impact windows and doors, new HE washer & dryer, and gorgeous bay views from virtually every room. This spacious floorplan features a large primary bedroom opening to your screened lanai with bay views - and also features a full bath en-suite. The second bedroom guest suite offers friends and family comfort and privacy along with its own adjoining full bath. Pelican Harbour features one of the best amenity packages on the island including owners' marina for boats up to 28'; kayak storage and launch; bicycle storage; pickleball and tennis; resort-style heated pool; club room; private beach with chairs and loungers; separate storage; fishing pier; firepit and grills. Truly a Gulf-to-Bay Association. The Association also has on-site maintenance; new hurricane rated carports with electric; and brand new roof. In addition, Association fees include virtually everything from exterior maintenance and landscaping; to water, sewer, trash, cable tv, pest control; and most building insurances including wind and flood. Perfectly located mid-island, Pelican Harbour is convenient to most everything including restaurants, shops, grocery, St Armands Circle, Sarasota, and more. Beautifully updated, full bay views, walk-out convenience, and a true Gulf-to-Bay Association with a host of amenities. Pelican Harbour is the perfect home for island living.
Sold for $735,000
$735,000
4234 GULF OF MEXICO DRIVE #T1, LONGBOAT KEY, FL 34228
2beds
1,248sqft
Condominium
Built in 1973
-- sqft lot
$663,600 Zestimate®
$589/sqft
$7,115 Estimated rent
Home value
$663,600
$591,000 - $750,000
$7,115/mo
Zestimate® history
Owner options
List your home for rent
$7,115/mo
Rent Zestimate®
Find your next renter with Zillow Rental Manager. Plus, with online applications, you can quickly screen prospective tenants – for free.
$7,115/mo
Rent Zestimate®
Refinance and save
$6,340/mo
Est. payment
Refinancing to a lower rate could help reduce your monthly payments and save thousands over the life of the loan.
$6,340/mo
Est. payment
Explore your selling options
Work with a Zillow partner agent
Leverage their expertise and Zillow's premium Showcase listings to get your home seen by more buyers.
Get startedList with your own agent
Get your home in front of millions of buyers by listing it on Zillow.
Learn how to do itSell it yourself
Take full control of how buyers see your home on Zillow by listing For Sale by Owner (FSBO).
List your homeWhat's special
Fishing pierCable tvPest controlBay viewsFull bay viewsGorgeous bay viewsBrand new roof
Zillow last checked:
Listing updated:
Listed by:
Michael Seamon 941-586-1802,
PREMIER SOTHEBY'S INTERNATIONAL REALTY 941-383-2500
Bought with:
April Green, 3268717
DUNCAN REAL ESTATE, INC.
Source: Stellar MLS,MLS#: A4587858 Originating MLS: Sarasota - Manatee
Originating MLS: Sarasota - Manatee
Facts & features
Interior
Bedrooms & bathrooms
- Bedrooms: 2
- Bathrooms: 2
- Full bathrooms: 2
Rooms
- Room types: Utility Room, Storage Rooms
Primary bedroom
- Level: First
- Dimensions: 17x12
Bedroom 2
- Level: First
- Dimensions: 14x12
Balcony porch lanai
- Level: First
- Dimensions: 12x15
Great room
- Level: First
- Dimensions: 24x14
Kitchen
- Level: First
- Dimensions: 20x10
Heating
- Central, Electric
Cooling
- Central Air
Appliances
- Included: Oven, Convection Oven, Cooktop, Dishwasher, Disposal, Dryer, Electric Water Heater, Microwave, Refrigerator, Washer
- Laundry: Inside
Features
- Built-in Features, Ceiling Fan(s), Crown Molding, Eating Space In Kitchen, Primary Bedroom Main Floor, Open Floorplan, Solid Wood Cabinets, Split Bedroom, Thermostat
- Flooring: Tile
- Doors: Outdoor Grill, Outdoor Shower, Sliding Doors
- Windows: Storm Window(s), Window Treatments
- Has fireplace: No
- Common walls with other units/homes: End Unit
Interior area
- Total structure area: 1,348
- Total interior livable area: 1,248 sqft
Property
Parking
- Total spaces: 1
- Parking features: Assigned, Covered, Guest
- Carport spaces: 1
Features
- Levels: One
- Stories: 1
- Patio & porch: Covered
- Exterior features: Irrigation System, Lighting, Outdoor Grill, Outdoor Shower, Rain Gutters, Storage, Tennis Court(s)
- Has view: Yes
- View description: Water, Bay/Harbor - Full
- Has water view: Yes
- Water view: Water,Bay/Harbor - Full
- Waterfront features: Bay/Harbor, Beach, Bay/Harbor Access, Bayou Access, Beach - Access Deeded, Gulf/Ocean Access, Gulf/Ocean to Bay Access, Intracoastal Waterway Access, Marina Access, Bridges - No Fixed Bridges, Lift, Sailboat Water, Seawall
- Body of water: GULF OF MEXICO, SARASOTA BAY
Lot
- Size: 10.02 Acres
- Features: Near Marina
- Residential vegetation: Mature Landscaping
Details
- Parcel number: 8018301807
- Zoning: R4MX
- Special conditions: None
Construction
Type & style
- Home type: Condo
- Architectural style: Florida
- Property subtype: Condominium
Materials
- Concrete, Stucco
- Foundation: Slab
- Roof: Shingle
Condition
- New construction: No
- Year built: 1973
Utilities & green energy
- Sewer: Public Sewer
- Water: Public
- Utilities for property: Cable Connected, Electricity Connected, Phone Available, Public, Sewer Connected, Underground Utilities, Water Connected
Community & HOA
Community
- Features: Association Recreation - Owned, Buyer Approval Required, Golf, Pool, Sidewalks
- Pet fee: $0 monthly
- Subdivision: PELICAN HARBOUR & BEACH CLUB
HOA
- Has HOA: Yes
- Amenities included: Cable TV, Clubhouse, Laundry, Maintenance, Pickleball Court(s), Pool, Recreation Facilities, Security, Storage, Tennis Court(s)
- Services included: Cable TV, Common Area Taxes, Community Pool, Reserve Fund, Fidelity Bond, Insurance, Maintenance Structure, Maintenance Grounds, Maintenance Repairs, Manager, Pool Maintenance, Recreational Facilities, Sewer, Trash, Water
- HOA fee: $1,485 monthly
- HOA name: David Novack
- HOA phone: 941-306-1118
Location
- Region: Longboat Key
Financial & listing details
- Price per square foot: $589/sqft
- Tax assessed value: $157,675
- Annual tax amount: $6,200
- Date on market: 11/8/2023
- Cumulative days on market: 12 days
- Listing terms: Cash,Conventional
- Ownership: Condominium
- Total actual rent: 0
- Electric utility on property: Yes
- Road surface type: Asphalt
Price history
| Date | Event | Price |
|---|---|---|
| 12/19/2023 | Sold | $735,000-1.9%$589/sqft |
Source:  Stellar MLS #A4587858 Report a problem Stellar MLS #A4587858 Report a problem | ||
| 11/21/2023 | Pending sale | $749,000$600/sqft |
Source: Stellar MLS #A4587858 Report a problem | ||
| 11/8/2023 | Listed for sale | $749,000+36.2%$600/sqft |
Source: Stellar MLS #A4587858 Report a problem | ||
| 5/6/2021 | Sold | $550,000+29.4%$441/sqft |
Source: Public Record Report a problem | ||
| 12/3/2015 | Sold | $425,000-5.3%$341/sqft |
Source: Stellar MLS #A4130130 Report a problem | ||
| 8/20/2015 | Listed for sale | $449,000+104.1%$360/sqft |
Source: Coldwell Banker Residential Real Estate - Longboat Key #A4130130 Report a problem | ||
| 10/15/2009 | Sold | $220,000-41.3%$176/sqft |
Source: Stellar MLS #A359460 Report a problem | ||
| 6/1/2008 | Listing removed | $375,000$300/sqft |
Source: Michael Saunders & Company #359460 Report a problem | ||
| 5/4/2008 | Price change | $375,000-6%$300/sqft |
Source: Michael Saunders & Company #359460 Report a problem | ||
| 3/14/2008 | Listed for sale | $399,000$320/sqft |
Source: Michael Saunders & Company #359460 Report a problem | ||
Public tax history
| Year | Property taxes | Tax assessment |
|---|---|---|
| 2025 | $2,380 -72.3% | $157,675 -72.5% |
| 2024 | $8,597 +12.2% | $573,750 +30.7% |
| 2023 | $7,662 +23.6% | $438,900 +10% |
| 2022 | $6,200 +22.7% | $399,000 +14% |
| 2021 | $5,054 +0.4% | $350,000 +1.2% |
| 2020 | $5,033 +1.9% | $345,907 +2.3% |
| 2019 | $4,938 | $338,130 +1.9% |
| 2018 | $4,938 +0.7% | $331,825 +2.1% |
| 2017 | $4,901 +25.8% | $325,000 +12.1% |
| 2016 | $3,895 | $290,000 +15.8% |
| 2015 | $3,895 | $250,500 +7.9% |
| 2014 | $3,895 +10.7% | $232,062 +10% |
| 2013 | $3,520 +351926% | $210,966 +3% |
| 2012 | $1 | $204,821 -2% |
| 2011 | $1 | $209,001 -16.6% |
| 2010 | -- | $250,631 -13.7% |
| 2009 | $4,778 +1.2% | $290,379 -0.7% |
| 2008 | $4,722 +87% | $292,426 +63.1% |
| 2007 | $2,525 -3.7% | $179,264 +2.5% |
| 2006 | $2,621 -0.1% | $174,892 +3% |
| 2005 | $2,625 +1.5% | $169,798 +3% |
| 2004 | $2,585 -1.2% | $164,852 +1.9% |
| 2003 | $2,617 +1.1% | $161,778 +2.4% |
| 2002 | $2,589 +1.5% | $157,986 +1.6% |
| 2001 | $2,551 +1.6% | $155,498 +3% |
| 2000 | $2,512 | $150,969 |
Find assessor info on the county website
Neighborhood: 34228
Nearby homes
- $650,0002 bd2 ba1.2k sqft4234 Gulf Of Mexico Dr UNIT D2, Longboat Key, FL 34228Sold
- $960,0003 bd2 ba1.6k sqft4234 Gulf Of Mexico Dr UNIT F1, Longboat Key, FL 34228Sold
- $740,0002 bd2 ba1.1k sqft4234 Gulf Of Mexico Dr UNIT H2, Longboat Key, FL 34228Sold
- $735,0002 bd2 ba1.1k sqft4234 Gulf Of Mexico Dr UNIT L1, Longboat Key, FL 34228Sold
- $1,075,0003 bd2 ba1.6k sqft4234 Gulf Of Mexico Dr UNIT N1, Longboat Key, FL 34228Sold
- $1,170,0003 bd2 ba1.6k sqft4234 Gulf Of Mexico Dr UNIT O2, Longboat Key, FL 34228Sold
- $620,0002 bd2 ba1.1k sqft4234 Gulf Of Mexico Dr UNIT W1, Longboat Key, FL 34228Sold
- $675,0002 bd2 ba1.1k sqft4234 Gulf Of Mexico Dr UNIT Y1, Longboat Key, FL 34228Sold
Nearby schools
GreatSchools rating
- 9/10Anna Maria Elementary SchoolGrades: PK-5Distance: 8.8 mi
- 2/10Bayshore High SchoolGrades: 8-12Distance: 4.7 mi
- 4/10Martha B. King Middle SchoolGrades: 6-8Distance: 7.8 mi
Get a cash offer in 3 minutes
Find out how much your home could sell for in as little as 3 minutes with a no-obligation cash offer.
Estimated market value
$663,600
Get a cash offer in 3 minutes
Find out how much your home could sell for in as little as 3 minutes with a no-obligation cash offer.
Estimated market value
$663,600
- Florida
- Manatee County
- Longboat Key
- 34228
- 4234 GULF OF MEXICO DRIVE Unit T1
Nearby cities
Nearby zip codes
Other Longboat Key Topics
