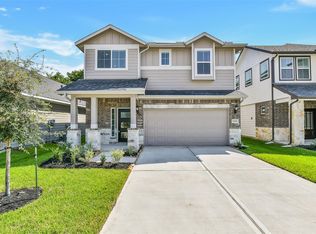
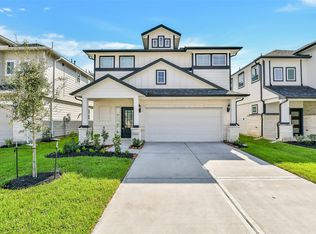
New Construction - McKinley Homes Houston - Chesapeake Plan - 1953 sq ft. - 2 Story - 4 bed, 2.5 Baths, 2 Car Garage w/ Covered Patio, Revwood Flooring, Family room, Kitchen/Breakfast. Tile floors @ Primary Bath/ bath 2 42" cabinets w/ Granite Counter Tops w/ upgraded backsplash w/ Stainless Steel 10" undermount Sink, Under cabinet lighting, , GE Stainless Steel Appliances, Wrought Spindles at Stairs, Brick/Stone elevation, Spa Walk-In Mud Set Shower w/ Overhead Rain Shower Fixtures in Primary Bath, Front/Back Full Irrigation Sprinkler System w/ Fully Sodded Front/Back yard. 30-Year Roof Composite Shingle. Must See TODAY! Anderson Lake is conveniently located in beautiful Southwest Houston with easy access to Downtown Houston, Rice University, Houston Medical Center, and the Galleria.
New construction
$347,641
4235 Wind Swell Ln, Houston, TX 77053
4beds
1,953sqft
Single Family Residence
Built in 2025
4,599 Square Feet Lot
$341,500 Zestimate®
$178/sqft
$58/mo HOA
What's special
Revwood flooringFamily roomGe stainless steel appliancesWrought spindles at stairsUnder cabinet lightingUpgraded backsplash
- 29 days
- 97
- 10
Zillow last checked:
Listing updated:
Listed by:
Jimmy Franklin TREC #0317553 281-949-6362,
eXp Realty LLC
Source: HAR,MLS#: 36289988
Facts & features
Interior
Bedrooms & bathrooms
- Bedrooms: 4
- Bathrooms: 3
- Full bathrooms: 2
- 1/2 bathrooms: 1
Primary bedroom
- Level: First
- Area: 182
- Dimensions: 14X13
Bedroom
- Level: Second
- Area: 120
- Dimensions: 10X12
Bedroom
- Level: Second
- Area: 143
- Dimensions: 11X13
Bedroom
- Level: Second
- Area: 120
- Dimensions: 10X12
Family room
- Level: First
- Area: 294
- Dimensions: 14X21
Game room
- Level: Second
- Area: 224
- Dimensions: 14X16
Heating
- Natural Gas
Cooling
- Ceiling Fan(s), Electric
Appliances
- Included: ENERGY STAR Qualified Appliances, Water Heater, Disposal, Freestanding Oven, Gas Oven, Microwave, Free-Standing Range, Gas Cooktop, Dishwasher
- Laundry: Electric Dryer Hookup, Gas Dryer Hookup, Washer Hookup
Features
- Primary Bed - 1st Floor, Walk-In Closet(s)
- Flooring: Carpet, Laminate, Tile
- Windows: Insulated/Low-E windows
Interior area
- Total structure area: 1,953
- Total interior livable area: 1,953 sqft
Property
Parking
- Total spaces: 2
- Parking features: Attached
- Attached garage spaces: 2
Features
- Stories: 2
- Patio & porch: Covered
- Exterior features: Sprinkler System
- Fencing: Back Yard
Lot
- Size: 4,599 Square Feet
- Dimensions: 40 x 115
- Features: Subdivided, 0 Up To 1/4 Acre
Details
- Parcel number: 1481090050006
Construction
Type & style
- Home type: SingleFamily
- Architectural style: Traditional
- Property subtype: Single Family Residence
Materials
- Batts Insulation, Brick, Cement Siding, Stone
- Foundation: Slab
- Roof: Composition,Energy Star/Reflective Roof
Condition
- New construction: Yes
- Year built: 2025
Details
- Builder name: McKinley Homes
Utilities & green energy
- Sewer: Public Sewer
- Water: Public, Water District
Green energy
- Green verification: HERS Index Score
- Energy efficient items: Attic Vents, Thermostat, Lighting, HVAC, HVAC>13 SEER
Community & HOA
Community
- Subdivision: Anderson Lake
HOA
- Has HOA: Yes
- HOA fee: $700 annually
Location
- Region: Houston
Financial & listing details
- Price per square foot: $178/sqft
- Date on market: 9/11/2026
- Listing terms: Cash,Conventional,FHA,VA Loan
- Road surface type: Concrete
Estimated market value
$341,500
$324,000 - $359,000
$2,415/mo
Price history
| Date | Event | Price |
|---|---|---|
| 9/11/2026 | Listed for sale | $347,641$178/sqft |
Source:  HAR #36289988 Report a problem HAR #36289988 Report a problem | ||
Public tax history
Tax history is unavailable.
Monthly payment
Est. payment
Payment breakdown
Explore the cost of this home by adjusting the details. Changes won't be saved.Climate risks
Neighborhood: 77053
Nearby schools
Schools provided by the listing agent
- Elementary: Montgomery Elementary School (Houston)
- Middle: Lawson Middle School
- High: Madison High School (Houston)
Source: HAR. This data may not be complete. We recommend contacting the local school district to confirm school assignments for this home.
- $396,7295 bd4 ba2.7k sqft4303 Wind Swell Ln, Houston, TX 77053New Construction
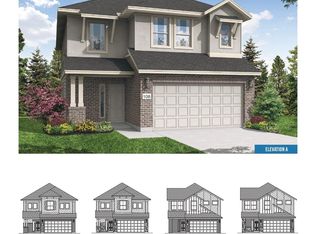
- $342,0004 bd3 ba2.3k sqft4231 Wind Swell Ln S, Houston, TX 77053Off Market
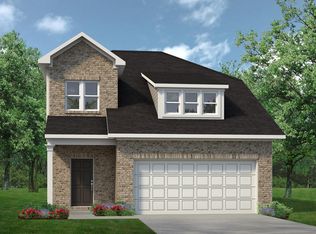
- $359,7654 bd3 ba2k sqft4219 Wind Swell Ln, Houston, TX 77053New Construction
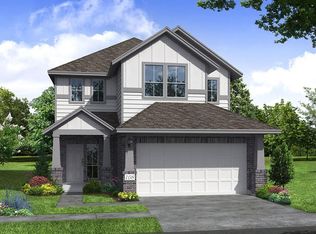
- $331,1004 bd3 ba2.3k sqft4218 Wind Swell Ln S, Houston, TX 77053Off Market
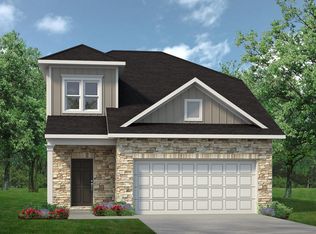
Similar homes
- $359,7654 bd3 ba2k sqft4219 Wind Swell Ln, Houston, TX 77053New ConstructionMLS ID #96588917, Jimmy Franklin, eXp Realty LLC. HAR
- $388,4914 bd3 ba2.5k sqft15439 Foresail Ln, Houston, TX 77053New Construction
 HAR
HAR - $393,2134 bd3 ba2.5k sqft15511 Foresail Ln, Houston, TX 77053New Construction
 HAR
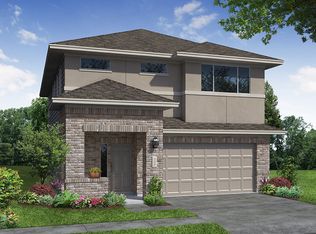
HAR - from $361,9904 bd3 ba2.5k sqftThe Sullivan Plan, Anderson Lakes, Houston, TX 77053New Construction
 McKinley Homes TX, LLC
