LONG LAKE NEW CONSTRUCTION - Welcome home to 18547 Athena Flower Drive located in the New Community of Olympia Fields and zoned to Fort Bend ISD. This floor plan features 3 bedrooms, 2.5 full baths, game room, an expansive covered patio, and a spacious 2-car garage. Get ready to be enchanted by the breathtaking features that await you. Don't miss this opportunity. Call now to discover more details about this exceptional plan.
New construction
$333,615
18547 Athena Flower Dr, Fresno, TX 77545
3beds
1,789sqft
:
Get pre-qualified$2,455/mo
Single Family Residence
Built in 2026
-- sqft lot
$-- Zestimate®
$186/sqft
$54/mo HOA
What's special
Game roomExpansive covered patio
- 11 hours |
- 4 |
- 0 |
Zillow last checked:
Listing updated:
Listed by:
Olga M. Garza TREC #0682930 281-780-8610,
Nan & Company Properties - Corporate Office (Heights),
Eddie Garza TREC #0788645 832-310-3513,
Nan & Company Properties - Corporate Office (Heights)
Source: HAR,MLS#: 94919010
Facts & features
Interior
Bedrooms & bathrooms
- Bedrooms: 3
- Bathrooms: 3
- Full bathrooms: 2
- 1/2 bathrooms: 1
Rooms
- Room types: Family Room, Game Room, Guest Suite
Primary bedroom
- Level: First
- Area: 196
- Dimensions: 14x14
Bedroom
- Level: Second
- Area: 143
- Dimensions: 13x11
Bedroom
- Level: Second
- Area: 132
- Dimensions: 12x11
Dining room
- Level: First
- Area: 130
- Dimensions: 10x13
Family room
- Level: First
- Area: 247
- Dimensions: 19x13
Game room
- Level: Second
- Area: 196
- Dimensions: 14x14
Heating
- Natural Gas
Cooling
- Ceiling Fan(s), Electric
Appliances
- Included: ENERGY STAR Qualified Appliances, Water Heater, Disposal, Electric Oven, Microwave, Gas Range, Dishwasher
- Laundry: Electric Dryer Hookup, Gas Dryer Hookup, Washer Hookup
Features
- Formal Entry/Foyer, High Ceilings, En-Suite Bath, Primary Bed - 1st Floor, Walk-In Closet(s)
- Flooring: Carpet, Tile
- Doors: Insulated Doors
- Windows: Insulated/Low-E windows
Interior area
- Total structure area: 1,789
- Total interior livable area: 1,789 sqft
Property
Parking
- Total spaces: 2
- Parking features: Attached, Double-Wide Driveway
- Attached garage spaces: 2
Features
- Stories: 2
- Patio & porch: Covered
- Exterior features: Sprinkler System
- Fencing: Back Yard
Lot
- Features: Back Yard, Subdivided, 0 Up To 1/4 Acre
Construction
Type & style
- Home type: SingleFamily
- Architectural style: Contemporary
- Property subtype: Single Family Residence
Materials
- Brick, Cement Siding, Wood Siding
- Foundation: Slab
- Roof: Composition
Condition
- New construction: Yes
- Year built: 2026
Details
- Builder name: Lake Ridge
Utilities & green energy
- Water: Water District
Green energy
- Energy efficient items: Thermostat, HVAC, HVAC>13 SEER
Community & HOA
Community
- Subdivision: Olympia Fields
HOA
- Has HOA: Yes
- HOA fee: $650 annually
Location
- Region: Fresno
Financial & listing details
- Price per square foot: $186/sqft
- Date on market: 7/30/2026
- Listing terms: Cash,Conventional,FHA,VA Loan
- Ownership: Full Ownership
- Road surface type: Concrete, Gutters
Estimated market value
Not available
Estimated sales range
Not available
Not available
Price history
| Date | Event | Price |
|---|---|---|
| 7/30/2026 | Listed for sale | $333,615$186/sqft |
Source:  HAR #94919010 Report a problem HAR #94919010 Report a problem | ||
Public tax history
Tax history is unavailable.
Monthly payment
Est. payment
Payment breakdown
Explore the cost of this home by adjusting the details. Changes won't be saved.Climate risks
Neighborhood: 77545
Nearby schools
GreatSchools rating
- 5/10Rosa Parks Elementary SchoolGrades: PK-5Distance: 0.4 mi
- 3/10Christa McAuliffe Middle SchoolGrades: 6-8Distance: 2.3 mi
- 2/10Willowridge High SchoolGrades: 9-12Distance: 2.1 mi
Schools provided by the listing agent
- Elementary: Allen Aldridge Jr Elementary
- Middle: Mcauliffe Middle School
- High: Willowridge High School
Source: HAR. This data may not be complete. We recommend contacting the local school district to confirm school assignments for this home.
- $347,9904 bd4 ba2.2k sqft18542 Athena Flower Dr, Fresno, TX 77545Pending
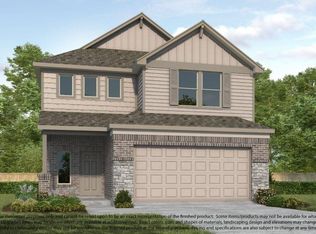
- $384,1554 bd4 ba2.2k sqft18506 Athena Flower Dr, Fresno, TX 77545New Construction
- $380,3554 bd4 ba2.2k sqft18551 Athena Flower Dr, Fresno, TX 77545New Construction

- $282,9903 bd2 ba1.5k sqft18546 Athena Flower Dr, Fresno, TX 77545Pending

- $345,9904 bd4 ba2.2k sqft18554 Athena Flower Dr, Fresno, TX 77545Pending
- $---- bd-- ba-- sqft2102 Della Lakes Ct, Fresno, TX 77545Off Market
- $1,000-- bd-- ba-- sqftMcHard Rd, Houston, TX 77053Off Market
- $---- bd-- ba-- sqft2111 Della Lakes Ct, Fresno, TX 77545Off Market
A local agent can set up tours, give advice and negotiate with sellers.
Similar homes
- $327,2653 bd2 ba1.5k sqft18555 Athena Flower Dr, Fresno, TX 77545New ConstructionMLS ID #70972750, Olga M. Garza, Nan & Company Properties - Corporate Office (Heights). HAR
- $380,3554 bd4 ba2.2k sqft18551 Athena Flower Dr, Fresno, TX 77545New ConstructionMLS ID #93403425, Olga M. Garza, Nan & Company Properties - Corporate Office (Heights). HAR
- $334,0004 bd3 ba2.3k sqft1826 Olive Pine Dr, Fresno, TX 77545For Sale
 MLS ID #3714941, Brian Brookins, Boulevard Realty. HAR
 - $330,0004 bd3 ba2.4k sqft2626 Fresh Dawn Dr, Fresno, TX 77545For Sale
 MLS ID #26236439, Silvia Rismay, JR Realty Partners. HAR
 - $320,0004 bd3 ba2.2k sqft2027 Bravos Manor Ln, Fresno, TX 77545For SaleMLS ID #96982066, William Crafts, Orchard Brokerage. HAR
- $354,9954 bd3 ba2.5k sqft1403 Grand Olympia Dr, Fresno, TX 77545New ConstructionHAR
- $--4 bd2 ba1.5k sqft2602 Feather Green Trl, Fresno, TX 77545AuctionAuction.com 2
- from $347,9954 bd3 ba2.5k sqftPlan 2596 Modeled Plan, Olympia Falls, Fresno, TX 77545New ConstructionKB Home
- $351,7353 bd3 ba2.1k sqft18514 Athena Flower Dr, Fresno, TX 77545New ConstructionMLS ID #91692201, Olga M. Garza, Nan & Company Properties - Corporate Office (Heights). HAR
- $339,0004 bd3 ba2.3k sqft2623 Hunters Side Trl, Fresno, TX 77545For SaleMLS ID #5914260, Flavio Zermeno, HomeSmart. HAR
- $342,4303 bd3 ba1.9k sqft18538 Athena Flower Dr, Fresno, TX 77545New ConstructionMLS ID #37224716, Olga M. Garza, Nan & Company Properties - Corporate Office (Heights). HAR
- $321,2653 bd2 ba1.5k sqft18522 Athena Flower Dr, Fresno, TX 77545New ConstructionMLS ID #46017275, Olga M. Garza, Nan & Company Properties - Corporate Office (Heights). HAR
- $315,7253 bd2 ba1.4k sqft18510 Athena Flower Dr, Fresno, TX 77545New ConstructionMLS ID #12345817, Olga M. Garza, Nan & Company Properties - Corporate Office (Heights). HAR
- $299,9004 bd3 ba2.1k sqft2507 Sunlit Meadow Trl, Fresno, TX 77545For SaleMLS ID #40532850, Ana Salazar, Refuge Group Properties. HAR
- $--4 bd3 ba2.3k sqft3214 Travis Creek Way, Fresno, TX 77545AuctionAuction.com 2
- $325,0003 bd2 ba2.2k sqft2023 Katalonia Ln, Fresno, TX 77545For SaleMLS ID #42214668, Marwah Al mimar, MIH REALTY, LLC. HAR
- $299,9004 bd3 ba1.9k sqft2211 Bright Sunrise Trl, Fresno, TX 77545For SaleMLS ID #25342961, Hector Guerra, LPT Realty, LLC. HAR
- $330,0004 bd3 ba2.2k sqft2818 Goodman Ridge Dr, Missouri City, TX 77459For SaleMLS ID #69004598, Brittney Golden, Braden Real Estate Group. HAR
- $335,0004 bd3 ba2.3k sqft1702 Lansing Cove Dr, Fresno, TX 77545For SaleMLS ID #71575748, Desmond Williams, Southwest Xpress Realty. HAR
- $335,0003 bd2 ba2k sqft2003 Domeniko Dr, Fresno, TX 77545For SaleMLS ID #82004745, Rose Thurman, HomeSmart. HAR
