***Catered Open Houses THIS Weekend! Sat 3/8 12-2pm and Sun 3/9 12-2pm*** Experience modern living in this North-East facing 3-bedroom, 3.5-bathroom townhome located in the sought-after Stone Ridge community of Sterling, VA. Built in 2019, this meticulously maintained property offers almost 2,600 square feet of bright and open living space across three levels. The main level features an inviting open-concept design, ideal for entertaining. The gourmet "white & white" kitchen is equipped with stainless steel appliances, quartz countertops, a stylish backsplash, and a spacious extended island. The adjacent dining and living areas flow seamlessly, creating a warm and inviting atmosphere, while a bonus breakfast/coffee area and powder room near the kitchen provides additional space for everyday convenience. Upstairs, the expansive primary suite includes a luxurious en-suite bathroom with dual vanities and a walk-in shower, along with a large walk-in closet. Two additional bedrooms share a full bathroom offering comfort and flexibility. Laundry on the bedroom level sets you at ease. The lower level features a versatile recreation room and a third full bathroom, perfect for gatherings, a home office, gym, or guest suite. This home also includes significant capital improvements, such as a fence (2019) , a beautiful large deck to relax (2019), a patio (2022) perfect for hangouts, and a humidifier for enhanced comfort. The garage has been thoughtfully finished, blending functionality with style. Additional upgrades include custom blinds and ceiling fans throughout. Enjoy all the amenities that the Stone Ridge community has to offer, including multiple pools, a clubhouse, a fitness center, miles of scenic walking trails, playgrounds, sports courts and community events year-round. This elegant townhome is situated in a prime location, offering easy access to a variety of shopping, dining, grocery and recreational options, including Dulles Landing Shopping Center, Dulles Town Center, One Loudoun, and Reston Town Center. Commuters will appreciate the proximity to major transportation hubs, including walk-in distance to Loudoun county transit bus stop, US 50, Dulles International Airport, Route 28, Route 7, and the Dulles Toll Road. Don’t miss this opportunity to own a stunning, move-in-ready home with thoughtful upgrades in one of Northern Virginia’s most desirable neighborhoods!
Sold for $760,000
$760,000
42353 Alder Forest Ter, Sterling, VA 20166
3beds
2,589sqft
Townhouse
Built in 2019
1,742 Square Feet Lot
$778,700 Zestimate®
$294/sqft
$3,426 Estimated rent
Home value
$778,700
$740,000 - $818,000
$3,426/mo
Zestimate® history
Owner options
List your home for rent
$3,426/mo
Rent Zestimate®
Find your next renter with Zillow Rental Manager. Plus, with online applications, you can quickly screen prospective tenants – for free.
$3,426/mo
Rent Zestimate®
Refinance and save
$4,729/mo
Est. payment
Refinancing to a lower rate could help reduce your monthly payments and save thousands over the life of the loan.
$4,729/mo
Est. payment
Explore your selling options
Work with a Zillow partner agent
Leverage their expertise and Zillow's premium Showcase listings to get your home seen by more buyers.
Get startedList with your own agent
Get your home in front of millions of buyers by listing it on Zillow.
Learn how to do itSell it yourself
Take full control of how buyers see your home on Zillow by listing For Sale by Owner (FSBO).
List your homeWhat's special
Lower levelOpen-concept designSpacious extended islandVersatile recreation roomQuartz countertopsLarge deckExpansive primary suite
Zillow last checked:
Listing updated:
Listed by:
Devon Fox 703-895-6198,
Samson Properties,
Listing Team: Fox Homes Team, Co-Listing Team: Fox Homes Team,Co-Listing Agent: Dustin M Fox 703-927-1461,
Samson Properties
Bought with:
srinivas kunchala
S5 Realty LLC
Source: Bright MLS,MLS#: VALO2088038
Facts & features
Interior
Bedrooms & bathrooms
- Bedrooms: 3
- Bathrooms: 4
- Full bathrooms: 3
- 1/2 bathrooms: 1
- Main level bathrooms: 1
Basement
- Area: 0
Heating
- Central, Natural Gas
Cooling
- Ceiling Fan(s), Central Air, Electric
Appliances
- Included: Microwave, Dishwasher, Disposal, Refrigerator, Ice Maker, Cooktop, Oven, Gas Water Heater
- Laundry: Hookup
Features
- Ceiling Fan(s), Crown Molding, Dining Area, Open Floorplan, Kitchen Island, Primary Bath(s), Walk-In Closet(s)
- Flooring: Wood
- Windows: Window Treatments
- Basement: Full,Walk-Out Access
- Has fireplace: No
Interior area
- Total structure area: 2,589
- Total interior livable area: 2,589 sqft
- Finished area above ground: 2,589
- Finished area below ground: 0
Property
Parking
- Total spaces: 2
- Parking features: Garage Faces Front, Garage Door Opener, Attached
- Attached garage spaces: 2
Accessibility
- Accessibility features: None
Features
- Levels: Three
- Stories: 3
- Patio & porch: Deck
- Exterior features: Sidewalks
- Pool features: Community
Lot
- Size: 1,742 Square Feet
Details
- Additional structures: Above Grade, Below Grade
- Parcel number: 204404979000
- Zoning: R16
- Special conditions: Standard
Construction
Type & style
- Home type: Townhouse
- Architectural style: Other
- Property subtype: Townhouse
Materials
- Masonry
- Foundation: Concrete Perimeter
Condition
- New construction: No
- Year built: 2019
Utilities & green energy
- Sewer: Public Sewer
- Water: Public
Community & HOA
Community
- Subdivision: Stone Ridge
HOA
- Has HOA: Yes
- Amenities included: Basketball Court, Bike Trail, Clubhouse, Common Grounds, Community Center, Fitness Center, Jogging Path, Pool, Tennis Court(s), Tot Lots/Playground
- Services included: Common Area Maintenance, Pool(s), Reserve Funds, Snow Removal, Trash
- HOA fee: $115 monthly
- HOA name: STONE RIDGE ASSOCIATION
Location
- Region: Sterling
Financial & listing details
- Price per square foot: $294/sqft
- Tax assessed value: $682,910
- Annual tax amount: $5,907
- Date on market: 3/7/2025
- Listing agreement: Exclusive Right To Sell
- Ownership: Fee Simple
Price history
| Date | Event | Price |
|---|---|---|
| 4/7/2025 | Sold | $760,000+1.3%$294/sqft |
Source:  Bright MLS #VALO2088038 Report a problem Bright MLS #VALO2088038 Report a problem | ||
| 3/11/2025 | Contingent | $750,000$290/sqft |
Source: Bright MLS #VALO2088038 Report a problem | ||
| 3/7/2025 | Listed for sale | $750,000+39.8%$290/sqft |
Source: Bright MLS #VALO2088038 Report a problem | ||
| 6/24/2019 | Sold | $536,600$207/sqft |
Source: Public Record Report a problem | ||
Public tax history
| Year | Property taxes | Tax assessment |
|---|---|---|
| 2025 | $5,815 -1.6% | $722,330 +5.8% |
| 2024 | $5,907 +8.8% | $682,910 +10.1% |
| 2023 | $5,428 -2.8% | $620,370 -1.1% |
| 2022 | $5,584 +4.3% | $627,470 +14.9% |
| 2021 | $5,353 -1.5% | $546,230 +4.9% |
| 2020 | $5,433 | $520,580 +5.7% |
| 2019 | $5,433 +300.6% | $492,400 +293.9% |
| 2018 | $1,356 -3.6% | $125,000 |
| 2017 | $1,406 | $125,000 |
Find assessor info on the county website
Neighborhood: 20166
Nearby homes
- $760,0003 bd4 ba2.5k sqft42368 Alder Forest Ter, Sterling, VA 20166Sold
- $755,0003 bd4 ba2.5k sqft42372 Alder Forest Ter, Sterling, VA 20166Sold
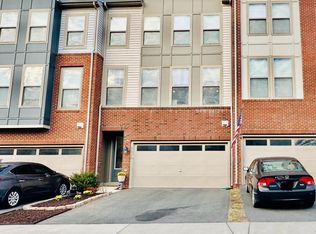
- $785,2004 bd3 ba2.9k sqft42342 Alder Forest Ter, Sterling, VA 20166Off Market
- $730,0003 bd4 ba2.6k sqft42344 Alder Forest Ter, Sterling, VA 20166Sold

- $791,3004 bd3 ba2.9k sqft24479 Juniper Wood Ter, Sterling, VA 20166Off Market
- $715,5004 bd3 ba2.6k sqft24477 Juniper Wood Ter, Sterling, VA 20166Off Market
- $770,5003 bd3 ba2.6k sqft42343 Alder Forest Ter, Sterling, VA 20166Off Market
- $757,3004 bd3 ba2.6k sqft42335 Alder Forest Ter, Sterling, VA 20166Off Market
Nearby schools
GreatSchools rating
- 9/10Elaine E. Thompson ElementaryGrades: K-5Distance: 0.8 mi
- 8/10Mercer Middle SchoolGrades: 6-8Distance: 1.1 mi
- 9/10John Champe High SchoolGrades: 9-12Distance: 1.6 mi
Schools provided by the listing agent
- Elementary: Elaine E Thompson
- Middle: Mercer
- High: John Champe
- District: Loudoun County Public Schools
Source: Bright MLS. This data may not be complete. We recommend contacting the local school district to confirm school assignments for this home.
Get a cash offer in 3 minutes
Find out how much your home could sell for in as little as 3 minutes with a no-obligation cash offer.
Estimated market value
$778,700
Get a cash offer in 3 minutes
Find out how much your home could sell for in as little as 3 minutes with a no-obligation cash offer.
Estimated market value
$778,700
- Virginia
- Loudoun County
- Sterling
- 20166
- 42353 Alder Forest Ter
Nearby cities
Nearby neighborhoods
Nearby zip codes
Other Sterling Topics
