Beautifully Upgraded Townhome on Glascock Field, South Riding, VA Welcome to this impeccably maintained townhome with all the bells and whistles, located on Glascock Field at Stone Ridge in South Riding, VA. This elegant residence, built in 2018, showcases a meticulous attention to detail and has been thoughtfully customized with the highest-end options by its single owner and original owner Key Features • Spacious & Bright: With a well-designed open floor plan and abundant natural light, this 3-bedroom, 3.5-bathroom home offers both functionality and style, spanning approximately 2,589 sq. ft. • High-End Finishes: Solid rich black hardwood floors cover all levels, from the entryway to the main living spaces and master bedroom, adding a timeless elegance to the home. Each stairwell gleams with the same rich hardwood, enhancing the home’s seamless flow and sophisticated feel. • Chef’s Kitchen: The gourmet kitchen, designed for culinary enthusiasts, features a spacious granite island, stainless steel appliances, upgraded cabinetry, and a natural gas cooktop. The adjoining dining and living areas make this level perfect for both everyday life and entertaining. • Luxury Primary Suite: The primary bedroom offers solid hardwood flooring and an expansive walk-in closet. The ensuite bathroom boasts modern, high-quality tile flooring, a stand-up shower, and a stylish vanity, creating a private retreat within the home. • Additional Bedrooms: Two generously sized secondary bedrooms include plush, high-quality carpets that look and feel brand new. They share a beautifully appointed hall bathroom with modern tile flooring, a shower-tub combination, and a contemporary vanity. • Outdoor Space & Convenience: A custom deck off the main level invites outdoor dining and relaxation. For those with electric vehicles, the two-car garage, and two additional parking spaces are available in front of the garage. Communities and Amenities for residents Stone Ridge Association, Inc. offers residents a vibrant lifestyle with a renovated clubhouse featuring a fitness center and rental space, an amphitheater, three pools, five tot lots, multiple sports courts, scenic walking trails, and nearby Byrne’s Ridge Park, complemented by an expanding Village Center with retail, dining, and services, public schools, early childcare facilities, healthcare centers Prime Location Situated near One Loudoun’s lively shopping center and minutes from Dulles International Airport, this townhome offers the perfect combination of luxury and convenience. The neighborhood is quiet and peaceful, providing a serene backdrop to modern living. Don't miss this opportunity to own a truly remarkable home! Schedule a viewing today to experience this unique townhome’s warmth and charm firsthand.
Sold for $755,000
$755,000
42372 Alder Forest Ter, Sterling, VA 20166
3beds
2,589sqft
Townhouse
Built in 2018
1,742 Square Feet Lot
$764,300 Zestimate®
$292/sqft
$3,398 Estimated rent
Home value
$764,300
$726,000 - $803,000
$3,398/mo
Zestimate® history
Owner options
List your home for rent
$3,398/mo
Rent Zestimate®
Find your next renter with Zillow Rental Manager. Plus, with online applications, you can quickly screen prospective tenants – for free.
$3,398/mo
Rent Zestimate®
Refinance and save
$4,699/mo
Est. payment
Refinancing to a lower rate could help reduce your monthly payments and save thousands over the life of the loan.
$4,699/mo
Est. payment
Explore your selling options
Work with a Zillow partner agent
Leverage their expertise and Zillow's premium Showcase listings to get your home seen by more buyers.
Get startedList with your own agent
Get your home in front of millions of buyers by listing it on Zillow.
Learn how to do itSell it yourself
Take full control of how buyers see your home on Zillow by listing For Sale by Owner (FSBO).
List your homeWhat's special
Modern high-quality tile flooringTwo-car garageWell-designed open floor planPlush high-quality carpetsAdditional bedroomsSpacious granite islandUpgraded cabinetry
Zillow last checked:
Listing updated:
Listed by:
JIVI LAMICHHANE 571-752-5385,
Samson Properties
Bought with:
Tara kaka, 0225224763
Samson Properties
Source: Bright MLS,MLS#: VALO2082700
Facts & features
Interior
Bedrooms & bathrooms
- Bedrooms: 3
- Bathrooms: 4
- Full bathrooms: 3
- 1/2 bathrooms: 1
- Main level bathrooms: 1
Basement
- Description: Percent Finished: 100.0
- Area: 0
Heating
- Forced Air, Electric
Cooling
- Heat Pump, Electric
Appliances
- Included: Gas Water Heater
Features
- Breakfast Area, Ceiling Fan(s), Combination Dining/Living, Combination Kitchen/Dining, Combination Kitchen/Living, Eat-in Kitchen, Kitchen - Gourmet, Walk-In Closet(s), Soaking Tub, Bathroom - Tub Shower, Bathroom - Walk-In Shower
- Flooring: Wood, Carpet
- Basement: Finished,Front Entrance,Full,Garage Access,Exterior Entry,Walk-Out Access,Windows,Rear Entrance
- Has fireplace: No
Interior area
- Total structure area: 2,589
- Total interior livable area: 2,589 sqft
- Finished area above ground: 2,589
- Finished area below ground: 0
Property
Parking
- Total spaces: 4
- Parking features: Garage Faces Front, Built In, Garage Door Opener, Oversized, Attached, Garage
- Attached garage spaces: 4
Accessibility
- Accessibility features: Accessible Electrical and Environmental Controls
Features
- Levels: One
- Stories: 1
- Pool features: Community
Lot
- Size: 1,742 Square Feet
Details
- Additional structures: Above Grade, Below Grade
- Parcel number: 204407482000
- Zoning: R16
- Special conditions: Standard
Construction
Type & style
- Home type: Townhouse
- Architectural style: Other
- Property subtype: Townhouse
Materials
- Masonry
- Foundation: Concrete Perimeter, Block, Permanent
- Roof: Shingle
Condition
- New construction: No
- Year built: 2018
Utilities & green energy
- Sewer: Public Septic
- Water: Public
Community & HOA
Community
- Subdivision: Glascock Field At Stone Ridge
HOA
- Has HOA: Yes
- HOA fee: $111 monthly
- HOA name: STONE RIDGE ASSOCIATION, INC.
Location
- Region: Sterling
Financial & listing details
- Price per square foot: $292/sqft
- Tax assessed value: $675,780
- Annual tax amount: $5,845
- Date on market: 10/30/2024
- Listing agreement: Exclusive Right To Sell
- Listing terms: Cash,Conventional,FHA,VA Loan
- Ownership: Fee Simple
Price history
| Date | Event | Price |
|---|---|---|
| 12/2/2024 | Sold | $755,000+1.3%$292/sqft |
Source:  Bright MLS #VALO2082700 Report a problem Bright MLS #VALO2082700 Report a problem | ||
| 11/2/2024 | Contingent | $745,000$288/sqft |
Source: Bright MLS #VALO2082700 Report a problem | ||
| 10/30/2024 | Listed for sale | $745,000+40.9%$288/sqft |
Source: Bright MLS #VALO2082700 Report a problem | ||
| 6/29/2018 | Sold | $528,618$204/sqft |
Source: Public Record Report a problem | ||
Public tax history
| Year | Property taxes | Tax assessment |
|---|---|---|
| 2025 | $5,777 -1.2% | $717,670 +6.2% |
| 2024 | $5,846 +8.8% | $675,780 +10% |
| 2023 | $5,374 -2.7% | $614,160 -1.1% |
| 2022 | $5,525 +5% | $620,770 +15.6% |
| 2021 | $5,263 -1.4% | $537,090 +4.1% |
| 2020 | $5,338 +3.2% | $515,750 +4.2% |
| 2019 | $5,171 +281.3% | $494,850 +6.1% |
| 2018 | $1,356 -3.6% | $466,570 +273.3% |
| 2017 | $1,406 | $125,000 |
Find assessor info on the county website
Neighborhood: 20166
Nearby homes
- $760,0003 bd4 ba2.5k sqft42368 Alder Forest Ter, Sterling, VA 20166Sold
- $760,0003 bd4 ba2.5k sqft42353 Alder Forest Ter, Sterling, VA 20166Sold
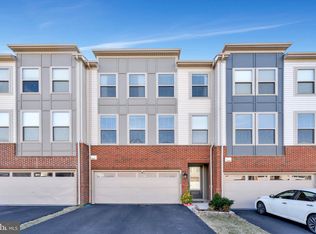
- $785,2004 bd3 ba2.9k sqft42342 Alder Forest Ter, Sterling, VA 20166Off Market
- $730,0003 bd4 ba2.6k sqft42344 Alder Forest Ter, Sterling, VA 20166Sold

- $791,3004 bd3 ba2.9k sqft24479 Juniper Wood Ter, Sterling, VA 20166Off Market
- $715,5004 bd3 ba2.6k sqft24477 Juniper Wood Ter, Sterling, VA 20166Off Market
- $770,5003 bd3 ba2.6k sqft42343 Alder Forest Ter, Sterling, VA 20166Off Market
- $757,3004 bd3 ba2.6k sqft42335 Alder Forest Ter, Sterling, VA 20166Off Market
Nearby schools
GreatSchools rating
- 9/10Elaine E. Thompson ElementaryGrades: K-5Distance: 0.8 mi
- 8/10Mercer Middle SchoolGrades: 6-8Distance: 1.1 mi
- 9/10John Champe High SchoolGrades: 9-12Distance: 1.6 mi
Schools provided by the listing agent
- Elementary: Elaine E Thompson
- Middle: Mercer
- High: John Champe
- District: Loudoun County Public Schools
Source: Bright MLS. This data may not be complete. We recommend contacting the local school district to confirm school assignments for this home.
Get a cash offer in 3 minutes
Find out how much your home could sell for in as little as 3 minutes with a no-obligation cash offer.
Estimated market value
$764,300
Get a cash offer in 3 minutes
Find out how much your home could sell for in as little as 3 minutes with a no-obligation cash offer.
Estimated market value
$764,300
- Virginia
- Loudoun County
- Sterling
- 20166
- 42372 Alder Forest Ter
Nearby cities
Nearby neighborhoods
Nearby zip codes
Other Sterling Topics
