Your Dream Home Awaits: A Stunning, Light-Filled 3-Level Townhome. Welcome to 42368 Alder Forest Terrace! A rare chance to own a sophisticated 2018 Van Metre Home, nestled in the charming Glascock Field at Stone Ridge. Lovingly cared for by its original owners, this home perfectly balances tranquility, elegance, and functionality. This spacious beautiful living design, nearly 2,600 sq ft offers 3 bedrooms, 3 full baths, 1 half bath, and a 2-car garage. Open views at the front and back, ensuring an abundance of natural light throughout. The main level is an entertainer’s dream, with high ceilings, hardwood floors throughout including staircases, and an open floor plan. A gourmet kitchen with stainless steel appliances, a built-in microwave, a wall oven, an extended kitchen island, complete with elegant pendant lighting, offers ample space for meal prep, dining, and entertaining. The open floor plan seamlessly connects the sun-drenched living room—with its impressive wall of windows dressed in custom automated shades—to the formal dining area, creating a bright, inviting space. Step out from the kitchen onto a custom composite deck, perfect for al fresco dining. A cozy breakfast nook or home office space, along with a convenient half bath, completes the main level. Upstairs, retreat to the serene primary suite, which features a tray ceiling, abundant natural light, a spacious walk-in closet, and ensuite bathroom with dual vanities, an upgraded frameless shower. Two generously sized secondary bedrooms, a full bathroom, and a convenient laundry closet round out the upper level. The property features a professionally landscaped garden that sets a welcoming tone. Upon entering through the front door, secured with a Yale smart lock, you’ll find the lower walk-out level—a versatile recreation space perfect for relaxing, hosting movie nights, or entertaining guests. Complete with recessed lighting, a full bathroom, and a storage closet, this area also includes easy access to the garage. Step outside to the fenced rear stone patio, perfect for outdoor gatherings and BBQ. Stone Ridge community offers exceptional amenities, including trails with pet-waste stations, three swimming pools, eight tot lots, three tennis courts, and a basketball court. The Nettle Mill clubhouse features a fitness center, a rentable event space, an outdoor patio, and an amphitheater perfect for hosting social events. The location is unbeatable—just 10 miles from Dulles International Airport, and major commuting routes.
Sold for $760,000
$760,000
42368 Alder Forest Ter, Sterling, VA 20166
3beds
2,551sqft
Townhouse
Built in 2018
1,742 Square Feet Lot
$775,700 Zestimate®
$298/sqft
$3,387 Estimated rent
Home value
$775,700
$737,000 - $814,000
$3,387/mo
Zestimate® history
Owner options
List your home for rent
$3,387/mo
Rent Zestimate®
Find your next renter with Zillow Rental Manager. Plus, with online applications, you can quickly screen prospective tenants – for free.
$3,387/mo
Rent Zestimate®
Refinance and save
$4,729/mo
Est. payment
Refinancing to a lower rate could help reduce your monthly payments and save thousands over the life of the loan.
$4,729/mo
Est. payment
Explore your selling options
Work with a Zillow partner agent
Leverage their expertise and Zillow's premium Showcase listings to get your home seen by more buyers.
Get startedList with your own agent
Get your home in front of millions of buyers by listing it on Zillow.
Learn how to do itSell it yourself
Take full control of how buyers see your home on Zillow by listing For Sale by Owner (FSBO).
List your homeWhat's special
Open viewsOutdoor patioLower walk-out levelFenced rear stone patioHigh ceilingsAbundance of natural lightSpacious beautiful living design
Zillow last checked:
Listing updated:
Listed by:
Kay Tadesse 703-732-2369,
Long & Foster Real Estate, Inc.
Bought with:
Ram Mishra, 0225229374
Spring Hill Real Estate, LLC.
Source: Bright MLS,MLS#: VALO2086776
Facts & features
Interior
Bedrooms & bathrooms
- Bedrooms: 3
- Bathrooms: 4
- Full bathrooms: 3
- 1/2 bathrooms: 1
- Main level bathrooms: 1
Rooms
- Room types: Living Room, Dining Room, Primary Bedroom, Bedroom 2, Kitchen, Bedroom 1, Laundry, Recreation Room, Full Bath, Half Bath
Primary bedroom
- Features: Flooring - Wood
- Level: Upper
- Area: 195 Square Feet
- Dimensions: 15 x 13
Bedroom 1
- Features: Flooring - Carpet
- Level: Upper
- Area: 120 Square Feet
- Dimensions: 10 x 12
Bedroom 2
- Features: Flooring - Carpet
- Level: Upper
- Area: 120 Square Feet
- Dimensions: 10 x 12
Dining room
- Features: Flooring - Wood
- Level: Main
- Area: 144 Square Feet
- Dimensions: 16 x 9
Other
- Level: Upper
Other
- Level: Lower
Half bath
- Level: Main
Kitchen
- Features: Flooring - Wood, Eat-in Kitchen, Kitchen - Electric Cooking, Window Treatments
- Level: Main
- Area: 160 Square Feet
- Dimensions: 10 x 16
Laundry
- Level: Upper
Living room
- Features: Flooring - Wood, Window Treatments
- Level: Main
- Area: 231 Square Feet
- Dimensions: 21 x 11
Recreation room
- Features: Flooring - Carpet
- Level: Lower
- Area: 525 Square Feet
- Dimensions: 21 x 25
Heating
- Forced Air, Natural Gas
Cooling
- Central Air, Programmable Thermostat, Electric
Appliances
- Included: Microwave, Cooktop, Dryer, Washer, Disposal, Exhaust Fan, Ice Maker, Oven, Refrigerator, Dishwasher, Gas Water Heater
- Laundry: Upper Level, Laundry Room
Features
- Crown Molding, Open Floorplan, Kitchen - Gourmet, Walk-In Closet(s), Dining Area, Kitchen Island, Primary Bath(s)
- Flooring: Carpet, Wood
- Windows: Window Treatments
- Basement: Finished
- Has fireplace: No
Interior area
- Total structure area: 2,589
- Total interior livable area: 2,551 sqft
- Finished area above ground: 2,551
- Finished area below ground: 0
Property
Parking
- Total spaces: 2
- Parking features: Garage Door Opener, Garage Faces Front, Asphalt, Attached, Driveway
- Attached garage spaces: 2
- Has uncovered spaces: Yes
Accessibility
- Accessibility features: None
Features
- Levels: Three
- Stories: 3
- Patio & porch: Patio, Deck
- Pool features: Community
- Fencing: Back Yard
Lot
- Size: 1,742 Square Feet
Details
- Additional structures: Above Grade, Below Grade
- Parcel number: 204407084000
- Zoning: R16
- Special conditions: Standard
Construction
Type & style
- Home type: Townhouse
- Architectural style: Other
- Property subtype: Townhouse
Materials
- Brick Front, Other
- Foundation: Slab
Condition
- Excellent
- New construction: No
- Year built: 2018
Details
- Builder model: KENT
- Builder name: Van Metre Homes
Utilities & green energy
- Sewer: Public Sewer
- Water: Public
Community & HOA
Community
- Subdivision: Glascock Field At Stone Ridge
HOA
- Has HOA: Yes
- Amenities included: Common Grounds, Jogging Path, Pool, Tennis Court(s), Tot Lots/Playground, Basketball Court, Bike Trail, Clubhouse, Fitness Center, Community Center
- Services included: Common Area Maintenance, Pool(s), Reserve Funds, Snow Removal, Trash
- HOA fee: $115 monthly
- HOA name: STONE RIDGE ASSOCIATION
Location
- Region: Sterling
Financial & listing details
- Price per square foot: $298/sqft
- Tax assessed value: $675,780
- Annual tax amount: $5,845
- Date on market: 2/6/2025
- Listing agreement: Exclusive Right To Sell
- Listing terms: Conventional,VA Loan
- Exclusions: Home Theater Sound Systems
- Ownership: Fee Simple
Price history
| Date | Event | Price |
|---|---|---|
| 4/25/2025 | Sold | $760,000+0%$298/sqft |
Source:  Bright MLS #VALO2086776 Report a problem Bright MLS #VALO2086776 Report a problem | ||
| 2/12/2025 | Pending sale | $759,900$298/sqft |
Source: Bright MLS #VALO2086776 Report a problem | ||
| 2/6/2025 | Listed for sale | $759,900+43.3%$298/sqft |
Source: Bright MLS #VALO2086776 Report a problem | ||
| 6/27/2018 | Sold | $530,285$208/sqft |
Source: Public Record Report a problem | ||
Public tax history
| Year | Property taxes | Tax assessment |
|---|---|---|
| 2025 | $5,777 -1.2% | $717,670 +6.2% |
| 2024 | $5,846 +8.8% | $675,780 +10% |
| 2023 | $5,374 -2.7% | $614,160 -1.1% |
| 2022 | $5,525 +5% | $620,770 +15.6% |
| 2021 | $5,263 -1.4% | $537,090 +4.1% |
| 2020 | $5,338 0% | $515,750 +4.2% |
| 2019 | $5,338 +293.6% | $494,850 +6.1% |
| 2018 | $1,356 -3.6% | $466,570 +273.3% |
| 2017 | $1,406 | $125,000 |
Find assessor info on the county website
Neighborhood: 20166
Nearby homes
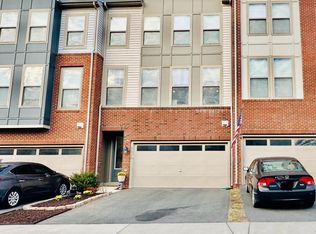
- $755,0003 bd4 ba2.5k sqft42372 Alder Forest Ter, Sterling, VA 20166Sold
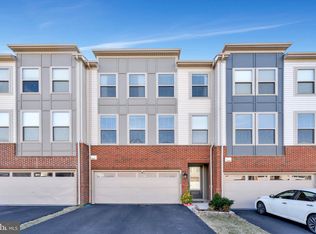
- $760,0003 bd4 ba2.5k sqft42353 Alder Forest Ter, Sterling, VA 20166Sold
- $788,0004 bd3 ba2.9k sqft42342 Alder Forest Ter, Sterling, VA 20166Off Market
- $730,0003 bd4 ba2.6k sqft42344 Alder Forest Ter, Sterling, VA 20166Sold

- $800,6004 bd3 ba2.9k sqft24479 Juniper Wood Ter, Sterling, VA 20166Off Market
- $719,4004 bd3 ba2.6k sqft24477 Juniper Wood Ter, Sterling, VA 20166Off Market
- $770,5003 bd3 ba2.6k sqft42343 Alder Forest Ter, Sterling, VA 20166Off Market
- $761,8004 bd3 ba2.6k sqft42335 Alder Forest Ter, Sterling, VA 20166Off Market
Nearby schools
GreatSchools rating
- 9/10Elaine E. Thompson ElementaryGrades: K-5Distance: 0.8 mi
- 8/10Mercer Middle SchoolGrades: 6-8Distance: 1.1 mi
- 9/10John Champe High SchoolGrades: 9-12Distance: 1.6 mi
Schools provided by the listing agent
- Elementary: Elaine E Thompson
- Middle: Mercer
- High: John Champe
- District: Loudoun County Public Schools
Source: Bright MLS. This data may not be complete. We recommend contacting the local school district to confirm school assignments for this home.
Get a cash offer in 3 minutes
Find out how much your home could sell for in as little as 3 minutes with a no-obligation cash offer.
Estimated market value
$775,700
Get a cash offer in 3 minutes
Find out how much your home could sell for in as little as 3 minutes with a no-obligation cash offer.
Estimated market value
$775,700
- Virginia
- Loudoun County
- Sterling
- 20166
- 42368 Alder Forest Ter
Nearby cities
Nearby neighborhoods
Nearby zip codes
Other Sterling Topics
