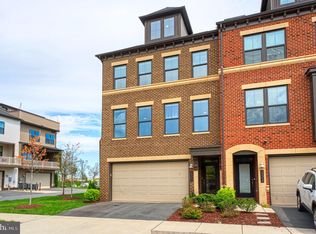
Welcome to 42361 Vancouver Ter, an exquisite 2020-built townhome offering 3,168 square feet of refined living in the heart of Brambleton. Soaring high ceilings, expansive windows, and a spacious two-car garage set the tone for this sophisticated residence from the moment you arrive. The main level features an elegant, open-concept layout perfect for upscale entertaining with generous living and dining areas that flow seamlessly into a gourmet kitchen ready for your finest finishes and décor. With 2 full baths and 2 half baths thoughtfully appointed across three levels, this home is designed for both comfort and convenience. The upper level offers tranquil bedroom retreats and spa-like baths, while the lower level provides a luxurious flex space ideal for a recreation room or additional entertainment space. Enjoy resort-style Brambleton amenities, such as pools, parks, trails, shops, dining, and easy access to major commuter routes, while coming home to a nearly new property that delivers a truly elevated, move-in ready lifestyle.
Sold for $850,000
Zillow last checked:
Listing updated:
Bought with:
Akshay Bhatnagar, 0225094954
Virginia Select Homes, LLC.
Ayush Neupane
Samson Properties
Source: Bright MLS,MLS#: VALO2126850
Price history
| Date | Event | Price |
|---|---|---|
| 8/7/2026 | Sold | $850,000$268/sqft |
Source:  Bright MLS #VALO2126850 Report a problem Bright MLS #VALO2126850 Report a problem | ||
| 7/8/2026 | Pending sale | $850,000$268/sqft |
Source: Bright MLS #VALO2126850 Report a problem | ||
| 7/7/2026 | Price change | $850,000-2.9%$268/sqft |
Source: Bright MLS #VALO2126850 Report a problem | ||
| 6/18/2026 | Listed for sale | $875,000+42.3%$276/sqft |
Source: Bright MLS #VALO2126850 Report a problem | ||
| 5/21/2020 | Sold | $615,110$194/sqft |
Source: Public Record Report a problem | ||
Get a cash offer in 3 minutes
Find out how much your home could sell for in as little as 3 minutes with a no-obligation cash offer.
Estimated market value
$852,600
