Skip main navigation
Sold for $900,000
  • $900,000

    43367 Stadium Ter, Ashburn, VA 20148

    5beds
    3,443sqft
    Townhouse
    Built in 2019
    1,742 Square Feet Lot
    $949,500 Zestimate®
    $261/sqft
    $4,312 Estimated rent

    Home value

    $949,500

    $902,000 - $997,000

    $4,312/mo

    Zestimate® history
    Loading
    Loading...

    Owner options

    List your home for rent

    $4,312/mo

    Rent Zestimate®

    Find your next renter with Zillow Rental Manager. Plus, with online applications, you can quickly screen prospective tenants – for free.

    Learn more

    $4,312/mo

    Rent Zestimate®

    Refinance and save

    $5,543/mo

    Est. payment

    Refinancing to a lower rate could help reduce your monthly payments and save thousands over the life of the loan.

    See today's rates

    $5,543/mo

    Est. payment

    Explore your selling options

    Work with a Zillow partner agent

    Leverage their expertise and Zillow's premium Showcase listings to get your home seen by more buyers.

    Get started

    List with your own agent

    Get your home in front of millions of buyers by listing it on Zillow.

    Learn how to do it

    Sell it yourself

    Take full control of how buyers see your home on Zillow by listing For Sale by Owner (FSBO).

    List your home

    What's special

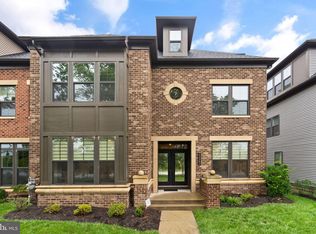
    Welcome to this gorgeous and expansive 4 level townhouse, in prime location with breathtaking views facing Westmoore Park. Enjoy the serene sight and sound of the fountain, lush green spaces, and the vibrant playground, all just a stone's throw from the Ashburn Metro! This 5 bedroom, 4.5 bath home is 3443 square feet of refined living space with 2 car garage, fully covered deck, and rooftop terrace! Gleaming upgraded tiles greet you upon entrance along with a practical arrival center for coats and accessories as well as a well-appointed bedroom and full bath with upgraded counter. After ascending the oak stairs with metal balusters, the open concept floor plan of the second level is marvelously spacious and impressive. Glide along the beautiful hardwood floors to view the luxurious kitchen featuring quartz counters, classic white cabinets, stainless steel appliances (including new dishwasher), a 5 burner cooktop, hood vent, and stylish glass subway tile backsplash. The large family room with cozy fireplace and dining room flanking the modern center kitchen are ideal for gatherings. Relax on your fully covered balcony, rain or shine! On the third floor, you will find the generous primary bedroom with his and hers closet, and spa-like primary bath featuring a Roman shower with ceiling tiles and dual shower heads, upgraded floor tiles, and granite counters on dual vanities. The hall bath is also upgraded with granite counters and dual vanities, while the laundry room is equipped with upgraded washer/dryer and floor tiles, plus 3 linen closets for ample storage on this level! The final and 4th floor features an open loft, as well as a 5th bedroom and full bath also upgraded with granite counters. Extra storage in the bedroom adds convenience. Additional perks include a ring camera, motion-activated lights, ceiling fans throughout, extra spice rack in the pantry, and stylish Zebra shades. There is plenty of parking with the 2 car garage plus extended driveway, parking along the sides & front of the house, and lots of extra parking spots in the square alley behind the house. Westmoore has amazing amenities – enjoy 2 large parks that include tot lots/playgrounds, dog park, amphitheater, a clubhouse with community pool, fitness center, and walking jogging trails for miles. Fabulous location with quick access to the Ashburn Metro, Dulles Greenway, One Loudoun and Dulles Airport, and conveniently close to Broadlands Marketplace’s stores, shops, and restaurants! This home offers unmatched convenience, luxurious upgrades, generous space, and a fantastic location – don’t miss the chance to make it yours!

    Zillow last checked:

    Listing updated:

    Listed by:

    Jin Wickwire 703-625-4779,

    EXP Realty, LLC

    Bought with:

    Nizar Baaguig, 0225230135

    Redfin Corporation

    Source: Bright MLS,MLS#: VALO2079392MLS Logo

    Facts & features

    Interior

    Bedrooms & bathrooms
    • Bedrooms: 5
    • Bathrooms: 5
    • Full bathrooms: 4
    • 1/2 bathrooms: 1
    • Main level bathrooms: 1
    Basement
    • Area: 0
    Heating
    • Forced Air, Natural Gas
    Cooling
    • Central Air, Electric
    Appliances
    • Included: Gas Water Heater
    Features
    • Has basement: No
    • Has fireplace: No
    Interior area
    • Total structure area: 3,443
    • Total interior livable area: 3,443 sqft
    • Finished area above ground: 3,443
    • Finished area below ground: 0

    Property

    Parking
    • Total spaces: 4
    • Parking features: Garage Faces Rear, Attached, Driveway
    • Attached garage spaces: 2
    • Uncovered spaces: 2
    Accessibility
    • Accessibility features: None
    Features
    • Levels: Four
    • Stories: 4
    • Pool features: Community
    Lot
    • Size: 1,742 sqft
    Details
    • Additional structures: Above Grade, Below Grade
    • Parcel number: 120193969000
    • Zoning: PDTRC
    • Special conditions: Standard

    Construction

    Type & style
    • Home type: Townhouse
    • Architectural style: Other
    • Property subtype: Townhouse
    Materials
    • Masonry
    • Foundation: Slab
    Condition
    • New construction: No
    • Year built: 2019

    Utilities & green energy

    • Sewer: Public Sewer
    • Water: Public

    Community & neighborhood

    Location
    • Region: Ashburn
    • Subdivision: Westmoore At Moorefield

    HOA & financial

    HOA
    • Has HOA: Yes
    • HOA fee: $170 monthly
    • Amenities included: Bike Trail, Clubhouse, Common Grounds, Dog Park, Fitness Center, Jogging Path, Pool, Tot Lots/Playground
    • Services included: Common Area Maintenance, Maintenance Grounds, Pool(s), Trash, Sewer

    Other

    Other facts
    • Listing agreement: Exclusive Right To Sell
    • Ownership: Fee Simple

    Price history

    DateEventPrice
    10/23/2024Sold$900,000+0%$261/sqft
    Source: Bright MLS #VALO2079392 Report a problem
    9/23/2024Pending sale$899,990$261/sqft
    Source: Bright MLS #VALO2079392 Report a problem
    9/19/2024Listed for sale$899,990+18.9%$261/sqft
    Source: Bright MLS #VALO2079392 Report a problem
    7/17/2019Sold$756,739$220/sqft
    Source: Public Record Report a problem

    Public tax history

    YearProperty taxesTax assessment
    2025$8,657 +0.6%$861,350 +6.6%
    2024$8,609 +29.7%$808,360 +6.6%
    2023$6,636 -20.9%$758,440 -1.5%
    2022$8,393 +2.6%$770,010 +11.1%
    2021$8,176 -1%$692,920 +3.7%
    2020$8,255 0%$668,440 +3.3%
    2019$8,255 +280.4%$647,230 +223.6%
    2018$2,170 $200,000

    Find assessor info on the county website

    Neighborhood: 20148

    Nearby schools

    GreatSchools rating
    Schools provided by the listing agent
    • District: Loudoun County Public Schools

    Source: Bright MLS. This data may not be complete. We recommend contacting the local school district to confirm school assignments for this home.

    Get a cash offer in 3 minutes
    Find out how much your home could sell for in as little as 3 minutes with a no-obligation cash offer.
    Estimated market value
    $949,500
    Get a cash offer in 3 minutes
    Find out how much your home could sell for in as little as 3 minutes with a no-obligation cash offer.
    Estimated market value
    $949,500