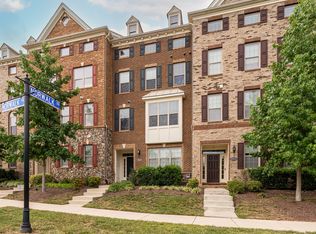
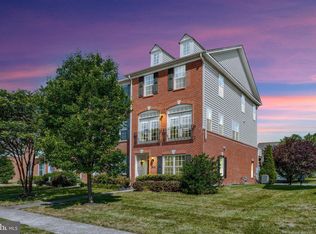
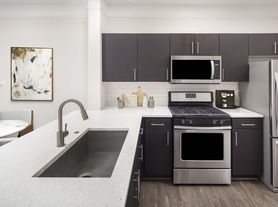
ELEVATED LIVING: **Beautifully Appointed and Minutes for Ashburn Metro** **4 Bedrooms** **3 Full Baths and 2 Half Baths** **Living Spaces on 4 Levels Providing Room for Multiple Activities** **Gourmet Kitchen with Double Oven, Gas Cooktop, Abundant Soft Close Cabinetry, Huge Quartz Island Perfect for Entertaining, Stainless Steel Appliances** ** Flowing Main Level Layout** **2-Car Garage** **Fantastic Community Amenities** PLACE TO RESTORE & RELAX: **Private Rooftop Terrace** **Enjoy Al-fresco Dining on Main Level Covered Balcony** **HOA mows the grass! ** Sophisticated Finishes** **Orientation Provides Flow of Natural Light** COVETED COMMUNITY: ** Close to Metro ** Social Hubs Include Dog Park, Gym, Pool, Playground, Community Center & Amphitheater** ** Ample Street Parking** **Close to Shopping, Restaurants, Entertainment, and Commuter Routes, Metro & Easy Access to Dulles Airport** 12-36 month lease. Available Immediately. Quick Turn Around with Easy Online Application.
Townhouse for rent
Townhouse
Available now
No pets
Air conditioner, central air, electric
In unit laundry
2 Attached garage spaces parking
Forced air, natural gas
What's special
Beautifully appointedAmple street parkingFlowing main level layoutSophisticated finishesPrivate rooftop terrace
- 13 days |
- -- |
- -- |
Zillow last checked:
Listing updated:
Travel times

Let’s turn your rent into credit progress
Build credit history with every on-time payment and get credit for the payment you’re already making.
Facts & features
Interior
Bedrooms & bathrooms
- Bedrooms: 4
- Bathrooms: 5
- Full bathrooms: 3
- 1/2 bathrooms: 2
Rooms
- Room types: Bathroom 2, Bathroom 3, Bedroom 3, Bedroom 4, Dining Room, Family Room, Kitchen, Loft, Primary Bathroom, Primary Bedroom
Heating
- Forced Air, Natural Gas
Cooling
- Air Conditioner, Central Air, Electric
Appliances
- Included: Dishwasher, Double Oven, Dryer, Garbage Disposal, Gas Water Heater, Microwave Oven, Oven - Wall, Refrigerator, Stainless Steel Appliance(s), Stove, Washer
- Laundry: In Unit, Upper Level
Features
- Ceiling Fan(s), Ceiling Fan(s), Combination Kitchen/Living, Family Room Off Kitchen, Kitchen Island, Open Floorplan, Pantry, Pantry, Primary Bath(s), Recessed Lighting, Upgraded Countertops, Walk-In Closet(s)
- Flooring: Carpet, Ceramic, Luxury Vinyl Plank
- Has basement: Yes
Interior area
- Total interior livable area: 2,892 sqft
Property
Parking
- Total spaces: 2
- Parking features: Attached, Garage, On Street, Open
- Has attached garage: Yes
- Has uncovered spaces: Yes
- Details: Contact manager
Features
- Exterior features: Basement, Combination Kitchen/Living, Common Grounds, Family Room Off Kitchen, Jogging Path, Lighting, Primary Bath(s), Tot Lots/Playground, Upgraded Countertops
- Pool features: Community, Pool
Details
- Additional structures: Garage(s)
- Parcel number: 120288685000
Construction
Type & style
- Home type: Townhouse
- Architectural style: Colonial
- Property subtype: Townhouse
Materials
- Roof: Shake Shingle
Condition
- Year built: 2018
Utilities & green energy
- Utilities for property: Garbage
Building
Management
- Pets allowed: No
Community & HOA
Community
- Features: Clubhouse, Fitness Center, Pool, Sidewalks, Street Lights
HOA
- Amenities included: Clubhouse, Dog Park, Fitness Center
Location
- Region: Ashburn
Financial & listing details
- Lease term: Contact For Details
Nearby apartments for rent

Price history
| Date | Event | Price |
|---|---|---|
| 10/28/2026 | Listed for rent | $3,600$1/sqft |
Source: Bright MLS #VALO2139264 Report a problem | ||
| 10/12/2024 | Listing removed | $3,600$1/sqft |
Source: Bright MLS #VALO2076750 Report a problem | ||
| 10/6/2024 | Listed for rent | $3,600$1/sqft |
Source: Bright MLS #VALO2076750 Report a problem | ||
| 10/4/2024 | Listing removed | $3,600$1/sqft |
Source: Zillow Rentals Report a problem | ||
| 9/10/2024 | Price change | $3,600-7.7%$1/sqft |
Source: Zillow Rentals Report a problem | ||
| 8/12/2024 | Price change | $3,900-2.5%$1/sqft |
Source: Zillow Rentals Report a problem | ||
| 8/1/2024 | Listed for rent | $4,000+8.1%$1/sqft |
Source: Zillow Rentals Report a problem | ||
| 8/20/2023 | Listing removed | -- |
Source: Zillow Rentals Report a problem | ||
| 7/30/2023 | Listed for rent | $3,700+19.4%$1/sqft |
Source: Zillow Rentals Report a problem | ||
| 12/5/2020 | Listing removed | $3,100$1/sqft |
Source: Keller Williams Realty Alliance Group Loudoun Gateway #VALO424828 Report a problem | ||
| 10/30/2020 | Listed for rent | $3,100$1/sqft |
Source: Keller Williams Realty #VALO424828 Report a problem | ||
| 10/19/2020 | Sold | $633,000-2.5%$219/sqft |
Source: Agent Provided Report a problem | ||
| 9/29/2020 | Pending sale | $649,000$224/sqft |
Source: Keller Williams Realty #VALO417688 Report a problem | ||
| 9/2/2020 | Price change | $649,000-1.5%$224/sqft |
Source: Keller Williams Realty #VALO417688 Report a problem | ||
| 8/20/2020 | Price change | $659,000-1.6%$228/sqft |
Source: Keller Williams Realty #VALO417688 Report a problem | ||
| 8/6/2020 | Listed for sale | $670,000+13.1%$232/sqft |
Source: Keller Williams Realty #VALO417688 Report a problem | ||
| 8/9/2018 | Sold | $592,490$205/sqft |
Source: Public Record Report a problem | ||