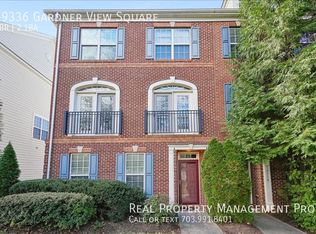
**FOR RENT**This stunning Model Home Style Carriage Home Style Townhouse (2-levels with an underground fully finished basement) has 3400 Sq Ft of living space. Fresh custom paint. This spacious residence boasts 5 bedrooms, 3.5 baths, and a 2-car garage, and is decorated with modern touches. Upon entering, high ceilings and a grand stairway set the stage. Hardwood flooring, new bathroom tiles, flooring, modern vanity, newer carpet, recessed lighting and so much gleam throughout.
This main level also features an open-concept kitchen and dining space that flows into the family room, which comes with a fireplace. During the day, you'll experience an ample amount of natural light. The gourmet kitchen, a true chef's delight, is equipped with stainless steel appliances, a large pantry, Espresso cabinets, ventilation system and is anchored by a generous granite island. For convenience, a powder room is tucked away in the main hallway. There is an additional storage cabinet in the garage for your family's needs.
The upper level hosts four roomy bedrooms including two full bathrooms. Among them, the owner's suite is a prime example of luxury with its oversized walk-in dual shower and a large walk-in closet. Additionally, the washer and dryer located on this floor make chores a breeze.
The Lower Level has a separate entry and a walkout to the fenced backyard. This level comes with a family room, a sizable bedroom, and a full bath. Enjoy the convenience of having a set of built-in cabinets, vent-hood, and a sink for guests or potential rental opportunities. Finally, outside, enjoy moments on the private deck and maintained backyard for extra privacy. Location is vital.
Situated a mere 4 miles from the new Silver Line metro station in Ashburn and moments from One-Loudon, it's surrounded by major companies, offices, fine dining, shopping centers, and fitness facilities. Everything you need is within easy reach. Zoned for Cedar Lane Elementary, Trailside Middle and Stone Bridge High schools. Steps away to W&OD Trail, tot lots, volley-ball court all near the shopping, dining, and commuter routes. Welcome Home! A MUST SEE!!HURRY BEFORE IT'S TOO LATE!! No Pets on case-by-case basis.
Owner pays for HOA
Tenant pays for all utilities plus internet
Townhouse for rent
Townhouse
Available Mon Nov 30 2026
Cats, dogs OK
Air conditioner, central air
In unit laundry
Attached garage parking
Forced air
What's special
Modern vanityPrivate deckHigh ceilingsRecessed lightingNew bathroom tilesFour roomy bedroomsGenerous granite island
- 9 days |
- -- |
- -- |
Zillow last checked:
Listing updated:
Travel times
Facts & features
Interior
Bedrooms & bathrooms
- Bedrooms: 4
- Bathrooms: 4
- Full bathrooms: 4
Heating
- Forced Air
Cooling
- Air Conditioner, Central Air
Appliances
- Included: Dishwasher, Dryer, Freezer, Microwave Oven, Oven, Refrigerator, Washer
- Laundry: In Unit
Features
- Walk In Closet
- Flooring: Carpet
Interior area
- Total interior livable area: 3,400 sqft
Property
Parking
- Parking features: Attached, Garage
- Has attached garage: Yes
- Details: Contact manager
Features
- Patio & porch: Patio
Details
- Additional structures: Garage(s)
- Parcel number: 116407379000
Construction
Type & style
- Home type: Townhouse
- Property subtype: Townhouse
Building
Management
- Pets allowed: Yes
Community & HOA
Location
- Region: Ashburn
Financial & listing details
- Lease term: 1 Year
Nearby apartments for rent
Price history
| Date | Event | Price |
|---|---|---|
| 11/3/2026 | Listed for rent | $3,500$1/sqft |
Source: Zillow Rentals Report a problem | ||
| 10/15/2026 | Listing removed | $3,500$1/sqft |
Source: Zillow Rentals Report a problem | ||
| 9/30/2026 | Listed for rent | $3,500$1/sqft |
Source: Zillow Rentals Report a problem | ||
| 11/12/2025 | Listing removed | $3,500$1/sqft |
Source: Zillow Rentals Report a problem | ||
| 11/2/2025 | Listed for rent | $3,500$1/sqft |
Source: Zillow Rentals Report a problem | ||
| 10/25/2025 | Listing removed | $3,500$1/sqft |
Source: Zillow Rentals Report a problem | ||
| 10/21/2025 | Listed for rent | $3,500+2.9%$1/sqft |
Source: Zillow Rentals Report a problem | ||
| 11/23/2024 | Listing removed | $3,400$1/sqft |
Source: Zillow Rentals Report a problem | ||
| 11/14/2024 | Listed for rent | $3,400$1/sqft |
Source: Zillow Rentals Report a problem | ||
| 10/20/2015 | Sold | $506,240$149/sqft |
Source: Public Record Report a problem | ||