Skip main navigation
Sold for $710,000
  • $710,000

    22186 McCormick Ter, Ashburn, VA 20148

    3beds
    2,080sqft
    Townhouse
    Built in 2018
    1,742 Square Feet Lot
    $728,100 Zestimate®
    $341/sqft
    $3,390 Estimated rent

    Home value

    $728,100

    $692,000 - $765,000

    $3,390/mo

    Zestimate® history
    Loading
    Loading...

    Owner options

    List your home for rent

    $3,390/mo

    Rent Zestimate®

    Find your next renter with Zillow Rental Manager. Plus, with online applications, you can quickly screen prospective tenants – for free.

    Learn more

    $3,390/mo

    Rent Zestimate®

    Refinance and save

    $4,406/mo

    Est. payment

    Refinancing to a lower rate could help reduce your monthly payments and save thousands over the life of the loan.

    See today's rates

    $4,406/mo

    Est. payment

    Explore your selling options

    Work with a Zillow partner agent

    Leverage their expertise and Zillow's premium Showcase listings to get your home seen by more buyers.

    Get started

    List with your own agent

    Get your home in front of millions of buyers by listing it on Zillow.

    Learn how to do it

    Sell it yourself

    Take full control of how buyers see your home on Zillow by listing For Sale by Owner (FSBO).

    List your home

    What's special

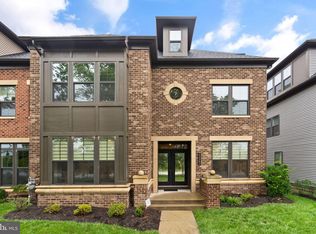
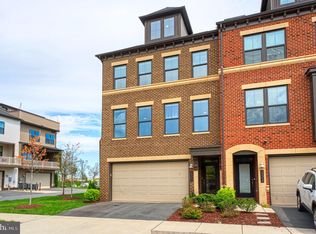
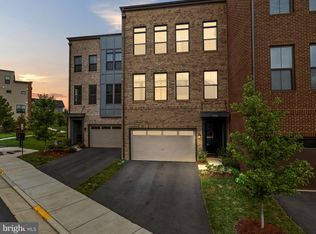
    UNDER CONTRACT BUT DUE TO LATE NOTICE, OPEN HOUSE FOR SAT 5/17/25, 12-2PM IS STILL ON FOR BACKUP OFFERS! Modern Elegance Meets Urban Convenience in This Stunning 4-Level Townhome! Ideally located just steps from the Ashburn Metro and nestled within one of the area’s most desirable communities, this well maintained 3 bedroom, 3 full and 2 half bath townhome, car garage (plus driveway) offers the perfect blend of style and space. Step inside to discover a flexible entry-level recreation room — ideal as a cozy second living area, productive home office, or personalized fitness space — complete with a convenient half bath. Ascend to the main level, where wide-plank engineered hardwood floors flow throughout the light-filled living and dining areas. The heart of the home is the gourmet center kitchen, featuring a generous island, granite countertops, timeless white cabinetry, stainless steel appliances (including a new microwave in 2024 and dishwasher in 2023), and upgraded lighting — perfect for everyday living or entertaining guests.  Don't forget to relax outdoors on your balcony! The third level offers two spacious bedrooms, including a serene primary suite with quartz countertops, dual vanities, and shower. A well-appointed hall bath with granite countertops serves the secondary bedroom. The top level provides a bright and airy loft space, an additional bedroom, and a full bath — all leading to the showstopping rooftop terrace, where you can unwind and take in the golden hues of a Virginia sunset. Outside, enjoy the beauty of a linear park right out front (plus that means nice spacing between this home and townhomes across the street), generous street parking on both sides, and extra parking in the rear courtyard. Community amenities abound — two expansive parks with lush green spaces, a dog park, amphitheater, clubhouse, fitness center, sparkling pool, and miles of scenic walking and jogging trails. Commuters and travelers will love the unbeatable location with quick access to the Dulles Greenway and Dulles Airport, just 10 minutes away. Don’t miss the opportunity to make this beautifully designed, move-in-ready townhome your new sanctuary in the heart of Ashburn!

    Zillow last checked:

    Listing updated:

    Listed by:

    Jin Wickwire 703-625-4779,

    EXP Realty, LLC

    Bought with:

    Toni McIntyre, 0225159210

    Long & Foster Real Estate, Inc.

    Source: Bright MLS,MLS#: VALO2094132MLS Logo

    Facts & features

    Interior

    Bedrooms & bathrooms
    • Bedrooms: 3
    • Bathrooms: 5
    • Full bathrooms: 3
    • 1/2 bathrooms: 2
    • Main level bathrooms: 1
    Basement
    • Area: 0
    Heating
    • Forced Air, Natural Gas
    Cooling
    • Central Air, Electric
    Appliances
    • Included: Gas Water Heater
    Features
    • Has basement: No
    • Has fireplace: No
    Interior area
    • Total structure area: 2,080
    • Total interior livable area: 2,080 sqft
    • Finished area above ground: 2,080
    • Finished area below ground: 0

    Property

    Parking
    • Total spaces: 2
    • Parking features: Garage Faces Rear, Attached, Driveway
    • Attached garage spaces: 1
    • Uncovered spaces: 1
    Accessibility
    • Accessibility features: None
    Features
    • Levels: Four
    • Stories: 4
    • Pool features: Community
    Lot
    • Size: 1,742 sqft
    Details
    • Additional structures: Above Grade, Below Grade
    • Parcel number: 120294190000
    • Zoning: PDTRC
    • Special conditions: Standard

    Construction

    Type & style
    • Home type: Townhouse
    • Architectural style: Other
    • Property subtype: Townhouse
    Materials
    • Brick, Vinyl Siding
    • Foundation: Slab
    Condition
    • New construction: No
    • Year built: 2018

    Utilities & green energy

    • Sewer: Public Sewer
    • Water: Public

    Community & neighborhood

    Location
    • Region: Ashburn
    • Subdivision: Westmoore At Moorefield

    HOA & financial

    HOA
    • Has HOA: Yes
    • HOA fee: $170 monthly

    Other

    Other facts
    • Listing agreement: Exclusive Right To Sell
    • Ownership: Fee Simple

    Price history

    DateEventPrice
    9/24/2025Listing removed$3,200$2/sqft
    Source: Bright MLS #VALO2104020 Report a problem
    9/6/2025Price change$3,200-3%$2/sqft
    Source: Bright MLS #VALO2104020 Report a problem
    8/12/2025Listed for rent$3,300$2/sqft
    Source: Bright MLS #VALO2104020 Report a problem
    6/13/2025Sold$710,000+1.4%$341/sqft
    Source: Bright MLS #VALO2094132 Report a problem
    5/17/2025Contingent$699,990$337/sqft
    Source: Bright MLS #VALO2094132 Report a problem
    5/15/2025Listed for sale$699,990+35.6%$337/sqft
    Source: Bright MLS #VALO2094132 Report a problem
    10/25/2018Sold$516,330$248/sqft
    Source: Public Record Report a problem

    Public tax history

    YearProperty taxesTax assessment
    2025$6,700 +1.6%$666,630 +7.7%
    2024$6,592 +29.9%$618,920 +6.7%
    2023$5,075 -20.6%$579,980 -1.1%
    2022$6,389 +2.4%$586,160 +10.8%
    2021$6,240 -6.8%$528,830 -2.5%
    2020$6,696 0%$542,210 +2.3%
    2019$6,696 +208.6%$530,140 +165.1%
    2018$2,170 $200,000

    Find assessor info on the county website

    Neighborhood: 20148

    Nearby schools

    GreatSchools rating
    Schools provided by the listing agent
    • District: Loudoun County Public Schools

    Source: Bright MLS. This data may not be complete. We recommend contacting the local school district to confirm school assignments for this home.

    Get a cash offer in 3 minutes
    Find out how much your home could sell for in as little as 3 minutes with a no-obligation cash offer.
    Estimated market value
    $728,100
    Get a cash offer in 3 minutes
    Find out how much your home could sell for in as little as 3 minutes with a no-obligation cash offer.
    Estimated market value
    $728,100