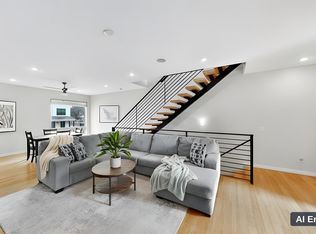
Enjoy sweeping Ozark Mountain views and versatile living in this modern 1,359 sq. ft. three-story townhome. Thoughtfully designed for privacy and entertaining, the flexible floor plan offers space for every lifestyle. The first floor features a private bedroom with a full bath, perfect for guests, a home office, or multigenerational living. The second floor is the heart of the home with an open-concept living area, spacious kitchen with pantry, half bath, separate laundry room, and access to a covered deck overlooking the mountains. The third floor includes two additional bedrooms and two full baths, including a comfortable primary suite. Move-in ready and designed for modern living, this home combines flexible space, quality finishes, and breathtaking mountain views in one exceptional package.
New construction
$389,000
4237 W Sardinia Way #4, Fayetteville, AR 72704
3beds
1,359sqft
:
Get pre-qualified$2,482/mo
Townhouse
Built in 2026
871 Square Feet Lot
$-- Zestimate®
$286/sqft
$-- HOA
What's special
Home officeSeparate laundry roomBreathtaking mountain viewsSweeping ozark mountain viewsFlexible floor planComfortable primary suiteQuality finishes
- 1 day |
- 29 |
- 1 |
Zillow last checked:
Listing updated:
Listed by:
Jake Chavis JCHAVIS@BASSETTMIX.COM,
Bassett Mix And Associates, Inc 479-521-5600
Source: ArkansasOne MLS,MLS#: 1357830 Originating MLS: Northwest Arkansas Board of REALTORS MLS
Originating MLS: Northwest Arkansas Board of REALTORS MLSFacts & features
Interior
Bedrooms & bathrooms
- Bedrooms: 3
- Bathrooms: 4
- Full bathrooms: 3
- 1/2 bathrooms: 1
Heating
- Central, Electric
Cooling
- Central Air
Appliances
- Included: Electric Oven, Electric Water Heater, Disposal, Microwave
- Laundry: Washer Hookup, Dryer Hookup
Features
- Ceiling Fan(s), Granite Counters, Pantry, Programmable Thermostat, Walk-In Closet(s)
- Flooring: Carpet, Luxury Vinyl Plank
- Has basement: No
- Has fireplace: No
Interior area
- Total structure area: 1,359
- Total interior livable area: 1,359 sqft
Video & virtual tour
Property
Parking
- Total spaces: 1
- Parking features: Attached, Garage, Garage Door Opener
- Has attached garage: Yes
- Covered spaces: 1
Features
- Levels: Three Or More
- Stories: 3
- Patio & porch: Balcony, Covered
- Exterior features: Concrete Driveway
- Fencing: None
- Waterfront features: None
Lot
- Size: 871 Square Feet
- Features: Central Business District, City Lot, Other, See Remarks
Details
- Additional structures: None
- Parcel number: 76516237011
- Zoning description: Residential
Construction
Type & style
- Home type: Townhouse
- Property subtype: Townhouse
Materials
- Brick, Vinyl Siding
- Foundation: Slab
- Roof: Asphalt,Shingle
Condition
- To Be Built
- New construction: Yes
- Year built: 2026
Utilities & green energy
- Water: Public
- Utilities for property: Cable Available, Electricity Available, Fiber Optic Available, Water Available
Community & HOA
Community
- Security: Smoke Detector(s)
- Subdivision: 12-16-31 Fayetteville Outlots
Location
- Region: Fayetteville
Financial & listing details
- Price per square foot: $286/sqft
- Annual tax amount: $5,953
- Date on market: 8/5/2026
Estimated market value
Not available
Estimated sales range
Not available
Not available
Price history
| Date | Event | Price |
|---|---|---|
| 8/5/2026 | Listed for sale | $389,000$286/sqft |
Source:  ArkansasOne MLS #1357830 Report a problem ArkansasOne MLS #1357830 Report a problem | ||
Public tax history
Tax history is unavailable.
Monthly payment
Est. payment
Payment breakdown
Explore the cost of this home by adjusting the details. Changes won't be saved.Climate risks
Neighborhood: 72704
Nearby schools
GreatSchools rating
- 6/10Owl Creek SchoolGrades: PK-4Distance: 0.7 mi
- 7/10Ramay Junior High SchoolGrades: 7-8Distance: 2.2 mi
- 7/10Fayetteville High School EastGrades: 9-12Distance: 3 mi
Schools provided by the listing agent
- District: Fayetteville
Source: ArkansasOne MLS. This data may not be complete. We recommend contacting the local school district to confirm school assignments for this home.
- $449,0004 bd4 ba1.8k sqft4237 W Sardinia Way #5, Fayetteville, AR 72704New Construction

- $475,0001.39 acresW Wedington, Fayetteville, AR 72704Sold
- $2,8004 bd4 ba1.8k sqft1232 N Meadowlands Dr #11610011, Fayetteville, AR 72704For Rent
- $2,4003 bd4 ba1.3k sqft1232 N Meadowlands Dr #11610014, Fayetteville, AR 72704For Rent
- $2,8004 bd4 ba1.8k sqft1232 N Meadowlands Dr #1, Fayetteville, AR 72704For Rent
- $2,4003 bd4 ba1.3k sqft1232 N Meadowlands Dr #2, Fayetteville, AR 72704For Rent
- $820,800-- bd9 ba3.9k sqft4209 W Sardinia Way, Fayetteville, AR 72704Off Market
- $2,4003 bd4 ba1.3k sqft4236 W Sardinia Way #11610032, Fayetteville, AR 72704For Rent
A local agent can set up tours, give advice and negotiate with sellers.
Similar homes
- $449,0004 bd4 ba1.8k sqft4237 W Sardinia Way #5, Fayetteville, AR 72704New ConstructionMLS ID #1357836, Jake Chavis, Bassett Mix And Associates, Inc. ArkansasOne MLS
- $393,9503 bd2 ba1.8k sqft4197 W Barhem Dr, Fayetteville, AR 72704New Construction
 MLS ID #1341832, Riverwood Home Team, Riverwood Home Real Estate. ArkansasOne MLS
 - $388,0003 bd2 ba1.8k sqft717 W Wilson St, Fayetteville, AR 72701New Construction
 MLS ID #1351713, Team Black and Gold, eXp Realty NWA Branch. ArkansasOne MLS
 - $500,0003 bd3 ba1.8k sqft167 W Martin Luther King Jr Blvd, Fayetteville, AR 72701For Sale
 MLS ID #1355548, Amber Lane, Coldwell Banker Harris McHaney & Faucette-Rogers. ArkansasOne MLS
 - $399,5002 bd2 ba1.4k sqft267 E 11th St, Fayetteville, AR 72701New ConstructionMLS ID #1352967, Zara Niederman, Keller Williams Market Pro Realty. ArkansasOne MLS
- $399,0003 bd3 ba1.7k sqft1116 Emilia Ave, Lowell, AR 72745For SaleMLS ID #1353988, The Duley Group, Keller Williams Market Pro Realty - Rogers Branch. ArkansasOne MLS
- from $401,7353 bd2 ba1.7k sqft1750 3-Car Plan, Bariloche, Springdale, AR 72762New ConstructionSchuber Mitchell Homes
- $464,9004 bd3 ba1.8k sqft1118 S Dunn Ave, Fayetteville, AR 72701For SaleMLS ID #1349797, Sarah Kearney, Better Homes and Gardens Real Estate Journey. ArkansasOne MLS
- $399,0003 bd3 ba1.7k sqft1108 Emilia Ave, Lowell, AR 72745For SaleMLS ID #1353965, The Duley Group, Keller Williams Market Pro Realty - Rogers Branch. ArkansasOne MLS
- $399,0003 bd3 ba1.7k sqft1118 Emilia Ave, Lowell, AR 72745For SaleMLS ID #1354013, The Duley Group, Keller Williams Market Pro Realty - Rogers Branch. ArkansasOne MLS
- $399,0003 bd3 ba1.7k sqft1106 Emilia Ave, Lowell, AR 72745For SaleMLS ID #1353954, The Duley Group, Keller Williams Market Pro Realty - Rogers Branch. ArkansasOne MLS
- $399,0003 bd3 ba1.6k sqft427 Balloon Flower St, Lowell, AR 72745New ConstructionMLS ID #1337533, The Duley Group, Keller Williams Market Pro Realty - Rogers Branch. ArkansasOne MLS
- $399,0003 bd3 ba1.7k sqft1130 Emilia Ave, Lowell, AR 72745New ConstructionMLS ID #1337436, The Duley Group, Keller Williams Market Pro Realty - Rogers Branch. ArkansasOne MLS
- $399,0003 bd3 ba1.7k sqft1129 Emilia Ave, Lowell, AR 72745New ConstructionMLS ID #1337463, The Duley Group, Keller Williams Market Pro Realty - Rogers Branch. ArkansasOne MLS
- $399,0003 bd3 ba1.6k sqft431 Balloon Flower St, Lowell, AR 72745New ConstructionMLS ID #1337529, The Duley Group, Keller Williams Market Pro Realty - Rogers Branch. ArkansasOne MLS
- $399,0003 bd3 ba1.7k sqft1133 Emilia Ave, Lowell, AR 72745New ConstructionMLS ID #1337453, The Duley Group, Keller Williams Market Pro Realty - Rogers Branch. ArkansasOne MLS
- $399,0003 bd3 ba1.6k sqft429 Balloon Flower St, Lowell, AR 72745New ConstructionMLS ID #1337536, The Duley Group, Keller Williams Market Pro Realty - Rogers Branch. ArkansasOne MLS
- $399,0003 bd3 ba1.6k sqft433 Balloon Flower St, Lowell, AR 72745New ConstructionMLS ID #1337540, The Duley Group, Keller Williams Market Pro Realty - Rogers Branch. ArkansasOne MLS
- $399,0003 bd3 ba1.7k sqft1126 Emilia Ave, Lowell, AR 72745New ConstructionMLS ID #1337444, The Duley Group, Keller Williams Market Pro Realty - Rogers Branch. ArkansasOne MLS
- $399,0003 bd3 ba1.7k sqft1132 Emilia Ave, Lowell, AR 72745New ConstructionMLS ID #1337441, The Duley Group, Keller Williams Market Pro Realty - Rogers Branch. ArkansasOne MLS
