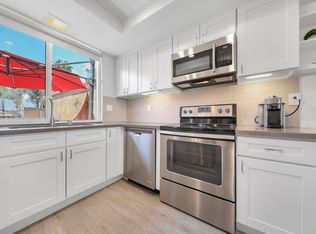
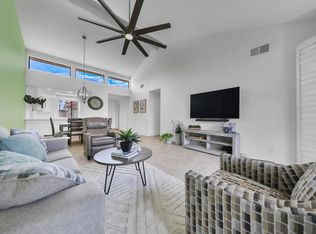
Experience the quintessential desert lifestyle in this mid-century retreat, located within the iconic Chalet Palms of Rancho Mirage. Designed by renowned architect Barry Berkus, this historic 32-unit community is celebrated for its striking A-frame architecture and lush, manicured grounds. This residence is offered fully turnkey furnished, providing an effortless transition for those seeking a primary home or a stylish seasonal getaway. Originally a two-bedroom, the home was reimagined into an expansive one-bedroom residence to maximize its open-concept flow. The interior features sleek 24-inch porcelain tile flooring, high-end satin cabinetry, and solid granite countertops. High-quality finishes include an induction range, a spacious primary suite with a custom walk-in closet, and a designer bathroom equipped with a full-sized soaking tub and premium fixtures. Two patios offer serene spaces for relaxation, while the community's sparkling pool and spa are just steps away. Perfectly situated, this home is within walking distance to The River for premier dining and entertainment and close to local parks with pickleball and basketball courts. With eligibility for historic designation, this property is a rare opportunity to own a piece of desert modernism in the heart of Rancho Mirage.
Under contract
$379,000
42379 Rancho Las Palmas Dr APT 29, Rancho Mirage, CA 92270
1beds
915sqft
Residential, Condominium
Built in 1965
-- sqft lot
$365,800 Zestimate®
$414/sqft
$461/mo HOA
What's special
- 35 days
- 266
- 10
Zillow last checked:
Listing updated:
Listed by:
Erik Nordin DRE # 02229771 612-231-2023,
Bennion Deville Homes 760-459-0057,
Dan Thompson DRE # 01323437 760-409-8015,
Bennion Deville Homes
Source: CLAW,MLS#: 26882851PS
Facts & features
Interior
Bedrooms & bathrooms
- Bedrooms: 1
- Bathrooms: 2
- Full bathrooms: 1
- 3/4 bathrooms: 1
Rooms
- Room types: Dining Area, Living Room, Walk-In Closet
Heating
- Central, Forced Air
Cooling
- Air Conditioning, Central Air, Ceiling Fan(s)
Appliances
- Included: Refrigerator, Range/Oven, Dryer, Dishwasher, Washer, Exhaust Fan, Microwave, Vented Exhaust Fan
- Laundry: In Unit, Laundry Closet Stacked, Stackable W/D Hookup
Features
- Ceiling Fan(s), Dining Area
- Flooring: Tile
- Has fireplace: No
- Fireplace features: None
- Furnished: Yes
Interior area
- Total structure area: 915
- Total interior livable area: 915 sqft
Video & virtual tour
Property
Parking
- Total spaces: 1
- Parking features: Carport, Detached Carport, Covered
- Carport spaces: 1
Features
- Levels: One
- Stories: 1
- Pool features: Association, Community
- Spa features: Association Spa, Community
- Has view: Yes
- View description: Other
Lot
- Size: 871 Square Feet
Details
- Parcel number: 684341029
- Zoning: ESF
- Special conditions: Standard
Construction
Type & style
- Home type: Condo
- Architectural style: Mid-Century
- Property subtype: Residential, Condominium
- Attached to another structure: Yes
Condition
- Year built: 1965
Utilities & green energy
- Sewer: Shared Septic
Community & HOA
Community
- Security: Carbon Monoxide Detector(s), Smoke Detector(s)
- Subdivision: Chalet Palms
HOA
- Has HOA: Yes
- Amenities included: Spa/Hot Tub, Pool, Greenbelt/Park
- HOA fee: $461 monthly
Location
- Region: Rancho Mirage
Financial & listing details
- Price per square foot: $414/sqft
- Tax assessed value: $411,747
- Date on market: 9/1/2026
Estimated market value
$365,800
$348,000 - $384,000
$2,507/mo
Price history
| Date | Event | Price |
|---|---|---|
| 10/2/2026 | Contingent | $379,000$414/sqft |
Source:  CLAW #26882851PS Report a problem CLAW #26882851PS Report a problem | ||
| 9/1/2026 | Listed for sale | $379,000$414/sqft |
Source: CLAW #26882851PS Report a problem | ||
| 6/29/2026 | Listing removed | $379,000$414/sqft |
Source: CLAW #26799862PS Report a problem | ||
| 4/27/2026 | Listed for sale | $379,000-2.2%$414/sqft |
Source: CLAW #26799862PS Report a problem | ||
| 2/8/2023 | Sold | $387,500-0.5%$423/sqft |
Source:  CDAR/ Desert Area MLS #219088774 Report a problem CDAR/ Desert Area MLS #219088774 Report a problem | ||
| 2/4/2023 | Pending sale | $389,500$426/sqft |
Source:  CRMLS #219088774DA Report a problem CRMLS #219088774DA Report a problem | ||
| 1/21/2023 | Contingent | $389,500$426/sqft |
Source: CRMLS #219088774DA Report a problem | ||
| 1/2/2023 | Price change | $389,500-2.4%$426/sqft |
Source: CRMLS #219088774DA Report a problem | ||
| 11/19/2022 | Listed for sale | $399,000$436/sqft |
Source: CDAR/ Desert Area MLS #219083327 Report a problem | ||
| 11/11/2022 | Contingent | $399,000$436/sqft |
Source: CDAR/ Desert Area MLS #219083327 Report a problem | ||
| 11/3/2022 | Price change | $399,000-3.9%$436/sqft |
Source: CDAR/ Desert Area MLS #219083327 Report a problem | ||
| 10/12/2022 | Price change | $415,000-2.4%$454/sqft |
Source: CDAR/ Desert Area MLS #219083327 Report a problem | ||
| 8/18/2022 | Listed for sale | $425,000+46.6%$464/sqft |
Source: CDAR/ Desert Area MLS #219083327 Report a problem | ||
| 7/27/2020 | Sold | $290,000$317/sqft |
Source: CDAR/ Desert Area MLS #219044477 Report a problem | ||
| 6/25/2020 | Pending sale | $290,000$317/sqft |
Source: Pacific Sotheby's Int'l Realty #219044477 Report a problem | ||
| 6/14/2020 | Listed for sale | $290,000+141.7%$317/sqft |
Source: Pacific Sotheby's Int'l Realty #219044477 Report a problem | ||
| 7/3/2014 | Sold | $120,000-44.2%$131/sqft |
Source: Public Record Report a problem | ||
| 2/4/2005 | Sold | $215,000+36.1%$235/sqft |
Source: Public Record Report a problem | ||
| 6/18/2004 | Sold | $158,000$173/sqft |
Source: Public Record Report a problem | ||
Public tax history
| Year | Property taxes | Tax assessment |
|---|---|---|
| 2026 | -- | $411,747 +2% |
| 2025 | $5,030 -8.2% | $403,674 +2% |
| 2024 | $5,482 +23.9% | $395,760 +31.2% |
| 2023 | $4,425 +1.2% | $301,716 +2% |
| 2022 | $4,371 +1.9% | $295,800 +2% |
| 2021 | $4,289 +40.5% | $290,000 +42.2% |
| 2020 | $3,054 +43.2% | $204,000 +57.8% |
| 2019 | $2,132 +1.2% | $129,283 +2% |
| 2018 | $2,107 +1.3% | $126,749 +2% |
| 2017 | $2,080 | $124,265 +2% |
| 2016 | $2,080 +6% | $121,829 +1.5% |
| 2015 | $1,962 +9.4% | $120,000 +15.4% |
| 2014 | $1,794 | $104,000 +11.8% |
| 2013 | -- | $93,000 +17.7% |
| 2012 | -- | $79,000 -25.5% |
| 2011 | -- | $106,000 -37.6% |
| 2010 | -- | $170,000 +11.1% |
| 2009 | -- | $153,000 -30.8% |
| 2008 | -- | $221,000 -1.2% |
| 2007 | -- | $223,685 +2% |
| 2006 | -- | $219,300 +348.8% |
| 2005 | -- | $48,859 +3.9% |
| 2003 | -- | $47,026 +2% |
| 2002 | -- | $46,105 +2% |
| 2001 | $1,027 +70.8% | $45,202 +2% |
| 2000 | $601 | $44,317 |
Find assessor info on the county website
Monthly payment
Est. payment
Payment breakdown
Explore the cost of this home by adjusting the details. Changes won't be saved.Climate risks
Neighborhood: 92270
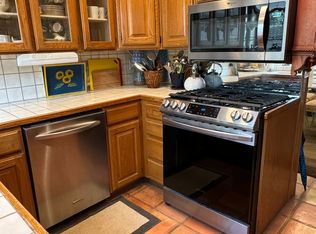
- $--1 bd2 ba915 sqft42379 Rancho Las Palmas Dr, Rancho Mirage, CA 92270Off Market
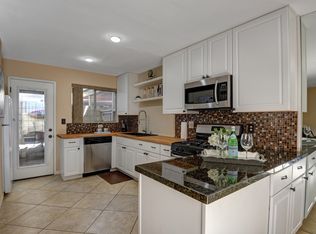
- $282,3002 bd2 ba915 sqft42379 Rancho Las Palmas Dr APT 30, Rancho Mirage, CA 92270Off Market
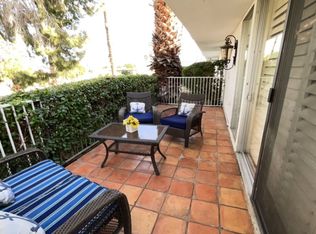
- $231,2002 bd2 ba915 sqft42379 Rancho Las Palmas Dr APT 32, Rancho Mirage, CA 92270Off Market
- $268,9001 bd1 ba915 sqft42379 Rancho Las Palmas Dr APT 31, Rancho Mirage, CA 92270Off Market
Similar homes
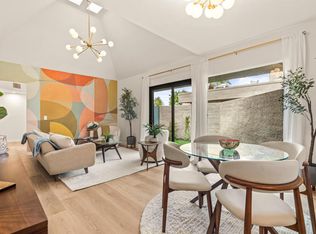
- $425,0002 bd2 ba938 sqft71861 Eleanora Ln, Rancho Mirage, CA 92270For Sale
 MLS ID #219153471PS, Richard Enright, Berkshire Hathaway HomeServices California Properties. CRMLS
 - $329,0001 bd2 ba854 sqft23 Haig Dr, Rancho Mirage, CA 92270For Sale
 MLS ID #219149888PS, Encore Premier Group, Bennion Deville Homes. CRMLS
 - $349,0003 bd2 ba1.1k sqft69719 Campana Ct, Rancho Mirage, CA 92270For Sale
 MLS ID #26844685PS, Matt Ennis DRE # 02076928, Bennion Deville Homes. CLAW
 - $449,0002 bd2 ba1.3k sqft412 S Sierra Madre, Palm Desert, CA 92260For Sale
 MLS ID #219153824DA, Michael Fogarty, Coldwell Banker Realty. CRMLS
Local buyer's agents are ready to help
