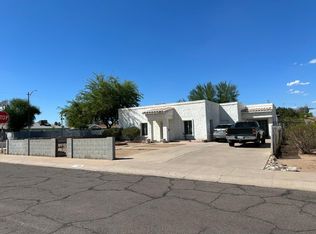
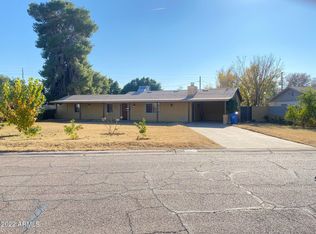
This charming 1950s 3-bedroom, 1-bathroom home is ideally located in the heart of Central Phoenix, offering a comfortable blend of classic character and modern convenience. With an open floor plan, tile flooring throughout, a stylish eat-in kitchen, and a private fenced yard, this home is move-in ready and perfectly situated near major freeways, downtown Phoenix, and the popular shopping and dining destinations of Arcadia Biltmore.
Key Features:
Open Floor Plan: A welcoming layout that provides a comfortable space for everyday living and entertaining.
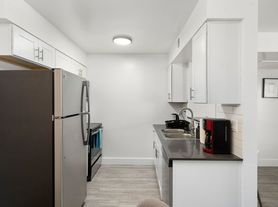
Modern Kitchen: Featuring stainless steel appliances, ample white cabinetry, and an eat-in area for casual dining.
Tile Flooring Throughout: Durable and easy-to-maintain tile flooring throughout the home.
Primary Bath: Includes a relaxing soaking tub, perfect for unwinding at the end of the day.
In-Unit Laundry: Washer and dryer included for added convenience.
Outdoor Space: Enjoy a private patio and fenced yard, along with a storage shed for additional space.
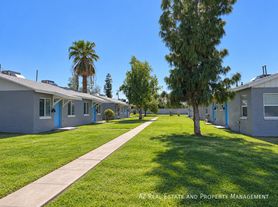
Landscaping Included: Landscaping services are included for added convenience.
Prime Central Phoenix Location:
Conveniently located near major freeways, downtown Phoenix, and the shopping and dining options of Arcadia Biltmore, making commuting and enjoying the city easy.
Don't miss the opportunity to make this Central Phoenix home your next place to live. Schedule a tour today!
--
Monthly Fee: Resident Benefit Package $49.99
Security Deposit: Equal to one months rent
Cleaning Deposit: $275.00
Pet Deposit: $200.00 per pet
One Time Lease Administrative Fee: $150.00
Carbon Monoxide Detectors
Dryer
Irrigation System
Washer
House for rent
Single family residence
Available now
Small dogs OK
Air conditioner, central air
In unit laundry
1 Garage space parking
What's special
Open floor planFenced yardPrivate patioAmple white cabinetryStylish eat-in kitchenTile flooring throughoutStorage shed
- 8 days |
- -- |
- -- |
Zillow last checked:
Listing updated:
Travel times

Let’s turn your rent into credit progress
Build credit history with every on-time payment and get credit for the payment you’re already making.
Facts & features
Interior
Bedrooms & bathrooms
- Bedrooms: 3
- Bathrooms: 1
- Full bathrooms: 1
Cooling
- Air Conditioner, Central Air
Appliances
- Included: Dishwasher, Dryer, Microwave Oven, Refrigerator, Washer
- Laundry: In Unit
Features
- Ceiling Fan(s), Eat-in Kitchen, Range/Oven, Soaking Tub
- Flooring: Tile
Interior area
- Total interior livable area: 1,240 sqft
Property
Parking
- Total spaces: 1
- Parking features: Carport, Garage, Off Street
- Has garage: Yes
- Has carport: Yes
- Details: Contact manager
Features
- Patio & porch: Patio
- Exterior features: Dining Room, Dogs Ok, Dogs Ok Up To 25 Lbs, Fenced Yard, Living Room, Master Bath, No Cats, No Smoking, One Year Lease, Open Floor Plan, Range/Oven, RangeOven, Stainless Steel Appliances, Tenant Pays All Utilities, Yard
- Fencing: Fenced Yard
Details
- Additional structures: Garage(s)
- Parcel number: 15515082
Construction
Type & style
- Home type: SingleFamily
- Property subtype: Single Family Residence
Community & HOA
Location
- Region: Phoenix
Financial & listing details
- Lease term: One Year Lease
Price history
| Date | Event | Price |
|---|---|---|
| 9/29/2026 | Listed for rent | $2,200+0%$2/sqft |
Source: Zillow Rentals Report a problem | ||
| 9/24/2026 | Listing removed | $420,000$339/sqft |
Source:  ARMLS #7032524 Report a problem ARMLS #7032524 Report a problem | ||
| 7/28/2026 | Price change | $420,000-3.4%$339/sqft |
Source: ARMLS #7032524 Report a problem | ||
| 7/9/2026 | Listed for sale | $434,900-0.5%$351/sqft |
Source: ARMLS #7032524 Report a problem | ||
| 7/2/2026 | Listing removed | $437,000$352/sqft |
Source: ARMLS #7032524 Report a problem | ||
| 5/23/2026 | Listed for sale | $437,000-1.6%$352/sqft |
Source: ARMLS #7032524 Report a problem | ||
| 4/11/2023 | Listing removed | -- |
Source: Zillow Rentals Report a problem | ||
| 4/4/2023 | Price change | $2,199-2.3%$2/sqft |
Source: Zillow Rentals Report a problem | ||
| 3/30/2023 | Price change | $2,250-2.2%$2/sqft |
Source: Zillow Rentals Report a problem | ||
| 3/17/2023 | Listed for rent | $2,300$2/sqft |
Source: Zillow Rentals Report a problem | ||
| 6/7/2022 | Sold | $444,000$358/sqft |
Source: ARMLS #6395076 Report a problem | ||
| 5/31/2022 | Pending sale | $444,000$358/sqft |
Source: ARMLS #6395076 Report a problem | ||
| 5/14/2022 | Price change | $444,000-1.3%$358/sqft |
Source: ARMLS #6395076 Report a problem | ||
| 5/6/2022 | Listed for sale | $450,000+129.6%$363/sqft |
Source: ARMLS #6395076 Report a problem | ||
| 5/15/2017 | Sold | $196,000+3.4%$158/sqft |
Source: ARMLS #5583121 Report a problem | ||
| 3/31/2017 | Listed for sale | $189,500+69%$153/sqft |
Source: HomeSmart #5583121 Report a problem | ||
| 5/17/2013 | Sold | $112,150-8.1%$90/sqft |
Source: Public Record Report a problem | ||
| 4/15/2013 | Listed for sale | $122,000+40.2%$98/sqft |
Source: Realty ONE Group Report a problem | ||
| 12/10/2008 | Sold | $87,000-45%$70/sqft |
Source: Public Record Report a problem | ||
| 7/8/2008 | Sold | $158,100-34.1%$128/sqft |
Source: Public Record Report a problem | ||
| 7/5/2006 | Sold | $240,000+84.6%$194/sqft |
Source: Public Record Report a problem | ||
| 9/20/2005 | Sold | $130,000$105/sqft |
Source: Public Record Report a problem | ||