Welcome to 4239 Lawnview St, a charming single-family home in the Westwood area of Memphis. This 3-bedroom, 2-bath residence offers approximately 1,165 sq ft of living space on a spacious lot. Built in 1966, the home provides an opportunity for buyers looking for an established property with potential to make it their own. Conveniently located near local schools, shopping, dining, and everyday amenities. Schedule your showing today!
Pending
Price cut: $100 (9/14)
$129,800
4239 Lawnview St, Memphis, TN 38109
3beds
1,165sqft
Single Family Residence
Built in 1966
6,969 Square Feet Lot
$125,500 Zestimate®
$111/sqft
$-- HOA
What's special
Spacious lot
- 52 days
- 83
- 6
Zillow last checked:
Listing updated:
Listed by:
Gregory A Griffin,
Franchise Realty, LLC 901-308-2819
Source: MAAR,MLS#: 10228813
Facts & features
Interior
Bedrooms & bathrooms
- Bedrooms: 3
- Bathrooms: 2
- Full bathrooms: 2
Primary bedroom
- Dimensions: 0 x 0
Dining room
- Features: Separate Dining Room
- Dimensions: 0 x 0
Living room
- Dimensions: 0 x 0
Den
- Dimensions: 0 x 0
Heating
- Central
Cooling
- Central Air
Features
- All Bedrooms Down, Square Feet Source: AutoFill (MAARdata) or Public Records (Cnty Assessor Site)
- Flooring: Part Hardwood, Tile
- Windows: Double Pane Windows
- Has fireplace: No
Interior area
- Total interior livable area: 1,165 sqft
Property
Parking
- Parking features: Driveway/Pad
- Has uncovered spaces: Yes
Features
- Stories: 1
- Patio & porch: Porch
- Pool features: None
Lot
- Size: 6,969 Square Feet
- Dimensions: 61 x 120
- Features: Level, Some Trees
Details
- Parcel number: 075139 00008
Construction
Type & style
- Home type: SingleFamily
- Architectural style: Traditional
- Property subtype: Single Family Residence
Condition
- New construction: No
- Year built: 1966
Community & HOA
Community
- Subdivision: Chickasaw Village 8th Addn
Location
- Region: Memphis
Financial & listing details
- Price per square foot: $111/sqft
- Tax assessed value: $87,100
- Annual tax amount: $1,148
- Price range: $129.8K - $129.8K
- Date on market: 8/20/2026
- Cumulative days on market: 53 days
Estimated market value
$125,500
$119,000 - $132,000
$1,289/mo
Price history
| Date | Event | Price |
|---|---|---|
| 9/17/2026 | Pending sale | $129,800$111/sqft |
Source:  MAAR #10228813 Report a problem MAAR #10228813 Report a problem | ||
| 9/14/2026 | Price change | $129,800-0.1%$111/sqft |
Source: MAAR #10228813 Report a problem | ||
| 8/20/2026 | Listed for sale | $129,900+292%$112/sqft |
Source: MAAR #10228813 Report a problem | ||
| 6/8/2026 | Sold | $33,140$28/sqft |
Source: Public Record Report a problem | ||
Public tax history
| Year | Property taxes | Tax assessment |
|---|---|---|
| 2025 | $1,148 +18.4% | $21,775 +47.9% |
| 2024 | $970 +8.1% | $14,725 |
| 2023 | $897 | $14,725 |
| 2022 | -- | $14,725 |
| 2021 | -- | $14,725 +11.6% |
| 2020 | $422 | $13,200 |
| 2019 | $422 -21.1% | $13,200 |
| 2018 | $535 -45.1% | $13,200 |
| 2017 | $974 +134.9% | $13,200 +8.2% |
| 2016 | $415 -12.7% | $12,200 |
| 2014 | $475 | $12,200 |
| 2013 | -- | $12,200 -18.1% |
| 2012 | -- | $14,900 |
| 2011 | -- | $14,900 |
| 2010 | -- | $14,900 |
| 2009 | -- | $14,900 -5.8% |
| 2008 | -- | $15,825 |
| 2007 | -- | $15,825 |
| 2006 | -- | $15,825 -4.5% |
| 2005 | -- | $16,575 +10.5% |
| 2004 | -- | $15,000 |
| 2003 | -- | $15,000 |
| 2002 | -- | $15,000 |
| 2001 | -- | $15,000 +34.2% |
| 2000 | -- | $11,175 |
Find assessor info on the county website
Monthly payment
Est. payment
Payment breakdown
Explore the cost of this home by adjusting the details. Changes won't be saved.Climate risks
Neighborhood: Coro Lake
Similar homes
- $139,9003 bd2 ba1k sqft899 W Raines Rd, Memphis, TN 38109For Sale
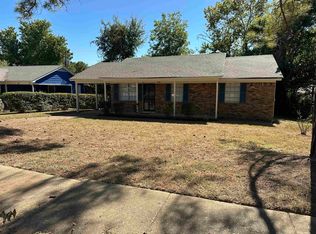 MLS ID #10231326, William Schreiner, Signature Realty, LLC. MAAR
 - $129,9003 bd2 ba1.1k sqft5096 Andover Dr, Memphis, TN 38109For Sale
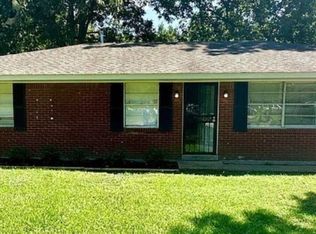 MLS ID #10231118, Andrew Akins, CB Properties of Memphis, LLC. MAAR
 - $149,9983 bd2 ba1.5k sqft4815 E Shore Dr, Memphis, TN 38109For Sale
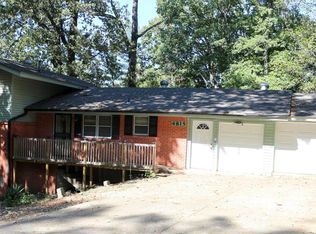 MLS ID #10232121, Patricia R Young, Coldwell Banker Collins-Maury. MAAR
 - $135,0003 bd3 ba1.6k sqft4399 Pepper Tree Rd, Memphis, TN 38109For Sale
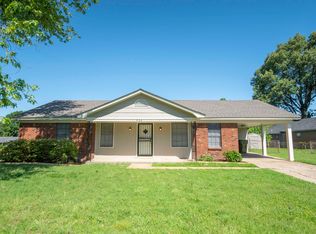 MLS ID #10229500, Andrew Akins, CB Properties of Memphis, LLC. MAAR
