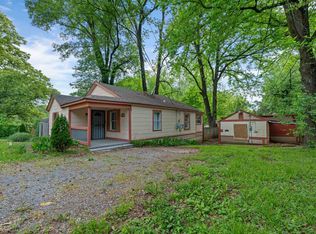
Currently tenant-occupied paying $1,200 a month! Great opportunity in a very strong rental market! This home offers a 3-bedroom, 1 bath, living room, huge kitchen with granite tops, and a very large den. This is a great floor plan with 1,319 sq. ft. of living space on a fenced 0.15-acre lot. Features include fresh paint, central heat and air, new dimensional roof, updated electrical panel with room to expand, new thermostat, all tile flooring, new low-e double pane windows, new blinds, and new LED lighting throughout. Interior highlights include all mentioned above, plus new door hardware, fenced yard, and a storage shed in the back yard. Recent upgrades deliver lower maintenance costs and long-term value. This is a very low-maintenance, income-producing property ideal for buy-and-hold investors seeking stable cash flow and future upside. Do not disturb the tenant. We also have a property offered for sale located at 1309 Semmes St., Memphis, TN 38111.
For sale
$125,000
3798 Glenburee St, Memphis, TN 38109
3beds
1,244sqft
Single Family Residence
Built in 1969
6,534 Square Feet Lot
$120,300 Zestimate®
$100/sqft
$-- HOA
What's special
Fenced yardFresh paintNew dimensional roofNew blindsVery large denAll tile flooringNew door hardware
- 25 days
- 139
- 6
Zillow last checked:
Listing updated:
Listed by:
Heath F Gooch,
STIXNBRIX 901-432-6326
Source: MAAR,MLS#: 10231408
Facts & features
Interior
Bedrooms & bathrooms
- Bedrooms: 3
- Bathrooms: 1
- Full bathrooms: 1
Primary bedroom
- Features: Walk-In Closet(s), Smooth Ceiling, Tile Floor
- Level: First
- Area: 150
- Dimensions: 10 x 15
Bedroom 2
- Features: Walk-In Closet(s), Shared Bath, Smooth Ceiling, Tile Floor
- Level: First
- Area: 120
- Dimensions: 10 x 12
Bedroom 3
- Features: Walk-In Closet(s), Shared Bath, Smooth Ceiling, Tile Floor
- Level: First
- Area: 121
- Dimensions: 11 x 11
Bedroom 4
- Dimensions: 0 x 0
Bedroom 5
- Dimensions: 0 x 0
Primary bathroom
- Features: Smooth Ceiling, Tile Floor, Full Bath
Dining room
- Features: Separate Dining Room
- Dimensions: 0 x 0
Kitchen
- Features: Updated/Renovated Kitchen, Washer/Dryer Connections
- Area: 170
- Dimensions: 10 x 17
Living room
- Features: Separate Living Room
- Area: 195
- Dimensions: 15 x 13
Basement
- Dimensions: 0 x 0
Office
- Dimensions: 0 x 0
Bonus room
- Dimensions: 0 x 0
Den
- Area: 225
- Dimensions: 15 x 15
Heating
- Central, Natural Gas
Cooling
- 220 Wiring, Ceiling Fan(s), Central Air
Appliances
- Included: Gas Water Heater
Features
- All Bedrooms Down, Primary Down, Renovated Bathroom, Full Bath Down, Smooth Ceiling, Walk-In Closet(s), Storage, Square Feet Source: AutoFill (MAARdata) or Public Records (Cnty Assessor Site)
- Flooring: Tile
- Windows: Double Pane Windows, Storm Window(s), Window Treatments
- Attic: Attic Access
- Number of fireplaces: 1
Interior area
- Total interior livable area: 1,244 sqft
Property
Parking
- Parking features: Driveway/Pad, Storage
- Has uncovered spaces: Yes
Features
- Stories: 1
- Pool features: None
- Fencing: Wood,Chain Link,Wood Fence,Chain Fence
Lot
- Size: 6,534 Square Feet
- Dimensions: 60 x 116
- Features: Some Trees, Level
Details
- Additional structures: Storage
- Parcel number: 075096 00013
Construction
Type & style
- Home type: SingleFamily
- Architectural style: Traditional
- Property subtype: Single Family Residence
Materials
- Wood/Composition
- Foundation: Slab
- Roof: Composition Shingles
Condition
- New construction: No
- Year built: 1969
Utilities & green energy
- Sewer: Public Sewer
- Water: Public
- Utilities for property: Cable Available
Community & HOA
Community
- Security: Smoke Detector(s), Wrought Iron Security Drs
- Subdivision: Indian Hills
Location
- Region: Memphis
Financial & listing details
- Price per square foot: $100/sqft
- Tax assessed value: $136,900
- Annual tax amount: $1,804
- Price range: $125K - $125K
- Date on market: 9/30/2026
Estimated market value
$120,300
$114,000 - $126,000
$1,214/mo
Price history
| Date | Event | Price |
|---|---|---|
| 9/30/2026 | Listed for sale | $125,000+16.8%$100/sqft |
Source:  MAAR #10231408 Report a problem | ||
| 12/6/2024 | Listing removed | $1,200$1/sqft |
Source: Zillow Rentals Report a problem | ||
| 12/2/2024 | Listed for rent | $1,200$1/sqft |
Source: Zillow Rentals Report a problem | ||
| 3/25/2024 | Listing removed | -- |
Source: Zillow Rentals Report a problem | ||
| 3/20/2024 | Listed for rent | $1,200$1/sqft |
Source: Zillow Rentals Report a problem | ||
| 3/31/2022 | Sold | $107,000-5.7%$86/sqft |
Source: MAAR #10114318 Report a problem | ||
| 3/3/2022 | Contingent | $113,500$91/sqft |
Source: MAAR #10114318 Report a problem | ||
| 2/18/2022 | Price change | $113,500-0.9%$91/sqft |
Source: MAAR #10114318 Report a problem | ||
| 2/2/2022 | Price change | $114,500-0.4%$92/sqft |
Source: MAAR #10114318 Report a problem | ||
| 1/16/2022 | Price change | $115,000-8%$92/sqft |
Source: MAAR #10114318 Report a problem | ||
| 12/28/2021 | Price change | $125,000-7.4%$100/sqft |
Source: MAAR #10114318 Report a problem | ||
| 12/15/2021 | Listed for sale | $135,000+214%$109/sqft |
Source: MAAR #10114318 Report a problem | ||
| 8/15/2002 | Sold | $43,000$35/sqft |
Source: Public Record Report a problem | ||
Public tax history
| Year | Property taxes | Tax assessment |
|---|---|---|
| 2025 | $1,804 +11.7% | $34,225 +39.6% |
| 2024 | $1,615 +8.1% | $24,525 |
| 2023 | $1,494 | $24,525 +72.7% |
| 2022 | -- | $14,200 |
| 2021 | -- | $14,200 +44.2% |
| 2020 | $315 | $9,850 |
| 2019 | $315 -21.1% | $9,850 |
| 2018 | $399 -45.1% | $9,850 |
| 2017 | $727 +102.7% | $9,850 -6.6% |
| 2016 | $359 -20.6% | $10,550 |
| 2014 | $452 | $10,550 |
| 2013 | -- | $10,550 -25.6% |
| 2012 | -- | $14,175 |
| 2011 | -- | $14,175 |
| 2010 | -- | $14,175 |
| 2009 | -- | $14,175 -1.4% |
| 2008 | -- | $14,375 |
| 2007 | -- | $14,375 |
| 2006 | -- | $14,375 |
| 2005 | -- | $14,375 +15.2% |
| 2004 | -- | $12,475 |
| 2003 | -- | $12,475 |
| 2002 | -- | $12,475 |
| 2001 | -- | $12,475 +13.9% |
| 2000 | -- | $10,950 |
Find assessor info on the county website
Monthly payment
Est. payment
Payment breakdown
Explore the cost of this home by adjusting the details. Changes won't be saved.Climate risks
Neighborhood: Coro Lake


Similar homes
- $130,0003 bd2 ba1.1k sqft3066 Redbud Rd, Memphis, TN 38109For Sale
 MLS ID #10232487, Donnie K Morrow, eXp Realty, LLC. MAAR
- $110,0003 bd1 ba1.3k sqft3352 Berea Rd, Memphis, TN 38109For Sale
 MLS ID #10233109, William H Haynes, Crye-Leike, Inc., REALTORS. MAAR
- $115,0004 bd1 ba1k sqft630 Blackhawk Rd, Memphis, TN 38109For Sale
 MLS ID #10230328, Zakiyyah M Langford, MLE Realty, LLC. MAAR
- $127,7003 bd1 ba960 sqft566 Jenson Rd, Memphis, TN 38109For Sale
 MLS ID #10232267, Allison E Holden, BHHS McLemore & Co. Realty. MAAR
- $99,9003 bd1 ba1.1k sqft367 Charter Ave, Memphis, TN 38109For Sale
 MLS ID #3623319, Christopher Mosby. RealTracs MLS as distributed by MLS GRID
